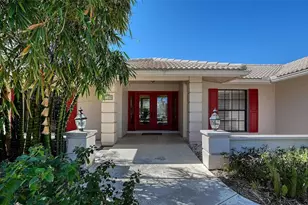
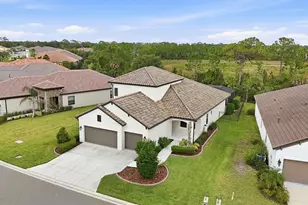
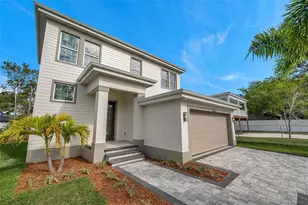
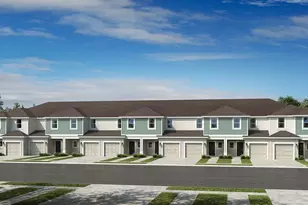
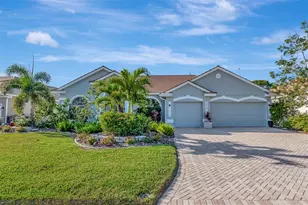
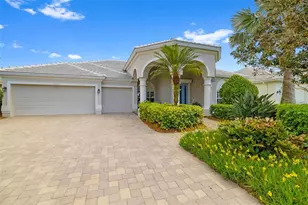
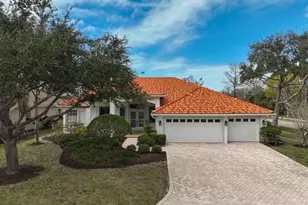
Full Property Details for 144 Park Trace Blvd
General
- Sold For: $850,000
- HOA FEE: $54/month
- HOA FEE FREQ.: Annually
- Taxes: $7,958 (2025)
- Status: Closed
- Type: Single Family
- Source: MidFloridaRegionalMLS
- MLS ID: A4704235
- Added to Site: 50 day(s) ago
Rental Information
Interior
- Number of Rooms: 7
- Interior Features: Built-in Features, Ceiling Fan(s), Crown Molding, Eating Space In Kitchen, High Ceilings, Kitchen and Family Room Combination, Living Room/Dining Room Combo, Open Floorplan, Solid Surface Counters, Solid Wood Cabinets, Split Bedroom, Thermostat, Tray Ceiling(s), Walk-In Closet(s), Window Treatments
- Appliances: Dishwasher, Disposal, Dryer, Electric Water Heater, Microwave, Range, Refrigerator, Washer
- Furnishings: Unfurnished
- Flooring: Ceramic Tile, Engineered Hardwood
Rooms
- Total Bathrooms: 3
- Full Bathrooms: 3
- Laundry: Inside, Laundry Room
Additional Information
- Pool: Yes
- Private Pool: Yes
- Pool Description: Gunite, Heated, In Ground, Lighting, Salt Water, Screen Enclosure
- Spa: Yes
- Spa Description: Heated, In Ground
- Security/Safety: Security System, Smoke Detector(s)
Exterior
- Exterior Features: Irrigation System, Lighting, Private Mailbox, Private Yard, Sliding Doors
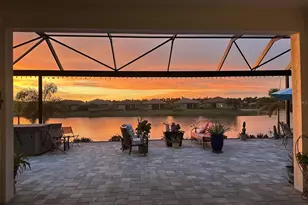
- Deck/Patio: Covered, Enclosed, Patio, Rear Porch, Screened
- Porch/Patio/Deck: Covered, Enclosed, Patio, Rear Porch, Screened
Parking
- Garage: Yes
- Attached garage: Yes
- Garage Spaces: 3
- Covered Spaces: 3
- Parking Features: Driveway, Garage Door Opener
Location
- Area: 34229 - Osprey
- County: Sarasota
- Development Name: 34229 - Osprey
- Subdivision: PARK TRACE ESTATES
- Driving Directions: From Hwy 41 turn east onto Bay Street. Turn right onto Park Trace Blvd. home will be on the right.
- Direction Faces: East
School Information
- Elementary School: Laurel Nokomis Elementary
- Middle School: Laurel Nokomis Middle
- High School: Venice Senior High
Community
- Community Name: 34229 - Osprey
- Community Features: Deed Restrictions
- Association: Yes
- Assoc. Name: Karin Krystofiniski
- Assoc. Fees Include: Common Area Taxes, Escrow Reserves Fund, Manager
- Management Type: Part Time
- Mgmt. Company: Part Time
Heating & Cooling
- Cooling Type: Central Air
- Heating Type: Central, Electric
Utilities
- Sewer: Public Sewer
- Water: Public
- Utility Description: BB/HS Internet Available, Cable Connected, Electricity Connected, Fiber Optics, Fire Hydrant, Propane, Water Connected
Structural Information
- Architectural Info: Custom, Florida
- Architectural Style: Custom, Florida
- Exterior Const.: Block, Concrete, Stucco
- Roof: Tile
- Windows: Blinds, Window Treatments
- Stories/Levels: One
- Square Feet: 2,468
- Sq. Ft. Source: Public Records
- Living Area: 2,468 Sq. Ft.
- Year Built: 2001
Lot Features
- Property View: Trees/Woods
- Lot Size (Acres): 0.35
- Lot Size (Sq. Ft.): 15,209
- Lot Size: 15209
- Frontage: Street Paved
- Street/Road Desc.: Paved, Asphalt
- Fencing (Description): Fenced
Financial Considerations
- Association Fee: $650
- Assoc Fee Freq.: Annually
- Assoc Fee Desc.: Required
- Tax Amount: $7,958.32
- Tax Year: 2025
Disclosures and Reports
- Ownership: Fee Simple
- Special Conditions: None
- Legal Description: LOT 2306 PARK TRACE ESTATES
- Flood Zone Info: X
- APN: 149010024
- Property ID: 149010024
Listed by Golf & Bay Properties Llc
Sold by Premier Sothebys Intl Realty



![[Address not provided], Osprey, FL 34229 - Photo 1](https://m1.cbhomes.com/p/646/A4699089/E60570Be27b4495/s23cc.webp)