Full Property Details for MLS# A4699089
General
- Price: $824,900
- HOA FEE: $58/month
- HOA FEE FREQ.: Annually
- Taxes: $5,777 (2025)
- Status: Active
- Type: Single Family
- Source: MidFloridaRegionalMLS
- MLS ID: A4699089
- Updated: 9/11/2026
- Added to Site: 97 day(s) ago
Rental Information
Interior
- Number of Rooms: 3
- Interior Features: Cathedral Ceiling(s), Ceiling Fan(s), Eating Space In Kitchen, High Ceilings, Kitchen and Family Room Combination, Living Room/Dining Room Combo, Open Floorplan, Primary Bedroom Main Floor, Solid Surface Counters, Solid Wood Cabinets, Stone Counters, Thermostat, Vaulted Ceiling(s), Walk-In Closet(s), Window Treatments
- Fireplace: Yes
- Fireplace(s): Decorative, Electric, Living Room
- Appliances: Convection Oven, Cooktop, Disposal, Electric Water Heater, Exhaust Fan, Microwave, Water Filtration System, Water Purifier, Water Softener
- Furnishings: Negotiable
- Flooring: Luxury Vinyl, Porcelain Tile
Rooms
- Total Bathrooms: 3
- Full Bathrooms: 3
Additional Information
- Pool: Yes
- Private Pool: Yes
- Pool Description: Heated, In Ground, Lighting, Salt Water, Screen Enclosure
- Spa: Yes
- Spa Description: Heated, In Ground
- Security/Safety: Security System Owned, Smoke Detector(s)
Exterior
- Exterior Features: Fire Pit, Garden, Hurricane Shutters, Irrigation System, Lighting, Private Mailbox, Private Yard, Rain Gutters, Sliding Doors
- Deck/Patio: Covered, Patio, Screened
- Porch/Patio/Deck: Covered, Patio, Screened
Parking
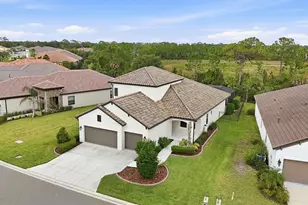
- Garage: Yes
- Attached garage: Yes
- Garage Spaces: 2
- Covered Spaces: 2
Location
- Area: 34229 - Osprey
- County: Sarasota
- Development Name: 34229 - Osprey
- Subdivision: PARK TRACE ESTATES
- Driving Directions: Head east on Bay St toward S Tamiami Trail Turn right onto Park Trace Blvd Turn left onto Oak Briar Ln
- Direction Faces: Northwest
School Information
- Elementary School: Pine View School
- Middle School: Laurel Nokomis Middle
- High School: Venice Senior High
Community
- Community Name: 34229 - Osprey
- Association: Yes
- Assoc. Name: Park Trace Estates HOA, Inc.
Heating & Cooling
- Cooling Type: Central Air
- Heating Type: Central
Utilities
- Sewer: Public Sewer
- Water: Public
- Utility Description: Cable Connected, Electricity Connected, Public, Water Connected
Structural Information
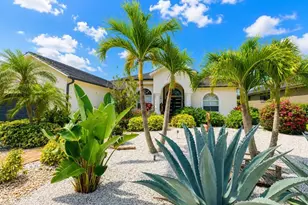
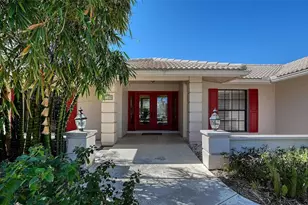
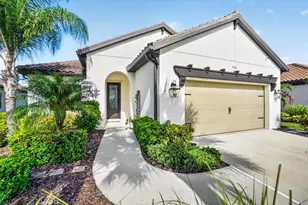
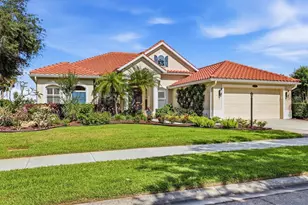
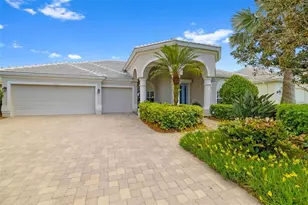
- Architectural Info: Contemporary, Custom, Florida
- Architectural Style: Contemporary, Custom, Florida
- Exterior Const.: Block
- Roof: Tile
- Windows: Shutters, Window Treatments
- Stories/Levels: One
- Square Feet: 2,607
- Sq. Ft. Source: Public Records
- Year Built: 2001
Lot Features
- Property View: Garden, Pool, Trees/Woods
- Lot Size (Acres): 0.23
- Lot Size (Sq. Ft.): 10,000
- Lot Size: 10000
- Frontage: Street Dead-End
- Street/Road Desc.: Asphalt
- Fencing (Description): Fenced, Vinyl
Financial Considerations
- Association Fee: $690
- Assoc Fee Freq.: Annually
- Assoc Fee Desc.: Required
- Tax Amount: $5,777.03
- Tax Year: 2025
Disclosures and Reports
- Ownership: Fee Simple
- Special Conditions: None
- Legal Description: LOT 2414 PARK TRACE ESTATES
- Flood Zone Info: X
- APN: 149010022
- Property ID: 149010022
Listed by Dalton Wade Inc

![[Address not provided], Osprey, FL 34229 - Photo 1](https://m1.cbhomes.com/p/646/A4699089/E60570Be27b4495/pds23tp.webp)
![[Address not provided], Osprey, FL 34229 - Photo 2](https://m1.cbhomes.com/p/646/A4699089/D69a75654BB840E/pds23tp.webp)
![[Address not provided], Osprey, FL 34229 - Photo 3](https://m.cbhomes.com/p/646/A4699089/D3411a3b61bd45f/pds23tp.webp)
![[Address not provided], Osprey, FL 34229 - Photo 4](https://m1.cbhomes.com/p/646/A4699089/FF75911Cf7F3494/pds23tp.webp)
![[Address not provided], Osprey, FL 34229 - Photo 5](https://m.cbhomes.com/p/646/A4699089/c00CD8ffeA2F49c/pds23tp.webp)
![[Address not provided], Osprey, FL 34229 - Photo 6](https://m1.cbhomes.com/p/646/A4699089/8B8c02e27e4B4fd/pds23tp.webp)
![[Address not provided], Osprey, FL 34229 - Photo 7](https://m.cbhomes.com/p/646/A4699089/9D6926e4DEf24b9/pds23tp.webp)
![[Address not provided], Osprey, FL 34229 - Photo 8](https://m1.cbhomes.com/p/646/A4699089/1De30C5fAd7A489/pds23tp.webp)
![[Address not provided], Osprey, FL 34229 - Photo 9](https://m.cbhomes.com/p/646/A4699089/0f278fdc3BAc4AA/pds23tp.webp)
![[Address not provided], Osprey, FL 34229 - Photo 10](https://m1.cbhomes.com/p/646/A4699089/276a53165EE84F2/pds23tp.webp)
![[Address not provided], Osprey, FL 34229 - Photo 11](https://m.cbhomes.com/p/646/A4699089/d5a109e3aD44479/pds23tp.webp)
![[Address not provided], Osprey, FL 34229 - Photo 12](https://m1.cbhomes.com/p/646/A4699089/176fDdc3D1694c3/pds23tp.webp)
![[Address not provided], Osprey, FL 34229 - Photo 13](https://m.cbhomes.com/p/646/A4699089/dE17BD730E5a4c6/pds23tp.webp)
![[Address not provided], Osprey, FL 34229 - Photo 14](https://m1.cbhomes.com/p/646/A4699089/e57Dce7cF47B476/pds23tp.webp)
![[Address not provided], Osprey, FL 34229 - Photo 15](https://m.cbhomes.com/p/646/A4699089/160A0a1503d94F9/pds23tp.webp)
![[Address not provided], Osprey, FL 34229 - Photo 16](https://m1.cbhomes.com/p/646/A4699089/2ee424f7c3234Fb/pds23tp.webp)
![[Address not provided], Osprey, FL 34229 - Photo 17](https://m.cbhomes.com/p/646/A4699089/6a828508127949A/pds23tp.webp)
![[Address not provided], Osprey, FL 34229 - Photo 18](https://m1.cbhomes.com/p/646/A4699089/8d76e1cC95a24B8/pds23tp.webp)
![[Address not provided], Osprey, FL 34229 - Photo 19](https://m.cbhomes.com/p/646/A4699089/50cBD2EAe7Cd407/pds23tp.webp)
![[Address not provided], Osprey, FL 34229 - Photo 20](https://m1.cbhomes.com/p/646/A4699089/41761C18e21746F/pds23tp.webp)
![[Address not provided], Osprey, FL 34229 - Photo 21](https://m.cbhomes.com/p/646/A4699089/43f87699Dc59438/pds23tp.webp)
![[Address not provided], Osprey, FL 34229 - Photo 22](https://m1.cbhomes.com/p/646/A4699089/9320d58809b4481/pds23tp.webp)
![[Address not provided], Osprey, FL 34229 - Photo 23](https://m.cbhomes.com/p/646/A4699089/54199fB8faA34e0/pds23tp.webp)
![[Address not provided], Osprey, FL 34229 - Photo 24](https://m1.cbhomes.com/p/646/A4699089/7C797f6E17f7480/pds23tp.webp)
![[Address not provided], Osprey, FL 34229 - Photo 25](https://m.cbhomes.com/p/646/A4699089/B0FF63ac4C45404/pds23tp.webp)
![[Address not provided], Osprey, FL 34229 - Photo 26](https://m1.cbhomes.com/p/646/A4699089/A8E76d17F48F453/pds23tp.webp)
![[Address not provided], Osprey, FL 34229 - Photo 27](https://m.cbhomes.com/p/646/A4699089/4F88bFC590Fd4F0/pds23tp.webp)
![[Address not provided], Osprey, FL 34229 - Photo 28](https://m1.cbhomes.com/p/646/A4699089/e30D11B9065844c/pds23tp.webp)
![[Address not provided], Osprey, FL 34229 - Photo 29](https://m.cbhomes.com/p/646/A4699089/F58d57Ade14044C/pds23tp.webp)
![[Address not provided], Osprey, FL 34229 - Photo 30](https://m1.cbhomes.com/p/646/A4699089/8170aB23E0f847e/pds23tp.webp)
![[Address not provided], Osprey, FL 34229 - Photo 31](https://m.cbhomes.com/p/646/A4699089/1877b27da7eF47c/pds23tp.webp)
![[Address not provided], Osprey, FL 34229 - Photo 32](https://m1.cbhomes.com/p/646/A4699089/8986FAFFB906457/pds23tp.webp)
![[Address not provided], Osprey, FL 34229 - Photo 33](https://m.cbhomes.com/p/646/A4699089/f0b59949d4Cb449/pds23tp.webp)
![[Address not provided], Osprey, FL 34229 - Photo 34](https://m1.cbhomes.com/p/646/A4699089/79C040EBfCE9484/pds23tp.webp)
![[Address not provided], Osprey, FL 34229 - Photo 35](https://m.cbhomes.com/p/646/A4699089/8ad241AcC3F5461/pds23tp.webp)
![[Address not provided], Osprey, FL 34229 - Photo 36](https://m1.cbhomes.com/p/646/A4699089/B856d34ab7eD4D2/pds23tp.webp)
![[Address not provided], Osprey, FL 34229 - Photo 37](https://m.cbhomes.com/p/646/A4699089/717D1dE6e25543D/pds23tp.webp)
![[Address not provided], Osprey, FL 34229 - Photo 38](https://m1.cbhomes.com/p/646/A4699089/3115b7AEBA6E4BA/pds23tp.webp)
![[Address not provided], Osprey, FL 34229 - Photo 39](https://m.cbhomes.com/p/646/A4699089/11F46398fb564F3/pds23tp.webp)
![[Address not provided], Osprey, FL 34229 - Photo 40](https://m1.cbhomes.com/p/646/A4699089/f7595AAF3D07485/pds23tp.webp)
![[Address not provided], Osprey, FL 34229 - Photo 41](https://m.cbhomes.com/p/646/A4699089/cF7ad415428046e/pds23tp.webp)
![[Address not provided], Osprey, FL 34229 - Photo 42](https://m1.cbhomes.com/p/646/A4699089/aBd1d99794E8491/pds23tp.webp)
![[Address not provided], Osprey, FL 34229 - Photo 43](https://m.cbhomes.com/p/646/A4699089/36191f686e77457/pds23tp.webp)
![[Address not provided], Osprey, FL 34229 - Photo 44](https://m1.cbhomes.com/p/646/A4699089/A7587D2D4fEA4D4/pds23tp.webp)
![[Address not provided], Osprey, FL 34229 - Photo 45](https://m.cbhomes.com/p/646/A4699089/6EaDBD3063Fe4A1/pds23tp.webp)
![[Address not provided], Osprey, FL 34229 - Photo 1](https://m.cbhomes.com/p/646/A4699089/E60570Be27b4495/pds23tp.webp)