This is a carousel with tiles that activate property listing cards. Use the previous and next buttons to navigate.
1/57
$950,000
This is a carousel with tiles that activate property listing cards. Use the previous and next buttons to navigate.
1/57
Property Description
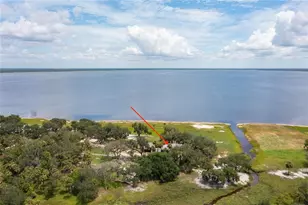
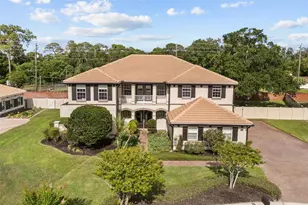
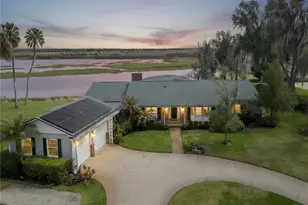
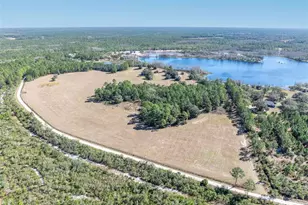
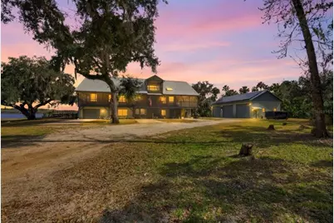
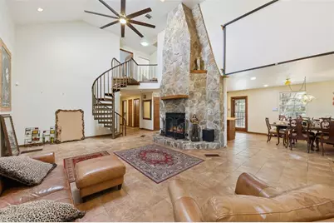
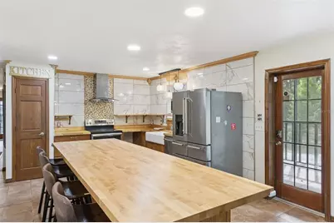
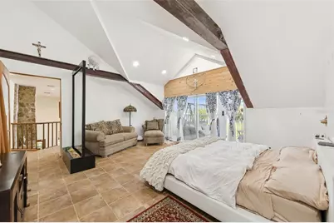
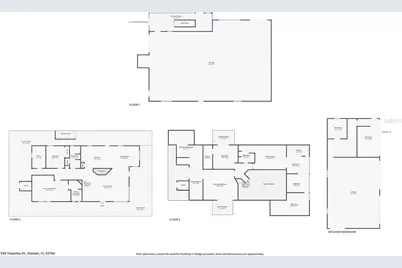
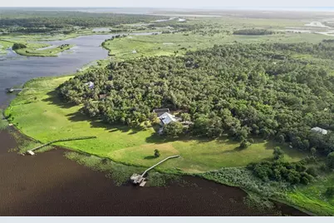
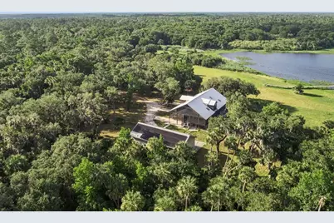
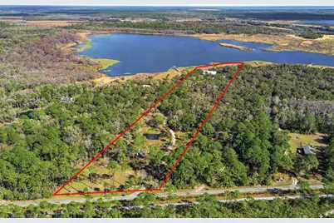
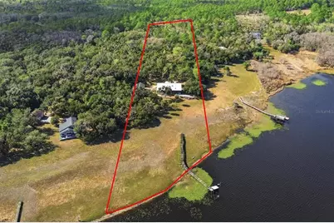
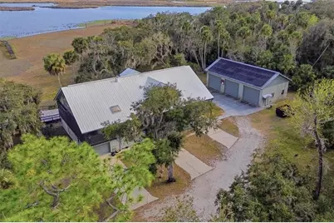
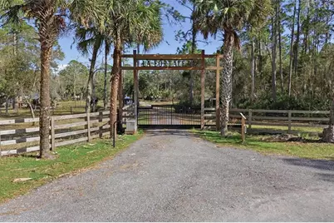
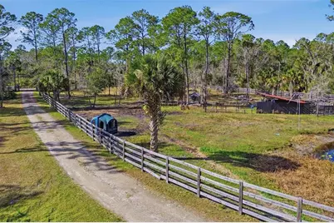
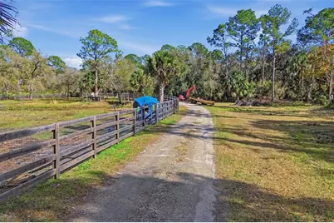
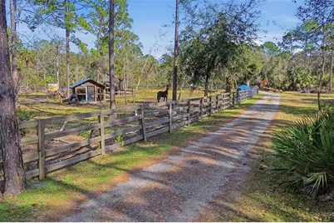
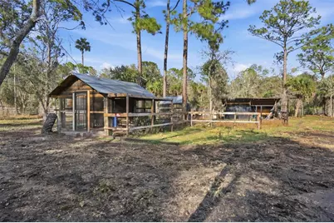
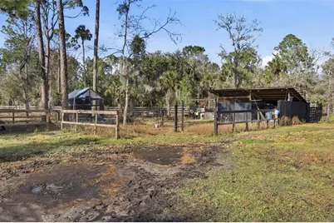
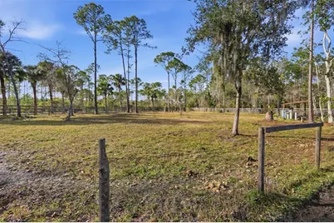
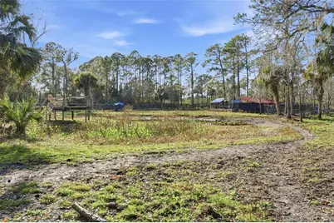
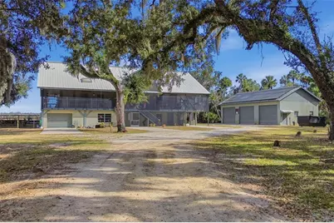
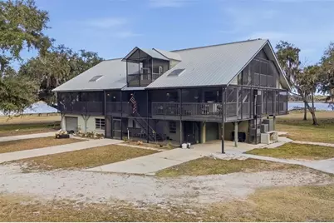
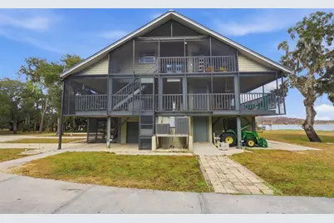
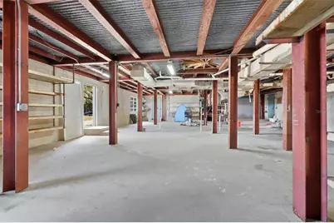
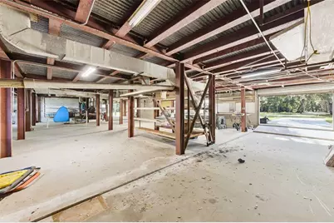
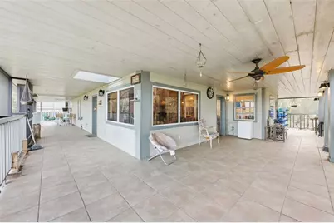
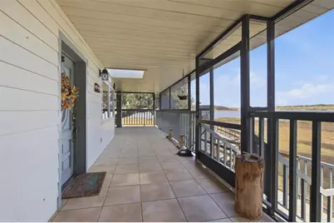
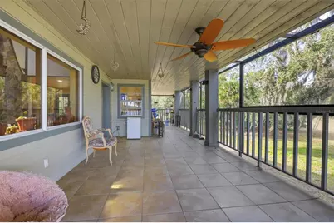
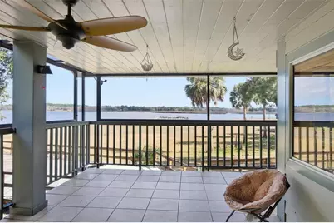
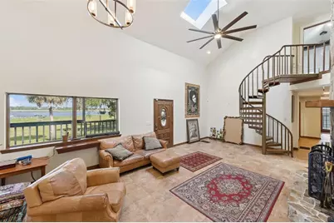
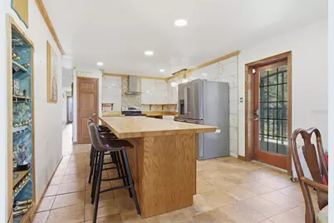
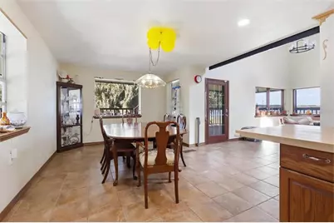
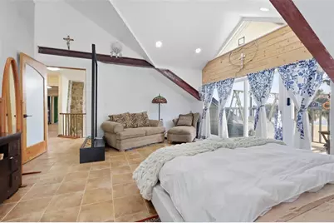
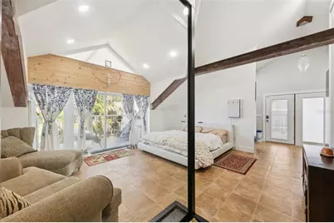
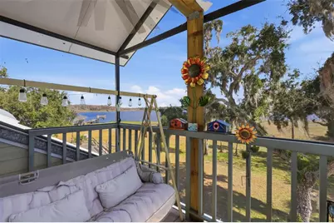
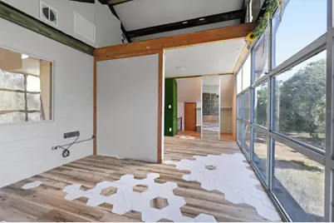
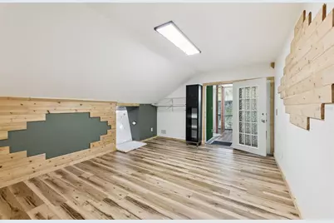
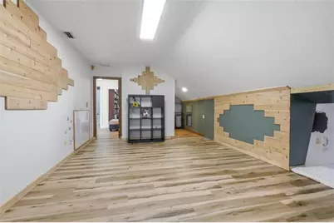
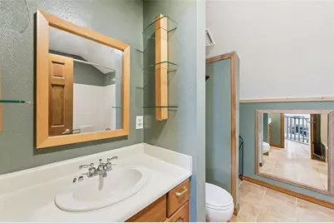
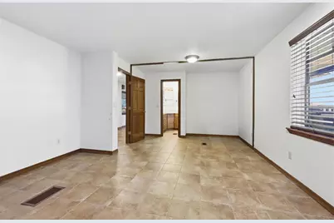
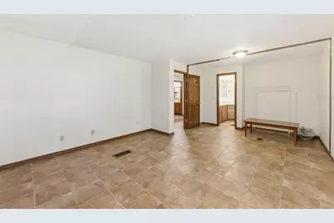
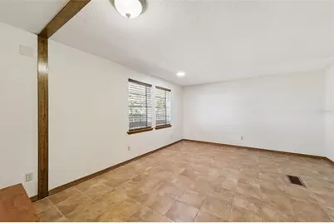
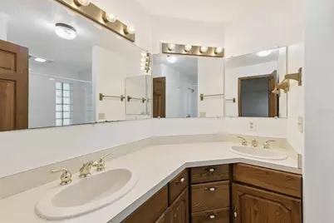
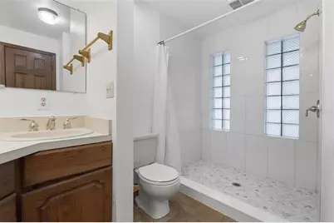
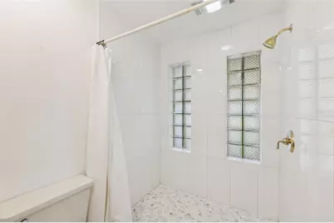
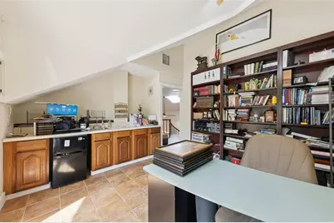
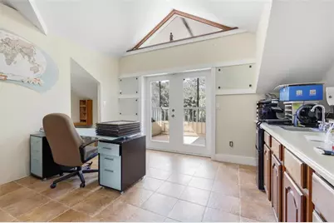
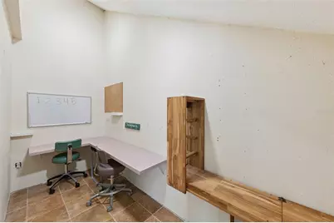
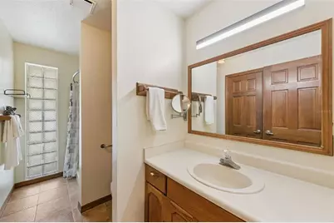
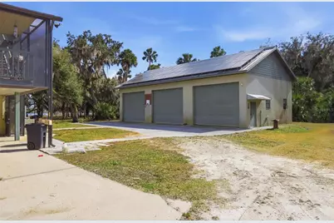
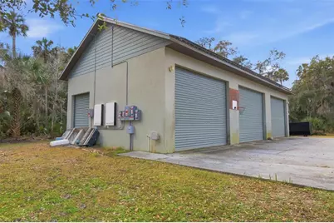
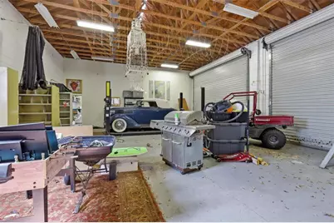
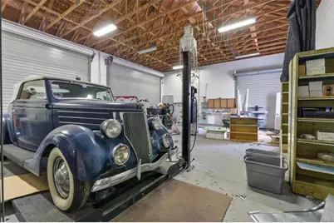
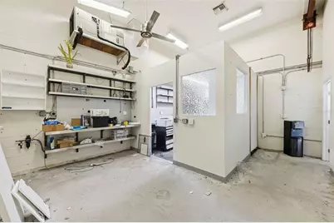
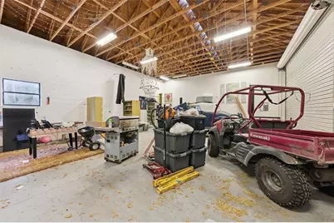
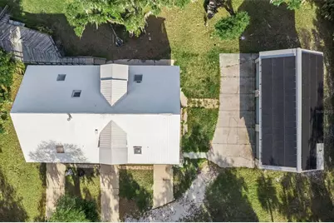
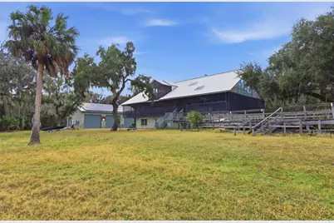
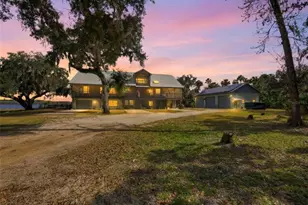
Private 10-acre estate in Osteen built for space, strength, and flexibility. This impressive 3-story residence features durable red iron construction, allowing for incredible interior freedom since there are no traditional load-bearing interior walls. Reconfigure, open up, or redesign the layout as your needs change. Enjoy a fully screened wraparound porch, brand-new electric entry gate, elevator, and dumbwaiter for everyday convenience. The home offers primary suites on both the second and third floors, each featuring newly updated showers. A fully paid-off Tesla solar system with 4 batteries provides serious energy independence and helps keep power costs low. Outside, the property is ready for horses, hobbies, equipment, or future improvements with open pasture space and room to spread out. The detached 3-bay garage includes a car lift, engine hoist, and dedicated office, making it ideal for car enthusiasts, contractors, or anyone needing true flex space. Acreage, privacy, infrastructure, and room to make it your own, this property delivers.
Full Property Details
Full Property Details for 539 Tabatha Dr
General
- Price: $950,000
- Taxes: $16,317 (2025)
- Status: Active
- Type: Single Family
- Source: MidFloridaRegionalMLS
- MLS ID: V4947521
- Updated: 5/28/2026
- Added to Site: 95 day(s) ago
Rental Information
- Min. Lease: No Minimum
Interior
- Number of Rooms: 11
- Interior Features: Ceiling Fan(s), Elevator, High Ceilings
- Fireplace: Yes
- Fireplace(s): Family Room, Masonry, Stone, Wood Burning
- Appliances: Convection Oven, Refrigerator
- Furnishings: Unfurnished
- Flooring: Ceramic Tile
Rooms
Bathrooms
- Total Bathrooms: 4
- Full Bathrooms: 4
Bedrooms
- Total Bedrooms: 6
Other Rooms
- Laundry: Inside
Exterior
- Exterior Features: Private Entrance, Private Yard, Storage
- Deck/Patio: Covered, Deck, Enclosed, Patio, Porch, Rear Porch, Screened, Side Porch, Wrap Around
- Porch/Patio/Deck: Covered, Deck, Enclosed, Patio, Porch, Rear Porch, Scree
Parking
- Garage: Yes
- Attached garage: Yes
- Garage Spaces: 4
- Covered Spaces: 4
Location
- Area: 32764 - Osteen
- County: Volusia
- Development Name: 32764 - Osteen
- Subdivision: COVE AT LEMON BLUFF UNREC
- Driving Directions: From I-4, the clean route is: Take Exit 108 toward DeBary / Deltona. Go east on DeBary Ave (CR-4145) (it continues and may change names as you pass into Deltona). Turn right onto Enterprise–Osteen Rd (CR-415) and continue southeast. Turn right onto Tabatha Dr. Continue to 539 Tabatha Dr (watch for the electric gate).
- Direction Faces: West
Community
- Community Name: 32764 - Osteen
Heating & Cooling
- Cooling Type: Central Air
- Heating Type: Central
Utilities
- Sewer: Septic Tank
- Water District: MUD LAKE/ST JOH'S RIVER
- Water: Well
- Utility Description: Electricity Available
Structural Information
- Architectural Info: Ranch
- Architectural Style: Ranch
- Exterior Const.: Metal Frame
- Roof: Metal
- Stories/Levels: Three Or More
- Square Feet: 3,155
- Sq. Ft. Source: Public Records
- Year Built: 1989
Additional Structures
- Other Structures: Other
Lot Features
- Property View: Water
- Lot Size (Acres): 10.16
- Lot Size (Sq. Ft.): 442,570
- Lot Size: 10.16
- Street/Road Desc.: Dirt
- Fencing (Description): Wire
Water Features
- Water Front: Yes
- Water View: Yes
- Water Access: Yes
- Water Access Desc: Lake - Chain of Lakes
- Water Extras: Yes
- Water Front Name: MUD LAKE/ST JOH'S RIVER
- Water Front Desc.: Lake - Chain of Lakes
Financial Considerations
- Assoc Fee Desc.: None
- Tax Amount: $16,317.22
- Tax Year: 2025
Disclosures and Reports
- Ownership: Fee Simple
- Special Conditions: None
- Legal Description: 29-19-32 IRREG PARCEL MEAS 275 FT ON W/L & 1720.15 FT ON NE/L AKA LOT 6 THE COVE AT LEMON BLUFF UNREC SUB #1459 PER OR 2775 PG 1974 PER OR 7242 PG 1091 PER OR 8477 PG 3193
- Flood Zone Info: AE
- APN: 922901000060
- Property ID: 922901000060
Listed by Lpt Realty Llc
Get Pre-Approved Today
Schools
Schools serving 539 Tabatha Dr
School District:Volusia County School District
| Name | Grades | Distance |
|---|---|---|
Osteen Elementary School 500 Doyle Road, Osteen, FL 32764 | K-5 | 3.8 mi |
Heritage Middle School 1001 Parnell Court, Deltona, FL 32738 | 6-8 | 6.3 mi |
Pine Ridge High School 926 Howland Boulevard, Deltona, FL 32738 | 9-12 | 5.7 mi |
Disclaimer:
School attendance boundaries provided by ATTOM Data Solutions and are for reference only. Contact the school directly to verify enrollment eligibility.
Price & Sales History for 539 Tabatha Dr
Date
Details
Price
Change
Source
2/24/2026
Listed
$950,000
72.73%
MLS
4/07/2016
Sold
$550,000
—
Public Record
Disclaimer: Historical sales information is derived from public records provided by the county offices. Information is not guaranteed and should be independently verified.
Tax History
Tax History for 539 Tabatha Dr
Year
Property Taxes
Change
Tax Assessment
Change
2025
$19,374
20%
$917,082
3%
2024
$16,133
22%
$891,436
14%
2023
$13,180
7%
$779,280
8%
2022
$12,331
4%
$720,715
17%
2021
$11,876
—
$613,783
18%
2021
$11,876
4%
$521,728
—
2019
$11,387
3%
$523,549
5%
2018
$11,091
2%
$496,563
6%
2017
$10,854
-1%
$468,558
-3%
2016
$10,917
98%
$481,418
77%
2015
$5,502
1%
$272,000
1%
2014
$5,447
3%
$269,841
2%
2013
$5,272
—
$265,853
—
Disclaimer: Historical tax information is derived from public records provided by the county offices. Information is not guaranteed and should be independently verified.
Estimate the Cost
Estimate the Cost for 539 Tabatha Dr
539 Tabatha Drive, Osteen, FL 32764 (MLS# V4947521) is a Single Family property with 6 bedrooms and 4 full bathrooms. 539 Tabatha Drive is currently listed for $950,000 and was received on February 24, 2026. Want to learn more about 539 Tabatha Drive? Do you have questions about finding other Single Family real estate for sale in Osteen? You can browse all Osteen real estate or contact a Coldwell Banker agent to request more information.