This is a carousel with tiles that activate property listing cards. Use the previous and next buttons to navigate.
1/41
$847,900 Just Listed
This is a carousel with tiles that activate property listing cards. Use the previous and next buttons to navigate.
1/41
Property Description
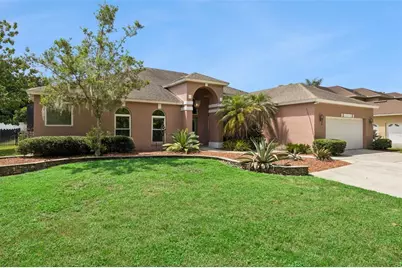
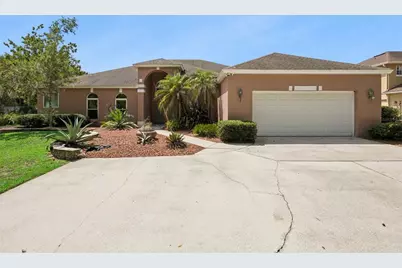
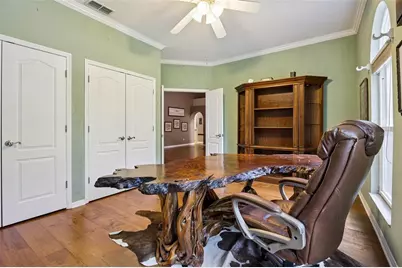
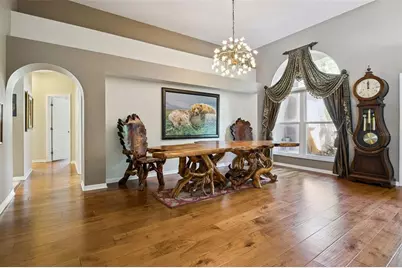
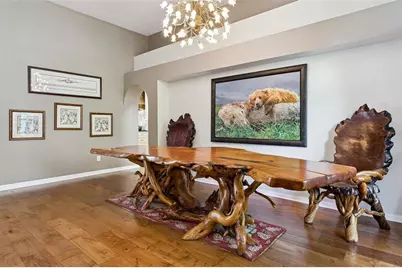
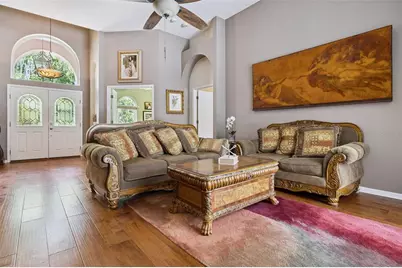
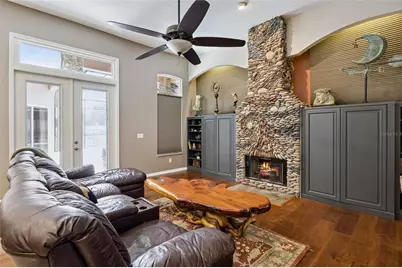
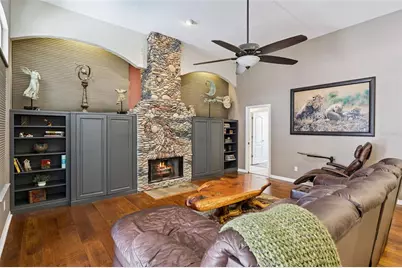
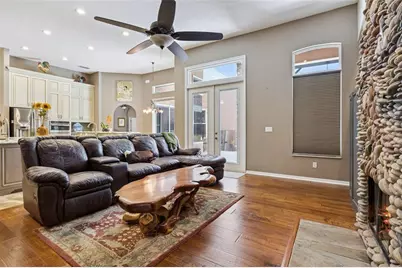
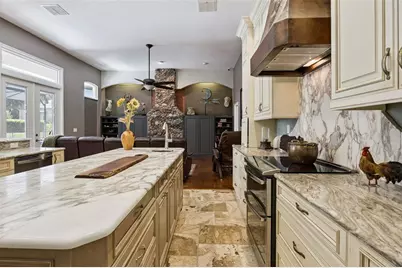
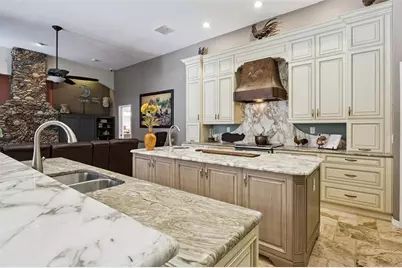
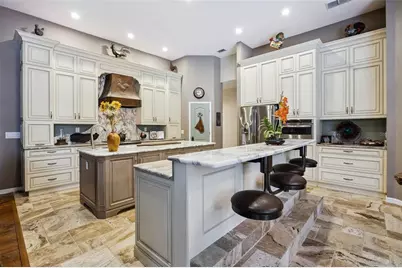
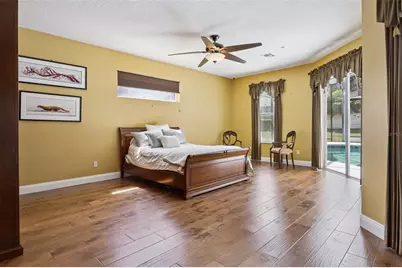
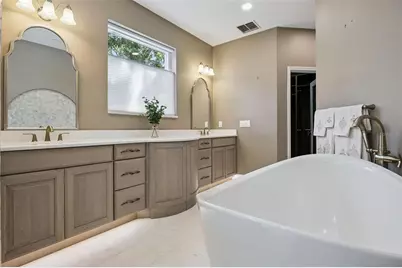
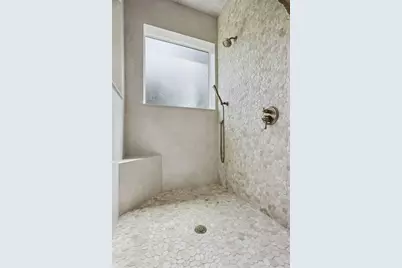
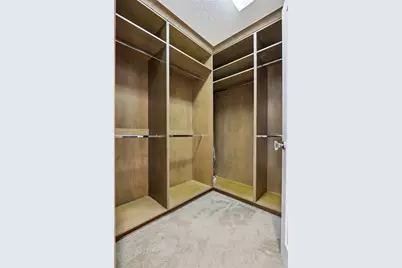
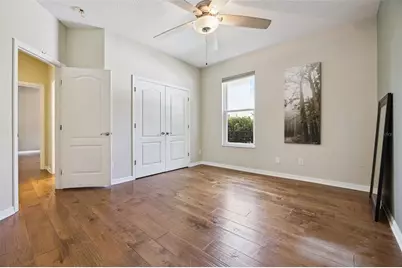
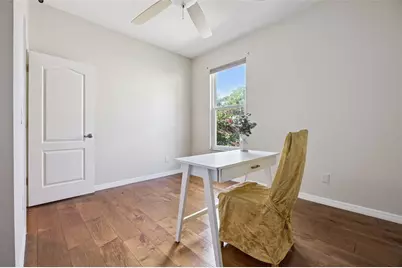
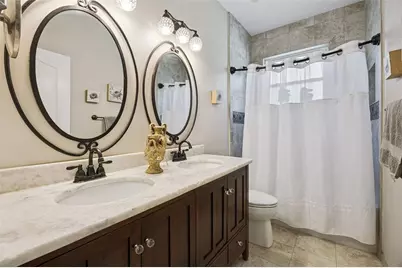
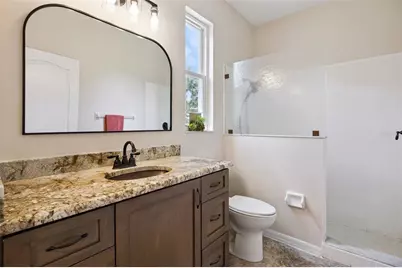
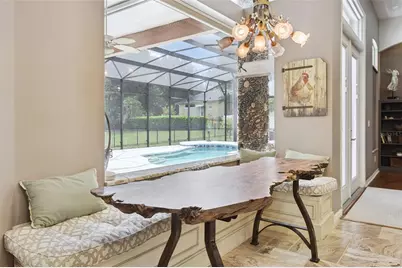
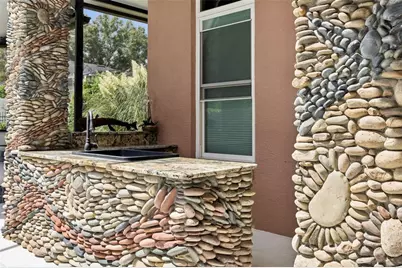
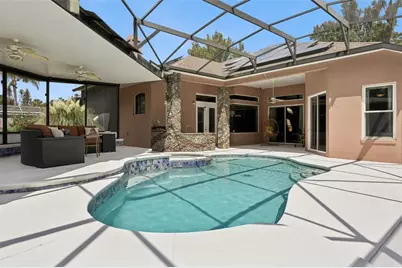
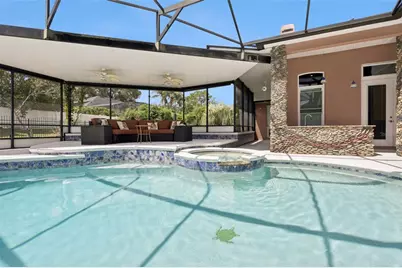
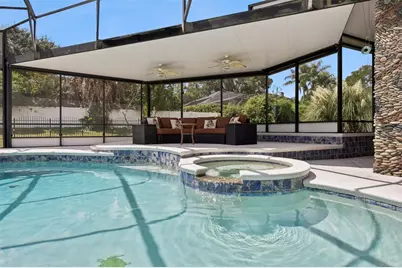

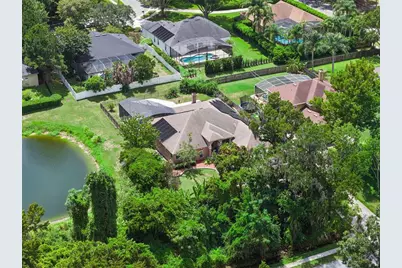
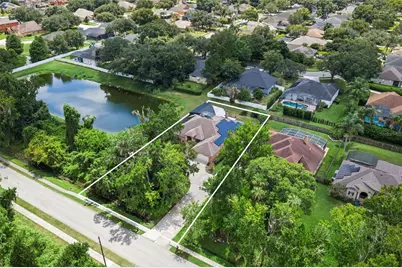
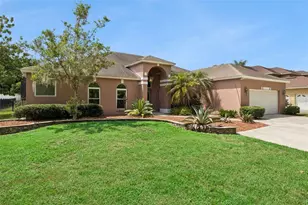
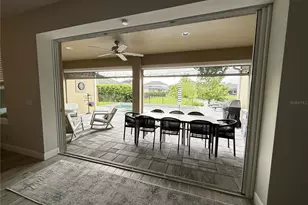
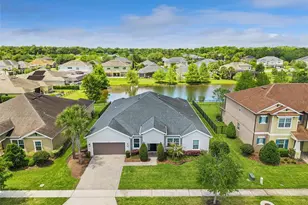
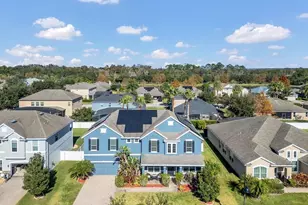
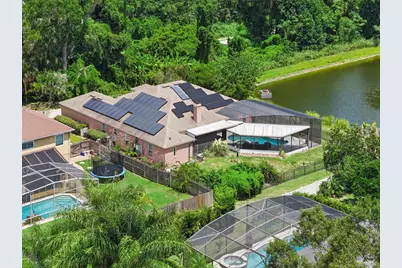
Welcome to an extraordinary 5-bedroom, 3-bath home offering over 3,000 square feet of beautifully appointed living space on a private .41-acre homesite, where luxury, craftsmanship, energy independence and thoughtful functionality come together. Extensively upgraded throughout, this exceptional property in Oviedo offers a level of quality, detail and customization rarely found in a home. One of this home's most impressive highlights is its completely paid off, extensive solar energy system, featuring 49 solar panels, dedicated solar for the heated swimming pool, solar hot water, and a Tesla Powerwall 3 capable of powering the home, including the air conditioning. The result is an exceptional level of energy efficiency and resilience while reducing energy costs to zero! Inside, the home's custom details immediately stand out. The remodeled kitchen features beautiful custom solid wood cabinetry, along with a striking copper range hood imported from Mexico. The dining room is elevated by a stunning Italian chandelier, while the breakfast nook features another beautiful vintage Italian chandelier, adding distinctive European character to the home's entertaining spaces. The custom stone fireplace, created in a beautiful Monet-inspired design, provides an inviting focal point for gatherings. The primary suite has been transformed into a luxurious retreat with a completely remodeled spa-inspired bathroom featuring a beautiful slipper tub imported from Italy, custom finishes, and Insta-Heat technology at one primary bathroom sink for virtually instant hot water. Custom closet organization adds both elegance and functionality. The additional bedrooms offer flexibility for family, guests or multigenerational living, while the private in-law suite features its own separate entrance and a beautifully remodeled bathroom with custom cabinetry, granite countertop and glass shower enclosure. Nearly every window has been replaced, and the home features foam insulation throughout the attic and walls, enhancing both comfort and energy efficiency. Additional improvements include a Pelican whole-house water filtration system, professionally sealed grout throughout the kitchen and bathrooms, and a comprehensive whole-house camera security system. Step outside and the property truly becomes an entertainer's dream. The expanded swimming pool and covered outdoor living area create a private resort-style retreat. The outdoor kitchen features a distinctive solid basalt stone sink and storage. The oversized two-car garage is equally impressive, featuring a professionally installed OxFloors finish with a lifetime warranty that transfers to the new owner, along with an attic elevator/lift system providing additional convenience and functionality. Every aspect of this home reflects an extraordinary level of attention to detail, from the energy systems and structural enhancements to the imported European fixtures, custom finishes, luxury bathrooms, security, water filtration and exceptional outdoor living spaces. This is more than a beautifully upgraded home-it is a thoughtfully designed luxury property offering exceptional comfort, versatility, energy independence and an extraordinary Florida lifestyle.
Full Property Details
Full Property Details for 1006 Panther St
General
- Price: $847,900
- HOA FEE: $23/month
- HOA FEE FREQ.: Quarterly
- Taxes: $4,160 (2025)
- Status: Active
- Type: Single Family
- Source: MidFloridaRegionalMLS
- MLS ID: O6436032
- Updated: Today (8/28/2026)
- Added to Site: Today
Interior
- Number of Rooms: 10
- Interior Features: Built-in Features, Cathedral Ceiling(s), Ceiling Fan(s), Dumbwaiter, Eating Space In Kitchen, High Ceilings, Kitchen and Family Room Combination, Living Room/Dining Room Combo, Primary Bedroom Main Floor, Solid Wood Cabinets, Split Bedroom, Stone Counters, Walk-In Closet(s), Window Treatments
- Fireplace: Yes
- Fireplace(s): Electric, Family Room
- Appliances: Dishwasher, Disposal, Dryer, Microwave, Range, Range Hood, Refrigerator, Solar Hot Water Owned, Washer, Water Filtration System
- Furnishings: Unfurnished
- Flooring: Tile, Travertine, Hardwood
Rooms
Bathrooms
- Total Bathrooms: 3
- Full Bathrooms: 3
Bedrooms
- Total Bedrooms: 5
Other Rooms
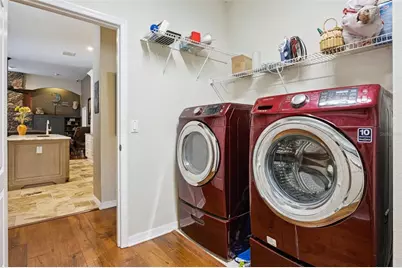
- Laundry: Inside, Laundry Room
Additional Information
- Pool: Yes
- Private Pool: Yes
- Pool Description: Gunite, In Ground, Outside Bath Access, Screen Enclosure, Solar Heat
- Spa: Yes
- Spa Description: In Ground
- Security/Safety: Closed Circuit Camera(s), Security System Owned
Exterior
- Exterior Features: French Doors, Lighting, Outdoor Kitchen, Shade Shutter(s)
- Deck/Patio: Covered, Enclosed, Front Porch, Rear Porch, Screened
- Porch/Patio/Deck: Covered, Enclosed, Front Porch, Rear Porch, Screened
Parking
- Garage: Yes
- Attached garage: Yes
- Garage Spaces: 2
- Covered Spaces: 2
- Parking Features: Driveway, Electric Vehicle Charging Station(s), Garage Door Opener, Oversized, Parking Pad
Location
- Area: 32765 - Oviedo
- County: Seminole
- Development Name: 32765 - Oviedo
- Subdivision: MEADOWCREST
- Driving Directions: From FL-417, take exit 44 for FL 434E. Left on Panther Street. Home will be on your right. 1006 Panther Street, Oviedo.
- Direction Faces: North
School Information
- Elementary School: Lawton Elementary
- Middle School: Jackson Heights Middle
- High School: Oviedo High
Community
- Community Name: 32765 - Oviedo
- Association: Yes
- Assoc. Name: Michael Torres
- Pet Restrictions: See governmental and community pet restrictions
Heating & Cooling
- Cooling Type: Central Air, Zoned
- Heating Type: Central, Zoned
Utilities
- Sewer: Septic Tank
- Water: Public
- Utility Description: Water Connected
Structural Information
- Architectural Info: Contemporary
- Architectural Style: Contemporary
- Exterior Const.: Block, Concrete, Stucco
- Roof: Shingle
- Windows: Blinds, Double Pane Windows, Shades, Thermal Windows, Window Treatments
- Stories/Levels: One
- Square Feet: 3,060
- Sq. Ft. Source: Public Records
- Year Built: 1997
Additional Structures
- Other Structures: Outdoor Kitchen
Lot Features
- Property View: Park/Greenbelt, Water
- Lot Size (Acres): 0.41
- Lot Size (Sq. Ft.): 17,424
- Lot Size: 17424
- Frontage: Street Paved
- Street/Road Desc.: Paved, Asphalt
- Fencing (Description): Other
Water Features
- Water Front: Yes
- Water View: Yes
- Water Front Desc.: Pond
Green Features
- Energy Efficient: Appliances, Insulation, Pool, Water Heater, Windows
- Energy Generation: Solar
- Water Conservation: Whole House Water Purification
Financial Considerations
- Association Fee: $70
- Assoc Fee Freq.: Quarterly
- Assoc Fee Desc.: Required
- Tax Amount: $4,160.57
- Tax Year: 2025
Disclosures and Reports
- Ownership: Fee Simple
- Special Conditions: None
- Legal Description: LOT 3 MEADOWCREST PB 47 PGS 19 & 20
- Flood Zone Info: X
- APN: 10213152700000030
- Property ID: 10213152700000030
Listed by Premier Sothebys Int'l Realty

Get Pre-Approved Today
Schools
Schools serving 1006 Panther St
School District:Seminole County School District
| Name | Grades | Distance |
|---|---|---|
Lawton Elementary School 151 Graham Avenue, Oviedo, FL 32765 | K-5 | 1.3 mi |
Jackson Heights Middle School 41 Academy Avenue, Oviedo, FL 32765 | 6-8 | 1.1 mi |
Oviedo High School 601 King Street, Oviedo, FL 32765 | 9-12 | 1.5 mi |
Disclaimer:
School attendance boundaries provided by ATTOM Data Solutions and are for reference only. Contact the school directly to verify enrollment eligibility.
Price & Sales History for 1006 Panther St
Date
Details
Price
Change
Source
8/28/2026
Listed
$847,900
106.1%
MLS
3/05/2007
Sold
$411,400
—
Public Record
Disclaimer: Historical sales information is derived from public records provided by the county offices. Information is not guaranteed and should be independently verified.
Tax History
Tax History for 1006 Panther St
Year
Property Taxes
Change
Tax Assessment
Change
2025
$4,239
5%
$290,647
3%
2024
$4,024
6%
$282,456
3%
2023
$3,779
5%
$274,229
6%
2021
$3,601
-2%
$258,487
-3%
2022
$3,676
2%
$266,242
4%
2021
$3,601
3%
$254,918
4%
2018
$3,490
-1%
$244,541
-2%
2019
$3,524
4%
$249,187
4%
2017
$3,386
-1%
$239,511
4%
2016
$3,427
-1%
$229,850
1%
2015
$3,460
1%
$228,252
1%
2014
$3,442
—
$226,440
1%
2013
$3,446
—
$223,094
—
Disclaimer: Historical tax information is derived from public records provided by the county offices. Information is not guaranteed and should be independently verified.
Estimate the Cost
Estimate the Cost for 1006 Panther St
1006 Panther Street, Oviedo, FL 32765 (MLS# O6436032) is a Single Family property with 5 bedrooms and 3 full bathrooms. 1006 Panther Street is currently listed for $847,900 and was received on August 28, 2026. Want to learn more about 1006 Panther Street? Do you have questions about finding other Single Family real estate for sale in Oviedo? You can browse all Oviedo real estate or contact a Coldwell Banker agent to request more information.