This is a carousel with tiles that activate property listing cards. Use the previous and next buttons to navigate.
1/1
$685,000
This is a carousel with tiles that activate property listing cards. Use the previous and next buttons to navigate.
1/1
Property Description
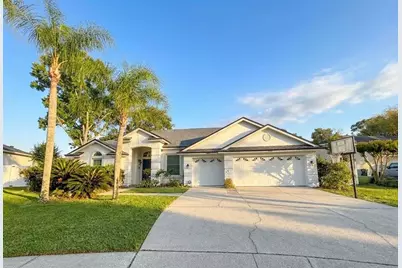
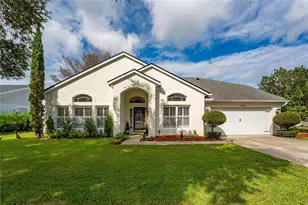
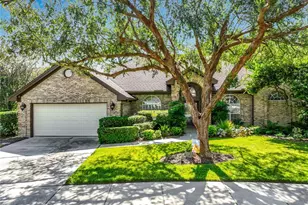
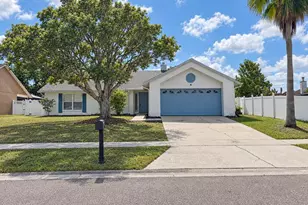
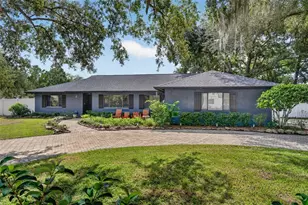
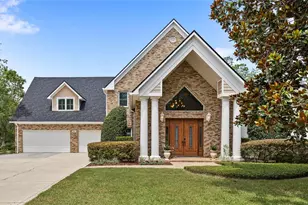
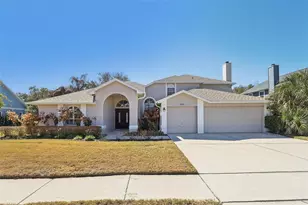
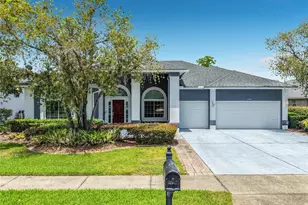
Fully Renovated 4-Bedroom Home | 3 Bathrooms |a bonus room that can be used as a 5th bedroom, office, or flex space. ~2,500 Sqft | 3-Car Garage | Prime Oviedo Location Welcome to this beautifully upgraded home located in one of Oviedo's most peaceful and desirable neighborhoods. This spacious residence offers approximately 2,500 sqft of living space, featuring 4 bedrooms, 3 bathrooms, and a 3-car garage - perfect for comfortable family living. This home has been extensively renovated with a strong focus on quality and attention to detail. Inside, you'll find a bright, modern color palette combined with high-end finishes and upgraded materials throughout, creating a clean, elegant, and truly move-in ready environment. The open layout is designed to maximize both space and natural light, making every room feel inviting and functional. Whether you are relaxing at home or entertaining guests, this property offers the perfect balance of comfort and style. Located in a quiet, cool, and well-maintained community, the neighborhood is known for its friendly, respectful, and welcoming neighbors. It is an ideal environment for families or anyone seeking a peaceful lifestyle. The area is also perfect for walking, jogging, and enjoying outdoor activities. Conveniently located just minutes from everyday essentials and major destinations: "¢ 0.3 miles to Lowe's "¢ 0.9 miles to Home Depot "¢ 0.8 miles to Oviedo Medical Center "¢ 0.9 miles to Oviedo Mall "¢ 0.5 miles to Lukas Nursery, the largest garden center in Oviedo This is a rare opportunity to own a fully upgraded home in a prime location, where comfort, convenience, and community come together. Homes like this, featuring high-end renovations in such a desirable area, are rarely available. Recently renovated with significant upgrades, offering excellent value compared to other homes in the area.
Full Property Details
Full Property Details for 2151 Candleridge Ct
General
- Sold For: $685,000
- HOA FEE: $40/month
- HOA FEE FREQ.: Quarterly
- Taxes: $6,298 (2025)
- Status: Closed
- Type: Single Family
- Source: MidFloridaRegionalMLS
- MLS ID: O6399196
- Added to Site: 143 day(s) ago
Rental Information
- Min. Lease: No Minimum
Interior
- Number of Rooms: 3
- Interior Features: Ceiling Fan(s), Living Room/Dining Room Combo, Smart Home, Thermostat, Walk-In Closet(s)
- Appliances: Dishwasher, Disposal, Dryer, Electric Water Heater, Microwave, Range, Washer
- Furnishings: Unfurnished
- Flooring: Ceramic Tile
Rooms
Bathrooms
- Total Bathrooms: 3
- Full Bathrooms: 3
Bedrooms
- Total Bedrooms: 4
Other Rooms
- Laundry: Electric Dryer Hookup, Washer Hookup
Additional Information
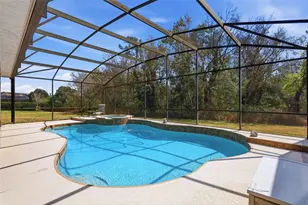
- Pool: Yes
- Private Pool: Yes
- Pool Description: Screen Enclosure
Exterior
- Exterior Features: Garden, Private Mailbox, Private Yard, Sprinkler Metered
Parking
- Garage: Yes
- Attached garage: Yes
- Garage Spaces: 3
- Covered Spaces: 3
Location
- Area: 32765 - Oviedo
- County: Seminole
- Development Name: 32765 - Oviedo
- Subdivision: TUSKA RIDGE UNIT 2
- Driving Directions: From Alafaya Trail, turn onto McCulloch Rd, then turn onto Tuskawilla Rd. Turn into Tuskawilla Ridge community and follow to Candleridge Ct. Property will be on the right.
- Direction Faces: North
School Information
- Elementary School: Lawton Elementary
- Middle School: Jackson Heights Middle
- High School: Oviedo High
Community
- Community Name: 32765 - Oviedo
- Association: Yes
- Assoc. Name: Julia Dunaway
Heating & Cooling
- Cooling Type: Central Air
- Heating Type: Central
Utilities
- Sewer: Public Sewer
- Water: Public
- Utility Description: Electricity Available, Water Available, Water Connected
Structural Information
- Exterior Const.: Concrete
- Roof: Shingle
- Stories/Levels: One
- Square Feet: 2,460
- Sq. Ft. Source: Public Records
- Living Area: 2,460 Sq. Ft.
- Year Built: 1990
Lot Features
- Lot Size (Acres): 0.29
- Lot Size (Sq. Ft.): 12,688
- Lot Size: 12688
- Street/Road Desc.: Concrete
Financial Considerations
- Association Fee: $120
- Assoc Fee Freq.: Quarterly
- Assoc Fee Desc.: Required
- Tax Amount: $6,298
- Tax Year: 2025
Disclosures and Reports
- Ownership: Fee Simple
- Special Conditions: None
- Legal Description: LOT 215 BLK D TUSKA RIDGE UNIT 2 PB 40 PGS 66 TO 68
- Flood Zone Info: X
- APN: 2021315KP0D002150
- Property ID: 2021315KP0D002150
- Block/Lot/Section: D
Listed and Sold by Lpt Realty, Llc

Get Pre-Approved Today
Schools
Schools serving 2151 Candleridge Ct
School District:Seminole County School District
| Name | Grades | Distance |
|---|---|---|
Rainbow Elementary School, Winter Springs, FL 1412 Rainbow Trail, Winter Springs, FL 32708 | K-5 | 0.5 mi |
Indian Trails Middle School, Winter Springs, FL 415 Tuskawilla Road, Winter Springs, FL 32708 | 6-8 | 2.5 mi |
Oviedo High School 601 King Street, Oviedo, FL 32765 | 9-12 | 2 mi |
Disclaimer:
School attendance boundaries provided by ATTOM Data Solutions and are for reference only. Contact the school directly to verify enrollment eligibility.
Price & Sales History for 2151 Candleridge Ct
Date
Details
Price
Change
Source
8/17/2026
Sold
$685,000
-5.91%
MLS
5/18/2026
Price Reduced
$728,000
-6.06%
MLS
4/27/2026
Price Reduced
$775,000
-3.12%
MLS
4/17/2026
Price Reduced
$799,998
—
MLS
4/14/2026
Listed
$799,999
—
MLS
Disclaimer: Historical sales information is derived from public records provided by the county offices. Information is not guaranteed and should be independently verified.
2151 Candleridge Court, Oviedo, FL 32765 (MLS# O6399196) is a Single Family property that was sold at $685,000 on August 17, 2026. Want to learn more about 2151 Candleridge Court? Do you have questions about finding other Single Family real estate for sale in Oviedo? You can browse all Oviedo real estate or contact a Coldwell Banker agent to request more information.