This is a carousel with tiles that activate property listing cards. Use the previous and next buttons to navigate.
1/1
$719,000
This is a carousel with tiles that activate property listing cards. Use the previous and next buttons to navigate.
1/1
Property Description
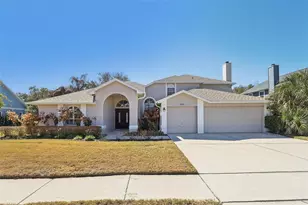
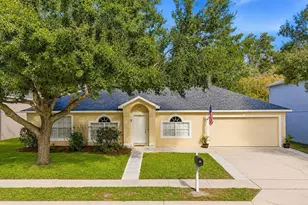
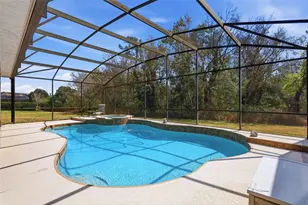
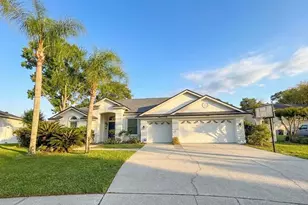
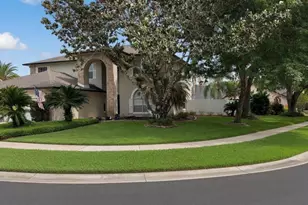
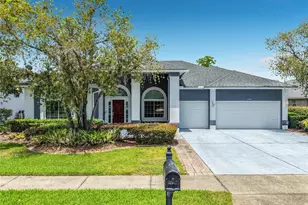
One or more photo(s) has been virtually staged. Over $100,000K in major upgrades already completed, with most still under warranty! Welcome to this spacious 5-bedroom, 2.5-bath pool home in the highly desirable Tuska Ridge community in Oviedo, offering over 3,000 square feet with major system updates that provide true peace of mind for the next owner. One of the standout features of this home is the extensive list of recent upgrades that eliminate many of the large expenses buyers typically face after purchase. The roof was replaced along with new gutters (2023), two new Trane HVAC systems (2021, 2022), pool surface (PebbleTec, 2023), new pool pump (2025), interior paint (2023), and high-grade polyaspartic flooring in the spacious 3-car garage, which is 4x more durable than standard epoxy (2023). The home also includes a whole-home energy-saving solar panel system with solar energy battery storage (Powerwall 3 system), providing power even if the sun isn't shining and during prolonged outages during storms. This system will be fully paid off by the seller at closing, allowing the next owner to benefit from reduced energy costs up to $300/mo, and without the burden of installation expenses or loan payments, a savings of over $35,000! Inside, you're welcomed by soaring ceilings with updated and modern knockdown texture, a $3000 upgrade saving you from the hassle of messy and intrusive updates that are required to remove the dirty popcorn ceilings you'll find in similar homes. Light-filled living and dining spaces create an open, inviting feel from the moment you enter. The renovated kitchen and guest bath feature quartz countertops and a coffee bar neighboring the breakfast nook and walk-in pantry, all overlooking the spacious family room with a wood-burning fireplace, creating a natural gathering space for daily living and entertaining overlooking the pool deck with nature views beyond your backyard. Smart-home compatible switches connect to energy-saving LED lighting throughout the house. The entire home was updated to waterproof high-density core luxury vinyl plank flooring with 5" baseboards (2024). No dirty carpets! Altogether, these improvements represent significant value & savings allowing for a more comfortable, low-maintenance ownership experience from day one. The first-floor primary suite offers convenience and flexibility, with direct access to an additional bedroom that works perfectly as a home office, nursery, or private guest space. Upstairs, you'll find three generously sized bedrooms, a full bath, and a versatile bonus area that adapts easily to your needs. Step outside to a screened lanai and heated saltwater pool overlooking peaceful pond views with no rear neighbors, creating a private outdoor setting ideal for relaxing or entertaining. Located in Oviedo, known for top-rated schools, parks, dining, and convenient access to major roadways, this home offers a rare combination of size, privacy, and completed upgrades in a well-established community. Move-in ready with the heavy lifting already done, this is an opportunity to own a home where the most important investments have already been made-and where future costs are significantly reduced.
Full Property Details
Full Property Details for 2205 Blossomwood Dr
General
- Sold For: $719,000
- HOA FEE: $38/month
- HOA FEE FREQ.: Quarterly
- Taxes: $7,647 (2024)
- Status: Closed
- Type: Single Family
- Source: MidFloridaRegionalMLS
- MLS ID: O6382052
- Added to Site: 150 day(s) ago
Rental Information
- Min. Lease: 8-12 Months
Interior
- Number of Rooms: 11
- Interior Features: Ceiling Fan(s), High Ceilings, Open Floorplan, Primary Bedroom Main Floor, Thermostat, Walk-In Closet(s), Window Treatments
- Fireplace: Yes
- Fireplace(s): Living Room
- Appliances: Dishwasher, Disposal, Dryer, Electric Water Heater, Microwave, Range, Refrigerator, Washer
- Furnishings: Unfurnished
- Flooring: Laminate, Tile
Rooms
Bathrooms
- Total Bathrooms: 3
- Full Bathrooms: 2
- Half Bathrooms: 1
Bedrooms
- Total Bedrooms: 5
Other Rooms
- Laundry: Electric Dryer Hookup, Inside, Laundry Room, Washer Hookup
Additional Information
- Pool: Yes
- Private Pool: Yes
- Pool Description: In Ground
Exterior
- Exterior Features: Irrigation System, Private Mailbox, Rain Gutters
Parking
- Garage: Yes
- Attached garage: Yes
- Garage Spaces: 3
- Covered Spaces: 3
Location
- Area: 32765 - Oviedo
- County: Seminole
- Development Name: 32765 - Oviedo
- Subdivision: TUSKA RIDGE UNIT 2
- Driving Directions: North on 417, turn left on Red Bug Lake Rd. to Right into Tuska Ridge subdivision, left on Blossomwood to house on left.
- Direction Faces: Northeast
School Information
- Elementary School: Rainbow Elementary
- Middle School: Indian Trails Middle
- High School: Oviedo High
Community
- Community Name: 32765 - Oviedo
- Association: Yes
- Assoc. Name: Leland Management, Julia Dunaway
- Pet Restrictions: Buyer to verify with HOA, city, and county regarding any pet restrictions.
Heating & Cooling
- Cooling Type: Central Air
- Heating Type: Heat Pump
Utilities
- Sewer: Public Sewer
- Water: None
- Utility Description: BB/HS Internet Available, Cable Connected, Electricity Connected, Sewer Connected, Solar, Underground Utilities, Water Connected
Structural Information
- Exterior Const.: Block, Stucco
- Roof: Shingle
- Stories/Levels: Two
- Square Feet: 3,048
- Sq. Ft. Source: Public Records
- Living Area: 3,048 Sq. Ft.
- Year Built: 1990
Lot Features
- Property View: Pool, Trees/Woods, Water
- Lot Size (Acres): 0.27
- Lot Size (Sq. Ft.): 11,769
- Lot Size: 11769
- Frontage: Street Paved
- Street/Road Desc.: Paved, Asphalt
Water Features
- Water View: Yes
Green Features
- Energy Generation: Solar
Financial Considerations
- Association Fee: $115
- Assoc Fee Freq.: Quarterly
- Assoc Fee Desc.: Required
- Tax Amount: $7,647.81
- Tax Year: 2024
Disclosures and Reports
- Ownership: Fee Simple
- Special Conditions: None
- Legal Description: LOT 203 BLK D TUSKA RIDGE UNIT 2 PB 40 PGS 66 TO 68
- Flood Zone Info: X
- APN: 2021315KP0D002030
- Property ID: 2021315KP0D002030
- Block/Lot/Section: D
Listed by Lpt Realty, Llc
Sold by Keller Williams Advantage Realty

Get Pre-Approved Today
Schools
Schools serving 2205 Blossomwood Dr
School District:Seminole County School District
| Name | Grades | Distance |
|---|---|---|
Rainbow Elementary School, Winter Springs, FL 1412 Rainbow Trail, Winter Springs, FL 32708 | K-5 | 0.4 mi |
Indian Trails Middle School, Winter Springs, FL 415 Tuskawilla Road, Winter Springs, FL 32708 | 6-8 | 2.4 mi |
Oviedo High School 601 King Street, Oviedo, FL 32765 | 9-12 | 2 mi |
Disclaimer:
School attendance boundaries provided by ATTOM Data Solutions and are for reference only. Contact the school directly to verify enrollment eligibility.
Price & Sales History for 2205 Blossomwood Dr
Date
Details
Price
Change
Source
5/29/2026
Sold
$719,000
—
MLS
4/16/2026
Price Reduced
$719,000
-1.37%
MLS
4/03/2026
Price Reduced
$729,000
-1.35%
MLS
2/12/2026
Listed
$739,000
—
MLS
Disclaimer: Historical sales information is derived from public records provided by the county offices. Information is not guaranteed and should be independently verified.
2205 Blossomwood Drive, Oviedo, FL 32765 (MLS# O6382052) is a Single Family property that was sold at $719,000 on May 29, 2026. Want to learn more about 2205 Blossomwood Drive? Do you have questions about finding other Single Family real estate for sale in Oviedo? You can browse all Oviedo real estate or contact a Coldwell Banker agent to request more information.