This is a carousel with tiles that activate property listing cards. Use the previous and next buttons to navigate.
1/1
$1,069,635
This is a carousel with tiles that activate property listing cards. Use the previous and next buttons to navigate.
1/1
Property Description
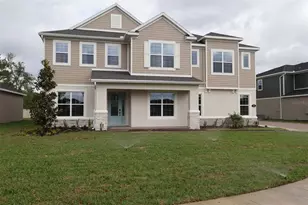
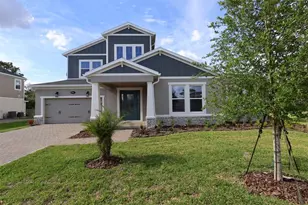
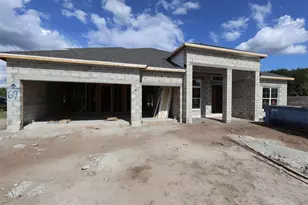
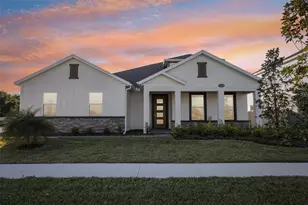
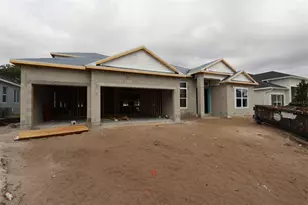
Welcome to 980 Hawksnest Point in Oviedo, Florida: a stunning new construction home built by M/I Homes. This 2-story home offers 5 bedrooms with walk-in closets, 4.5 bathrooms, and 4,913 square feet of thoughtfully designed living space. The quality of design is evident in every detail, from the well-appointed finishes to the functional layout that maximizes comfort and style. Step inside to discover an open-concept living space that creates a seamless flow throughout the main level, ideal for both everyday living and entertaining. Other highlights include a first-floor guest suite, a formal dining room, a versatile den, a huge loft, a media room, and owner's bedroom with a spa-like en-suite bathroom and walk-in closet, a covered lanai, and an oversized 2-car garage. The owner's bedroom features a spa-inspired en-suite bathroom designed for comfort and relaxation. Additional bedrooms provide generous space for family members or guests, each benefiting from the home's quality craftsmanship and clean design lines. The lanai extends your living space outdoors, offering a covered area to enjoy the Florida weather year-round. This home is situated in a welcoming neighborhood with convenient proximity to parks, making it an ideal setting for an active lifestyle. This move-in ready home delivers the quality construction and intelligent design that M/I Homes is known for. Contact us today to schedule a tour!
Full Property Details
Full Property Details for 980 Hawksnest Pt
General
- Sold For: $1,069,635
- HOA FEE: $210/month
- Taxes: $2,941 (2025)
- Status: Closed
- Type: Single Family
- Source: MidFloridaRegionalMLS
- MLS ID: O6406336
- Added to Site: 107 day(s) ago
Rental Information
- Min. Lease: No Minimum
Interior
- Number of Rooms: 13
- Interior Features: Crown Molding, Eating Space In Kitchen, Kitchen and Family Room Combination, Open Floorplan, PrimaryBedroom Upstairs, Thermostat, Tray Ceiling(s), Walk-In Closet(s)
- Appliances: Dishwasher, Disposal, Microwave
- Furnishings: Unfurnished
- Flooring: Carpet, Ceramic Tile
Rooms
Bathrooms
- Total Bathrooms: 5
- Full Bathrooms: 4
- Half Bathrooms: 1
Bedrooms
- Total Bedrooms: 5
Other Rooms
- Laundry: Inside, Upper Level
Additional Information
- Security/Safety: Gated Community
Exterior
- Exterior Features: Sidewalk, Sliding Doors
- Deck/Patio: Covered, Front Porch, Other
- Porch/Patio/Deck: Covered, Front Porch, Other
Parking
- Garage: Yes
- Attached garage: Yes
- Garage Spaces: 2
- Covered Spaces: 2
- Parking Features: Driveway, Garage Door Opener, Garage Faces Side, Oversized
Location
- Area: 32765 - Oviedo
- County: Seminole
- Development Name: 32765 - Oviedo
- Subdivision: HAWK'S OVERLOOK
- Driving Directions: From 417: Head east on Red Bug Lake Rd (exit 41). Road name changes to W Mitchell Hammock Rd. Turn right on 434 (Alafaya Trail). Continue to Lake Hayes Rd. Take a left on Lake Hayes Rd; the community will be on your left. From Alafaya Trail: Head north (from University Blvd) for approximately 3 miles. Turn right on Lake Hayes Rd; the community will be on your left.
- Direction Faces: South
School Information
- Elementary School: Evans Elementary
- Middle School: Jackson Heights Middle
- High School: Hagerty High
Community
- Community Name: 32765 - Oviedo
- Community Features: Community Mailbox, Deed Restrictions, Sidewalks
- Association: Yes
- Assoc. Name: Sheryl Hudson/Celina Alvarez
- Pet Restrictions: See HOA and Seminole County to confirm all info.
Heating & Cooling
- Cooling Type: Central Air
- Heating Type: Electric
Utilities
- Sewer: Public Sewer
- Water: Public
- Utility Description: Public
Structural Information
- Builder: M/I Homes
- Approx Compl Date: 2026-05-11T04:00:00.000Z
- Exterior Const.: Stucco
- Roof: Shingle
- Windows: Low-Emissivity Windows
- Stories/Levels: Two
- Square Feet: 4,913
- Sq. Ft. Source: Builder
- Living Area: 4,913 Sq. Ft.
- Year Built: 2026
Lot Features
- Lot Size (Acres): 0.24
- Lot Size (Sq. Ft.): 10,852
- Lot Size: 10852
- Frontage: Street Paved
- Street/Road Desc.: Paved, Asphalt
Financial Considerations
- Association Fee: $210
- Assoc Fee Freq.: Monthly
- Assoc Fee Desc.: Required
- Tax Amount: $2,941
- Tax Year: 2025
Disclosures and Reports
- Ownership: Fee Simple
- Special Conditions: None
- Legal Description: LOT 24 HAWKS OVERLOOK PLAT BOOK 90 PAGES 80-87
- Flood Zone Info: x
- APN: 2621315WH00000240
- Property ID: 2621315WH00000240
- Block/Lot/Section: x
Listed by Keller Williams Advantage Realty
Sold by Dalton Wade Inc

Get Pre-Approved Today
Schools
Schools serving 980 Hawksnest Pt
School District:Seminole County School District
| Name | Grades | Distance |
|---|---|---|
Evans Elementary School 100 East Chapman Road, Oviedo, FL 32765 | K-5 | 0.8 mi |
Jackson Heights Middle School 41 Academy Avenue, Oviedo, FL 32765 | 6-8 | 2.3 mi |
Hagerty High School 3225 Lockwood Boulevard, Oviedo, FL 32765 | 9-12 | 1.2 mi |
Disclaimer:
School attendance boundaries provided by ATTOM Data Solutions and are for reference only. Contact the school directly to verify enrollment eligibility.
Price & Sales History for 980 Hawksnest Pt
Date
Details
Price
Change
Source
8/02/2026
Sold
$1,069,635
-9.32%
MLS
5/11/2026
Listed
$1,179,635
—
MLS
Disclaimer: Historical sales information is derived from public records provided by the county offices. Information is not guaranteed and should be independently verified.
980 Hawksnest Point, Oviedo, FL 32765 (MLS# O6406336) is a Single Family property that was sold at $1,069,635 on August 02, 2026. Want to learn more about 980 Hawksnest Point? Do you have questions about finding other Single Family real estate for sale in Oviedo? You can browse all Oviedo real estate or contact a Coldwell Banker agent to request more information.