This is a carousel with tiles that activate property listing cards. Use the previous and next buttons to navigate.
1/57
$1,099,900
This is a carousel with tiles that activate property listing cards. Use the previous and next buttons to navigate.
1/57
Property Description
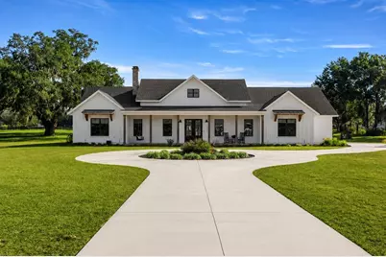
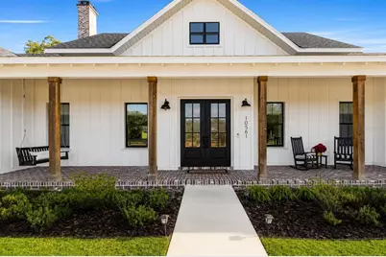
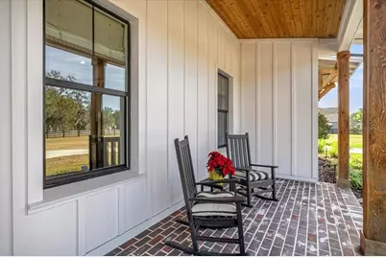
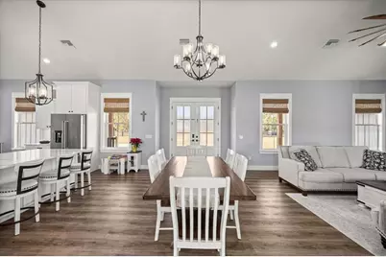
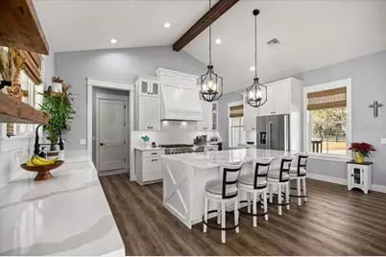
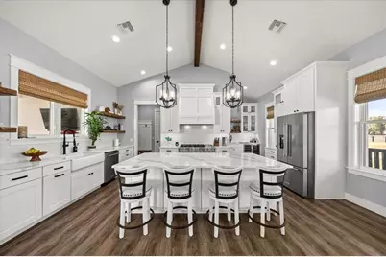
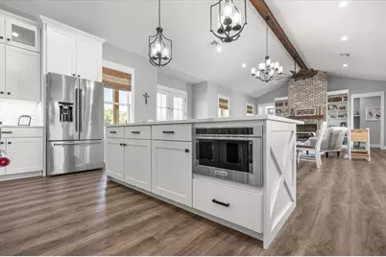
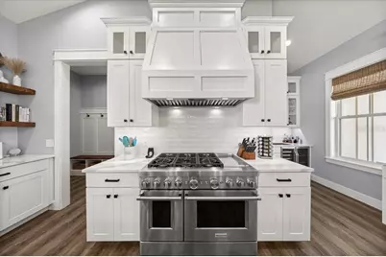
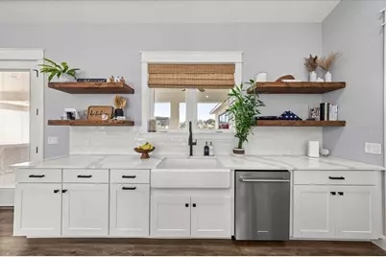

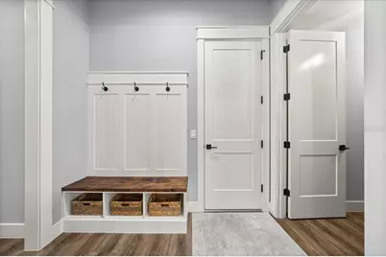
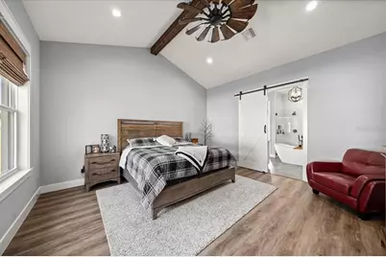
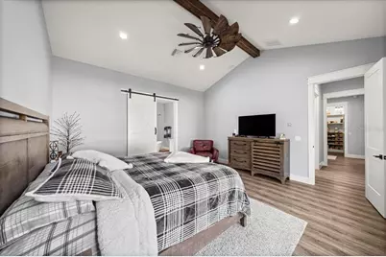
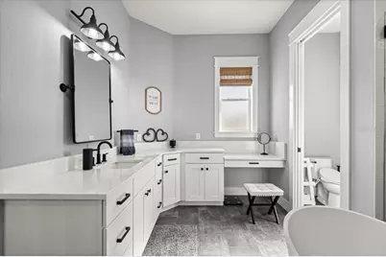
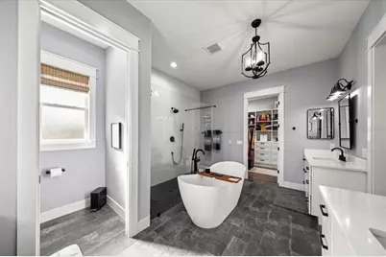
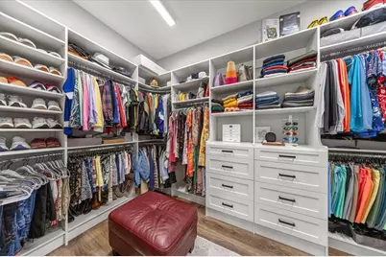
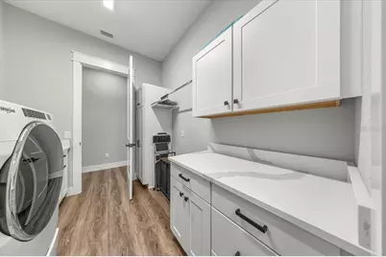
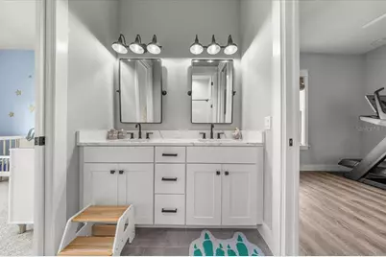

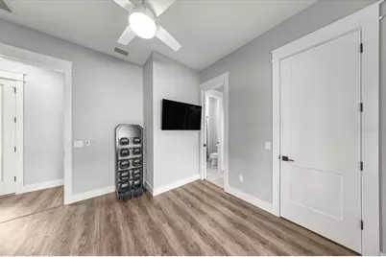
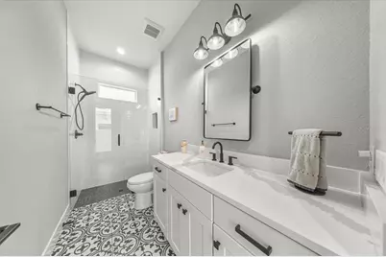
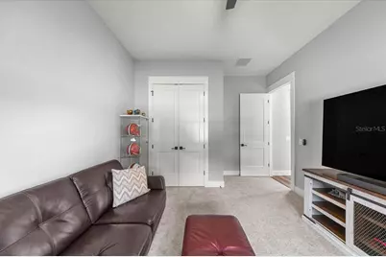
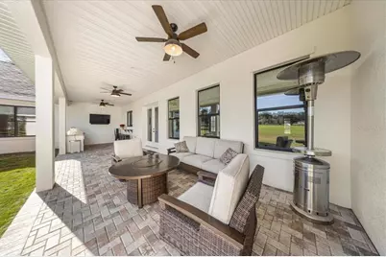

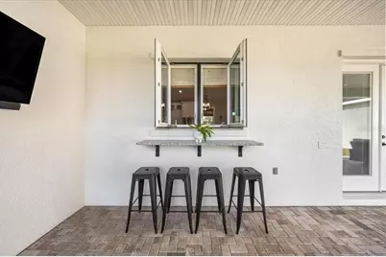
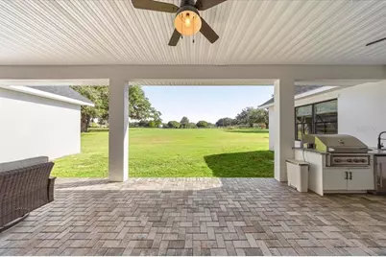
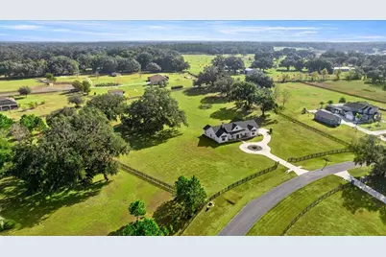
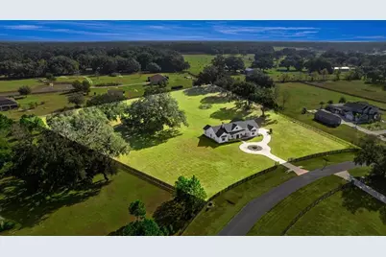
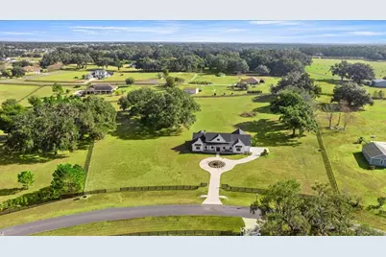
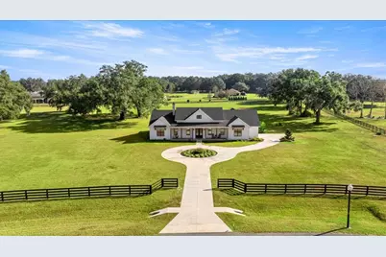
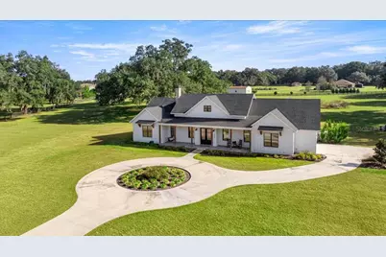
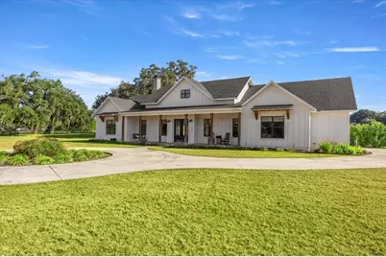
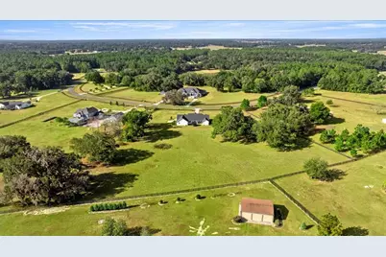
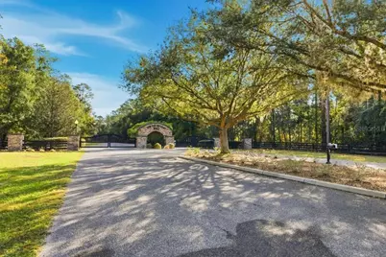
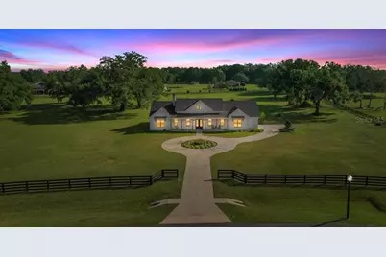
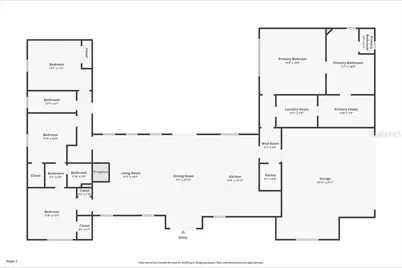
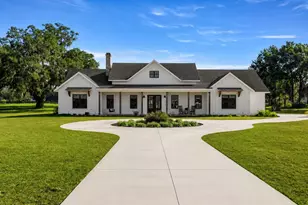
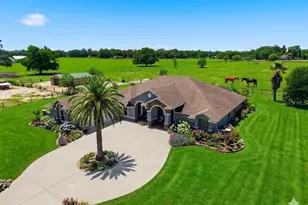
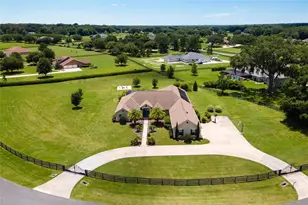
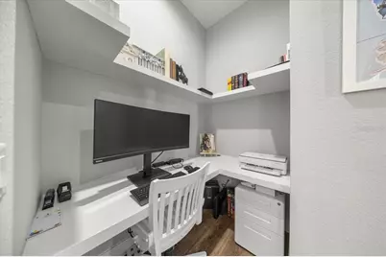
5.12 fenced acres "¢ Gated community "¢ 6 miles to The Villages "¢ Horse & livestock friendly "¢ Includes 3D walkthrough & video tour Rare opportunity to own a custom-built 2023 block home on 5.12 fully fenced acres in the gated Sumter Crossing community in Oxford, Florida, approximately 6 miles from The Villages and minutes from Wildwood, US-301, Florida's Turnpike, and I-75. Zoned for equine and bovine, this property offers flexibility for horse enthusiasts, livestock, hobby farming, recreational use, or buyers seeking acreage with room to expand. Designed for comfort and efficiency, this 3,088-square-foot residence features 10-foot ceilings, 8-foot interior doors, luxury vinyl plank flooring, and an open-concept layout centered around a brick wood-burning fireplace with gas starter. The chef's kitchen features quartz countertops, a 48-inch gas range, oversized island, custom cabinetry, wine bar, walk-in pantry, and built-in coffee station. The primary suite includes a custom walk-in closet with premium organization. Additional custom features include built-in bookshelves, custom cabinetry, and a mudroom bench. Enjoy outdoor living with a covered brick-paver lanai featuring a full summer kitchen and a fully fenced property offering space for horses, livestock, recreation, gardening, or future improvements. Energy-efficient upgrades include Icynene spray-foam attic insulation, injected-foam block construction on the front elevation, dual gas tankless water heaters, a Generac 24kW whole-home generator, buried 1,000-gallon propane tank, salt-filtration water softener, private well, septic system, and a 3-zone HVAC system. The oversized 2.5-car garage features epoxy flooring, dual EV charging pre-wiring, a dedicated mechanical room, second attic access, and a 100-amp electrical junction box ready for a future barn, workshop, detached garage, or guest house, subject to applicable approvals. The smart-home package includes connected locks, thermostats, garage controls, video doorbell, and smoke/carbon monoxide detection. Conveniently located in Sumter County, this property offers quick access to shopping, dining, medical facilities, golf, and entertainment in The Villages, while maintaining the privacy of a gated acreage community. Whether you're searching for a horse property, equestrian estate, acreage home, hobby farm, or custom-built home, this move-in-ready property combines modern construction, energy-efficient systems, quality finishes, and usable land in a prime Central Florida location. Includes 3D walkthrough and professional video tour.
Full Property Details
Full Property Details for 10561 NE 104th Cir
General
- Price: $1,099,900
- HOA FEE: $92/month
- HOA FEE FREQ.: Annually
- Taxes: $5,161 (2025)
- Status: Active
- Type: Single Family
- Source: MidFloridaRegionalMLS
- MLS ID: OM714193
- Updated: 8/12/2026
- Added to Site: 308 day(s) ago
Rental Information
- Min. Lease: 1-2 Years
Interior
- Number of Rooms: 3
- Interior Features: Built-in Features, Cathedral Ceiling(s), Ceiling Fan(s), Eating Space In Kitchen, High Ceilings, Living Room/Dining Room Combo, Open Floorplan, Primary Bedroom Main Floor, Smart Home, Split Bedroom, Thermostat, Vaulted Ceiling(s), Walk-In Closet(s)
- Fireplace: Yes
- Fireplace(s): Gas, Living Room, Wood Burning
- Appliances: Cooktop, Dishwasher, Disposal, Dryer, Microwave, Range, Refrigerator, Tankless Water Heater, Washer, Water Filtration System, Wine Refrigerator
- Furnishings: Unfurnished
- Flooring: Carpet, Luxury Vinyl
Rooms
Bathrooms
- Total Bathrooms: 3
- Full Bathrooms: 3
Bedrooms
- Total Bedrooms: 4
Other Rooms
- Laundry: Electric Dryer Hookup, Inside, Laundry Room, Same Floor As Condo Unit, Washer Hookup
Additional Information
- Security/Safety: Smoke Detector(s)
Exterior
- Exterior Features: French Doors, Outdoor Kitchen, Private Entrance, Private Mailbox, Sidewalk, Sprinkler Metered
- Deck/Patio: Covered, Front Porch, Rear Porch
- Porch/Patio/Deck: Covered, Front Porch, Rear Porch
Parking
- Garage: Yes
- Attached garage: Yes
- Garage Spaces: 2
- Covered Spaces: 2
- Parking Features: Circular Driveway, Driveway, Garage Door Opener, Garage Faces Side, Golf Cart Garage
Location
- Area: 34484 - Oxford
- County: Sumter
- Development Name: 34484 - Oxford
- Subdivision: SUMTER XING
- Driving Directions: From The Villages – Lake Sumter Landing, head north on Old Mill Run and turn left onto Arnold Palmer Blvd. Continue to Buena Vista Blvd and turn right. Drive north for several miles, then turn left onto County Road 466A. Continue west, then turn right onto US-301 N. After about 1 mile, turn right onto NE 104th Trail into Sumter Crossing. Follow the road to NE 104th Circle and the home will be on your right.
- Direction Faces: West
Community
- Community Name: 34484 - Oxford
- Association: Yes
- Assoc. Name: Janel Ortengren
- Pet Restrictions: Pet restrictions should be verified directly with the HOA
Heating & Cooling
- Cooling Type: Central Air
- Heating Type: Central, Electric
Utilities
- Sewer: Septic Tank
- Water: Well
- Utility Description: Cable Connected, Electricity Connected, Water Connected
Structural Information
- Exterior Const.: Block
- Roof: Shingle
- Windows: Shades
- Stories/Levels: One
- Square Feet: 3,088
- Sq. Ft. Source: Public Records
- Current Bldg. Use: Cattle, Horses
- Year Built: 2023
Additional Structures
- Other Structures: Outdoor Kitchen
Lot Features
- Lot Size (Acres): 5.12
- Lot Size (Sq. Ft.): 223,027
- Lot Size: 5.12
- Street/Road Desc.: Paved
- Fencing (Description): Board, Fenced
Green Features
- Energy Efficient: Insulation, Thermostat
Financial Considerations
- Association Fee: $1,100
- Assoc Fee Freq.: Annually
- Assoc Fee Desc.: Required
- Tax Amount: $5,161.28
- Tax Year: 2025
Disclosures and Reports
- Ownership: Fee Simple
- Special Conditions: None
- Legal Description: LOT 10 SUMTER CROSSING PB 8 PGS 9-9D
- Flood Zone Info: X500
- APN: C24B010
- Property ID: C24B010
Listed by Professional Realty Of Ocala

Get Pre-Approved Today
Schools
Schools serving 10561 NE 104th Cir
School District:Sumter County School District, Bushnell, FL
| Name | Grades | Distance |
|---|---|---|
Wildwood Elementary School 300 Huey Street, Wildwood, FL 34785 | PK-5 | 3.8 mi |
Wildwood Middle/ High School 700 Huey Street, Wildwood, FL 34785 | 6-12 | 4 mi |
Disclaimer:
School attendance boundaries provided by ATTOM Data Solutions and are for reference only. Contact the school directly to verify enrollment eligibility.
Price & Sales History for 10561 NE 104th Cir
Date
Details
Price
Change
Source
8/12/2026
Price Reduced
$1,099,900
-4.35%
MLS
7/20/2026
Price Reduced
$1,149,900
-8%
MLS
12/02/2025
Listed
$1,249,900
388.24%
MLS
5/16/2006
Sold
$256,000
—
Public Record
Disclaimer: Historical sales information is derived from public records provided by the county offices. Information is not guaranteed and should be independently verified.
Tax History
Tax History for 10561 NE 104th Cir
Year
Property Taxes
Change
Tax Assessment
Change
2025
$5,161
6%
$482,310
3%
2024
$4,847
294%
$468,720
266%
2023
$1,230
17%
$128,000
41%
2021
$1,047
-10%
$90,680
-9%
2022
$1,167
4%
$99,740
10%
2019
$1,124
11%
$90,680
—
2018
$1,010
-3%
$90,680
—
2017
$1,045
-2%
$90,680
—
2016
$1,061
-2%
$90,680
—
2015
$1,081
-3%
$90,680
—
2014
$1,115
-5%
$90,680
—
2013
$1,175
—
$90,680
—
Disclaimer: Historical tax information is derived from public records provided by the county offices. Information is not guaranteed and should be independently verified.
Estimate the Cost
Estimate the Cost for 10561 NE 104th Cir
10561 NE 104th Circle, Oxford, FL 34484 (MLS# OM714193) is a Single Family property with 4 bedrooms and 3 full bathrooms. 10561 NE 104th Circle is currently listed for $1,099,900 and was received on December 02, 2025. Want to learn more about 10561 NE 104th Circle? Do you have questions about finding other Single Family real estate for sale in Oxford? You can browse all Oxford real estate or contact a Coldwell Banker agent to request more information.