This is a carousel with tiles that activate property listing cards. Use the previous and next buttons to navigate.
1/23
$2,000 Just Listed
This is a carousel with tiles that activate property listing cards. Use the previous and next buttons to navigate.
1/23
Property Description
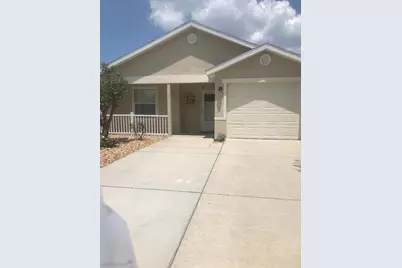
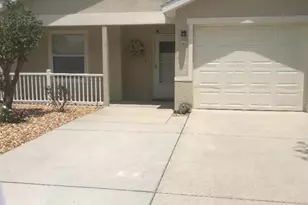
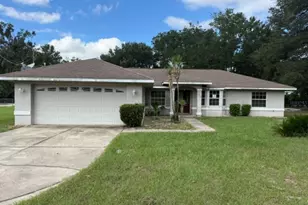
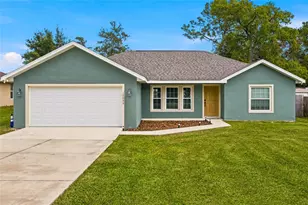
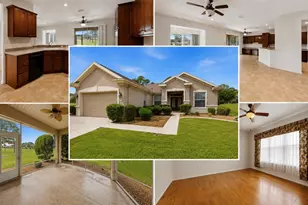
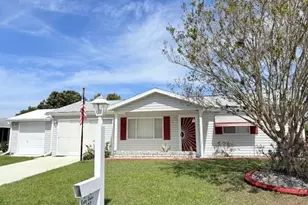
Available NOW move in!, This beautiful home has a private, fenced yard and no rear neighbors! This recently updated, immaculate two-bedroom, two-bath, and one-car garage is a real gem! Newer paint, newer appliances, and cathedral ceilings in every room, along with ceiling fans! The owner installed a UV Ultraviolet light on the furnace to eliminate mold, mildew, and germs, plus a water softener. This wonderful home has a security system ready for transfer if you choose to keep it. This Village of Parkwood location is perfect for those wanting to be minutes from The Villages, I-75, and The Florida Turnpike. The community of Parkwood offers a 5,500 sqft clubhouse with a fitness center, banquet room, entertainment room, and an incredible POOL with a sitting area. The tenant is responsible for garbage, water, electricity, water softener salt, and lawn service. The owner will continue the extermination of the home and fertilization of the lawn at their own expense. Don't wait on this beautiful home in this incredible gated neighborhood; it won't last long!
Full Property Details
Full Property Details for 12377 NE 50th View
General
- Rent: $2,000
- Status: Active
- Type: Single Family
- Source: MidFloridaRegionalMLS
- MLS ID: OM727977
- Updated: 8/5/2026
- Added to Site: 3 day(s) ago
Rental Information
- Lease/Rent Term: 12 Months
Interior
- Interior Features: Cathedral Ceiling(s), Ceiling Fan(s), Living Room/Dining Room Combo
- Appliances: Dishwasher, Disposal, Dryer, Electric Water Heater, Microwave, Refrigerator, Washer, Water Filtration System
- Furnishings: Unfurnished
Rooms
Bathrooms
- Total Bathrooms: 2
- Full Bathrooms: 2
Bedrooms
- Total Bedrooms: 2
Other Rooms
- Laundry: Laundry Closet
Parking
- Garage: Yes
- Attached garage: Yes
- Garage Spaces: 1
- Covered Spaces: 1
Location
- Area: 34484 - Oxford
- County: Sumter
- Development Name: 34484 - Oxford
- Subdivision: VILLAGES OF PARKWOOD
- Driving Directions: Heading south on 466, turn Right on County Road 101 and then left into Parkwood Subdivision
Community
- Community Name: 34484 - Oxford
- Association: Yes
- Assoc. Name: Parkwood Property Management
- Number of Pets: 1
- Pet Restrictions: Negotionable
Heating & Cooling
- Cooling Type: Central Air
- Heating Type: Central
Structural Information
- Stories/Levels: One
- Square Feet: 1,122
- Year Built: 2009
Lot Features
- Lot Size (Acres): 0.09
- Lot Size (Sq. Ft.): 3,800
- Lot Size: 3800
- Street/Road Desc.: Asphalt
Financial Considerations
- Lease Price: $2,000
- Assoc Fee Desc.: Required
- Application Fee: $150
- Security Deposit: $2,000
Disclosures and Reports
- Flood Zone Info: X
- APN: D09M264
- Property ID: D09M264
Listed by Realty Hub
Schools
Schools serving 12377 NE 50th View
School District:Sumter County School District, Bushnell, FL
| Name | Grades | Distance |
|---|---|---|
Wildwood Elementary School 300 Huey Street, Wildwood, FL 34785 | PK-5 | 5.5 mi |
Wildwood Middle/ High School 700 Huey Street, Wildwood, FL 34785 | 6-12 | 5.4 mi |
Disclaimer:
School attendance boundaries provided by ATTOM Data Solutions and are for reference only. Contact the school directly to verify enrollment eligibility.
Price History for 12377 NE 50th View
Date
Details
Price
Change
Source
8/04/2026
Listed
$2,000
—
MLS
Disclaimer: Historical sales information is derived from public records provided by the county offices. Information is not guaranteed and should be independently verified.
12377 NE 50th View, Oxford, FL 34484 (MLS# OM727977) is a Single Family property with 2 bedrooms and 2 full bathrooms. 12377 NE 50th View is currently listed for rent at $2,000 and was received on August 04, 2026. Want to learn more about 12377 NE 50th View? Do you have questions about finding other real estate for sale or rent in Oxford? You can browse all Oxford rentals or contact a Coldwell Banker agent to request more information.