This is a carousel with tiles that activate property listing cards. Use the previous and next buttons to navigate.
1/61
$529,000
This is a carousel with tiles that activate property listing cards. Use the previous and next buttons to navigate.
1/61
Property Description
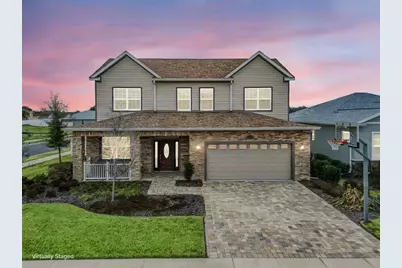
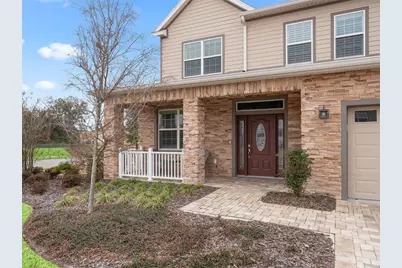
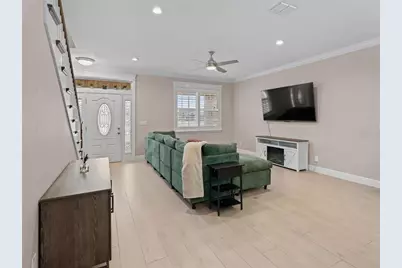
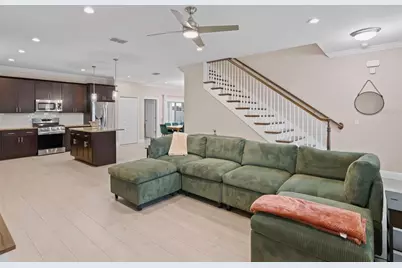
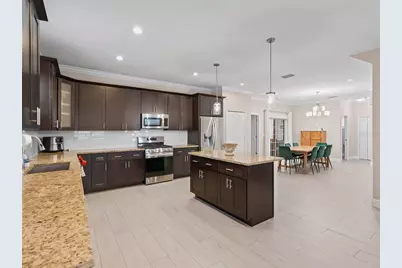
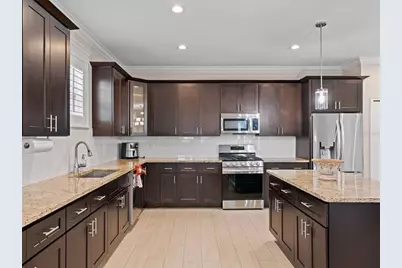
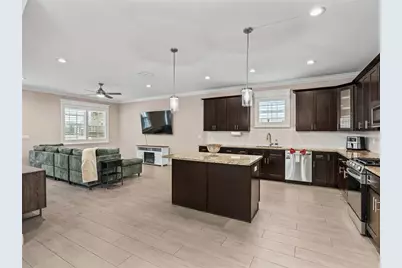
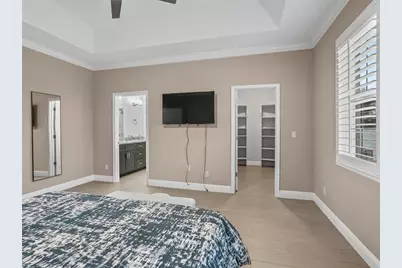
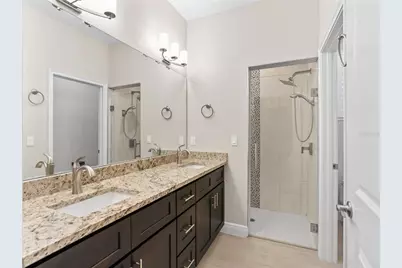

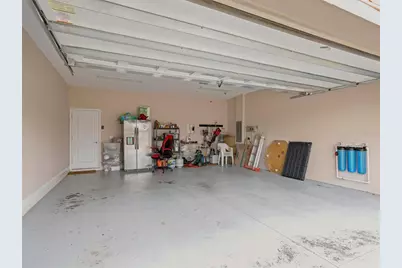
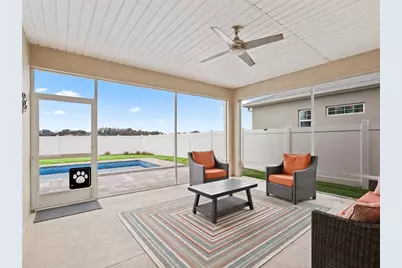
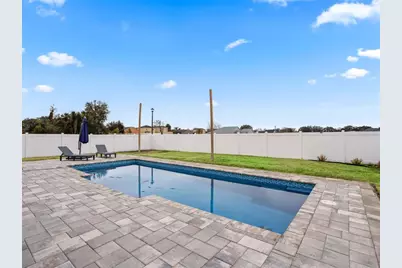
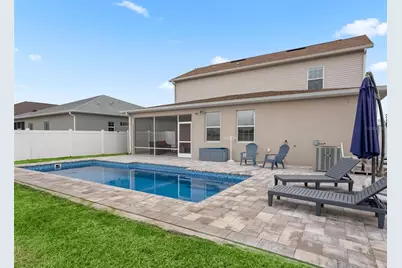
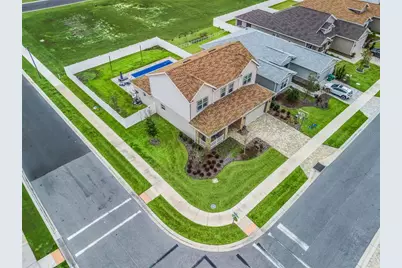

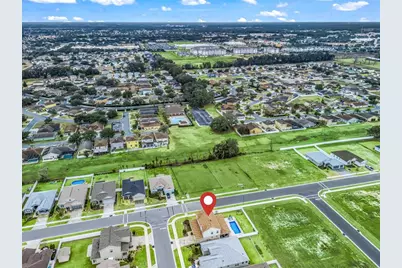
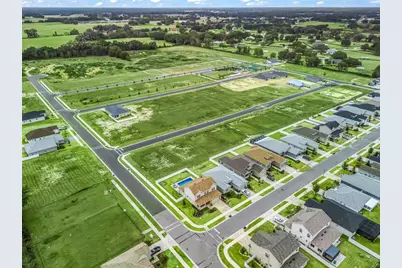
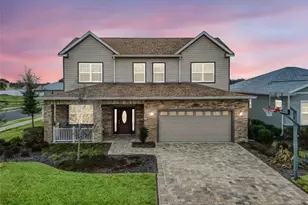
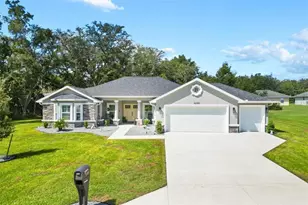
HOME SWEET HOME!! Welcome to this exceptional two-story POOL HOME located in the gated community of Densan Park in Oxford, Florida. Beautifully constructed in 2022 with durable block and stucco construction, brick accents, and attractive gable rooflines, this residence showcases timeless curb appeal and outstanding craftsmanship. A brick paver driveway and walkways lead to an inviting covered front porch, creating a warm and elegant welcome from the moment you arrive. Situated on a corner homesite, the property offers added privacy with a white vinyl-fenced backyard and a stunning in-ground saltwater pool that was built just one year ago. Designed for year-round Florida living, the backyard is a true retreat featuring a screened-in covered lanai and sparkling pool, perfect for relaxing afternoons or entertaining family and friends. Inside, you'll immediately appreciate the soaring volume ceilings, crown molding, 5¼-inch baseboards, plantation shutters, and rich porcelain wood-look flooring that flows seamlessly throughout the main living areas. The leaded glass front door with sidelights adds an elegant touch, while natural light fills the open-concept layout. The gourmet kitchen serves as the heart of the home and is thoughtfully designed for both everyday living and entertaining. It features granite countertops, 42" espresso cabinetry w/crown molding and soft-close hinges, diagonal glass-front cabinet, built-in refrigerator, stainless steel appliances, gas range, pendant lighting, lazy Susan, pull-out trash system, and a spacious center island. A large window over the sink offers an abundance of natural light, while the kitchen's open flow to the living and dining areas ensures seamless gatherings. This well-designed floor plan offers four bedrooms, three full bathrooms and a half bath, including two primary suites-ideal for multigenerational living or accommodating guests in comfort and privacy. The downstairs primary suite features a spacious walk-in closet and en suite bath with a large walk-in shower. Upstairs, the second primary suite boasts a generous walk-in closet and elegant tray ceiling detail. Two additional guest bedrooms provide ample space, and custom closet systems throughout the home enhance organization. Additional interior highlights include a beautifully crafted wood staircase with white risers and stained handrail, recessed lighting, ceiling fans, multiple linen closets, coat closet, laundry room with cabinetry and gas dryer, tankless water heater, Nest thermostat, and SimpliSafe video doorbell and security system. The home also includes gutters and downspouts, an irrigation system, brick paver driveway and walkways, and a spacious two-car garage with a windowed garage door, keypad entry, and refrigerator. Densan Park is a vibrant, family-friendly community with exciting amenities; including tennis courts, full-court basketball, volleyball, dog park, and covered picnic areas. Wide streets and sidewalks provide a welcoming atmosphere, making it perfect for biking, skating, and neighborhood gatherings. Conveniently located just minutes from shopping, dining, medical facilities, The Villages Charter School, The Villages, I-75, and Florida's Turnpike, and approximately one hour to Disney and Orlando International Airport, this location offers both tranquility and accessibility. Experience elevated living in one of Oxford's most desirable gated communities. Schedule your private showing today!.
Full Property Details
Full Property Details for 12560 NE 49th Dr
General
- Price: $529,000
- HOA FEE: $85/month
- Taxes: $4,957 (2025)
- Status: Active
- Type: Single Family
- Source: MidFloridaRegionalMLS
- MLS ID: G5108219
- Updated: 3/25/2026
- Added to Site: 102 day(s) ago
Rental Information
- Min. Lease: 1-2 Years
Interior
- Number of Rooms: 13
- Interior Features: Ceiling Fan(s), Coffered Ceiling(s), Eating Space In Kitchen, High Ceilings, Open Floorplan, Primary Bedroom Main Floor, PrimaryBedroom Upstairs, Solid Wood Cabinets, Stone Counters, Thermostat, Tray Ceiling(s)
- Appliances: Dishwasher, Disposal, Dryer, Electric Water Heater, Microwave, Range, Refrigerator, Washer, Water Softener
- Furnishings: Negotiable
- Flooring: Ceramic Tile
Rooms
Bathrooms
- Total Bathrooms: 4
- Full Bathrooms: 3
- Half Bathrooms: 1
Bedrooms
- Total Bedrooms: 4
Other Rooms
- Laundry: Inside, Laundry Room, Washer Hookup
Additional Information
- Pool: Yes
- Private Pool: Yes
- Pool Description: Salt Water
- Spa Description: In Ground
- Security/Safety: Closed Circuit Camera(s), Gated Community, Security System, Smoke Detector(s)
Exterior
- Exterior Features: Irrigation System, Lighting, Private Mailbox, Rain Gutters, Sidewalk, Sliding Doors
Parking
- Garage: Yes
- Attached garage: Yes
- Garage Spaces: 2
- Covered Spaces: 2
- Parking Features: Driveway, Garage Door Opener
Location
- Area: 34484 - Oxford
- County: Sumter
- Development Name: 34484 - Oxford
- Subdivision: DENSAN PARK
- Driving Directions: Take 301 to County Road 466, left on Sumter County Road 101, Left on NE 125th loop, right on NE 49th Drive and home will be on the corner.
- Direction Faces: East
Community
- Community Name: 34484 - Oxford
- Community Features: Deed Restrictions, Dog Park, Gated Community - No Guard, Sidewalks
- Association: Yes
- Assoc. Name: Vickie Couture
- Assoc. Fees Include: Manager, Recreational Facilities
- Pet Restrictions: Please refer to the Deed Restrictions
Heating & Cooling
- Cooling Type: Central Air
- Heating Type: Central, Electric
Utilities
- Sewer: Public Sewer
- Water: Public
- Utility Description: Cable TV Available, Electricity Available, Electricity Connected, Natural Gas Available, Phone Available, Public, Sewer Available, Sewer Connected, Water Available, Water Connected
Structural Information
- Architectural Info: Contemporary, Florida
- Architectural Style: Contemporary, Florida
- Exterior Const.: Block, Brick, Stucco, Vinyl Siding, Wood Frame
- Roof: Shingle
- Windows: Double Pane Windows, Insulated Windows, Shutters
- Stories/Levels: Two
- Square Feet: 2,531
- Sq. Ft. Source: Public Records
- Year Built: 2022
Lot Features
- Lot Size (Acres): 0.18
- Lot Size (Sq. Ft.): 7,842
- Lot Size: 7842
- Frontage: Street Paved
- Street/Road Desc.: Paved
- Fencing (Description): Fenced, Vinyl
Financial Considerations
- Association Fee: $85
- Assoc Fee Freq.: Monthly
- Assoc Fee Desc.: Required
- Tax Amount: $4,957.74
- Tax Year: 2025
Disclosures and Reports
- Ownership: Fee Simple
- Special Conditions: None
- Legal Description: LOT 22 DENSAN PARK PHASE ONE PB 19 PGS 7-7A
- Flood Zone Info: X
- APN: D09N022
- Property ID: D09N022
Listed by Bassett Premier Realty Inc

Get Pre-Approved Today
Schools
Schools serving 12560 NE 49th Dr
School District:Sumter County School District, Bushnell, FL
| Name | Grades | Distance |
|---|---|---|
Wildwood Elementary School 300 Huey Street, Wildwood, FL 34785 | PK-5 | 5.7 mi |
Wildwood Middle/ High School 700 Huey Street, Wildwood, FL 34785 | 6-12 | 5.7 mi |
Disclaimer:
School attendance boundaries provided by ATTOM Data Solutions and are for reference only. Contact the school directly to verify enrollment eligibility.
Price & Sales History for 12560 NE 49th Dr
Date
Details
Price
Change
Source
3/25/2026
Price Reduced
$529,000
-3.8%
MLS
3/14/2026
Price Reduced
$549,900
-2.62%
MLS
3/07/2026
Price Reduced
$564,700
-3.47%
MLS
2/14/2026
Listed
$585,000
17%
MLS
10/20/2023
Sold
$500,000
—
Public Record
Disclaimer: Historical sales information is derived from public records provided by the county offices. Information is not guaranteed and should be independently verified.
Tax History
Tax History for 12560 NE 49th Dr
Year
Property Taxes
Change
Tax Assessment
Change
2024
$4,866
—
$401,470
3%
2024
$4,866
4%
$390,160
2%
2023
$4,657
1873%
$383,630
2075%
2022
$236
-10%
$17,640
—
2021
$261
—
$17,640
—
Disclaimer: Historical tax information is derived from public records provided by the county offices. Information is not guaranteed and should be independently verified.
Estimate the Cost
Estimate the Cost for 12560 NE 49th Dr
12560 NE 49th Drive, Oxford, FL 34484 (MLS# G5108219) is a Single Family property with 4 bedrooms, 3 full bathrooms and 1 partial bathroom. 12560 NE 49th Drive is currently listed for $529,000 and was received on February 14, 2026. Want to learn more about 12560 NE 49th Drive? Do you have questions about finding other Single Family real estate for sale in Oxford? You can browse all Oxford real estate or contact a Coldwell Banker agent to request more information.