This is a carousel with tiles that activate property listing cards. Use the previous and next buttons to navigate.
1/14
$402,550
This is a carousel with tiles that activate property listing cards. Use the previous and next buttons to navigate.
1/14
Property Description
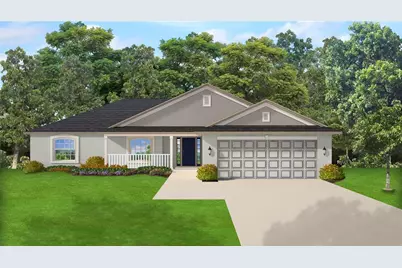
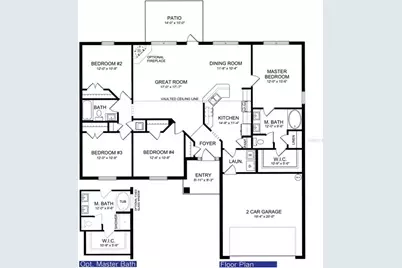
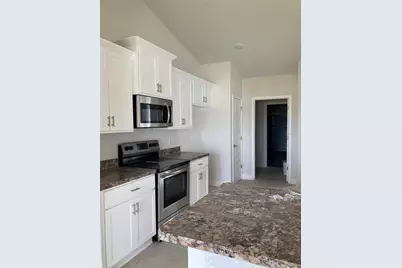
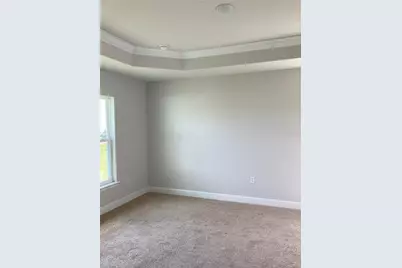
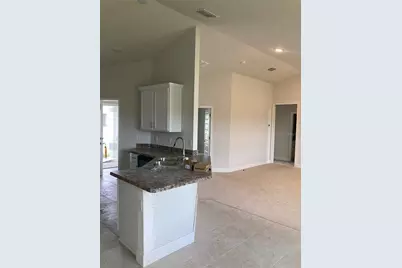
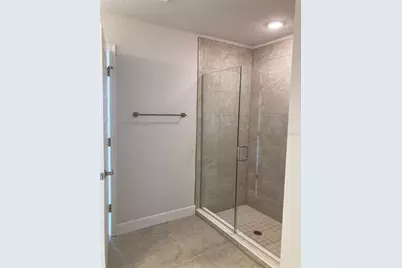
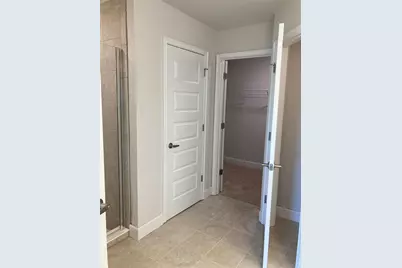
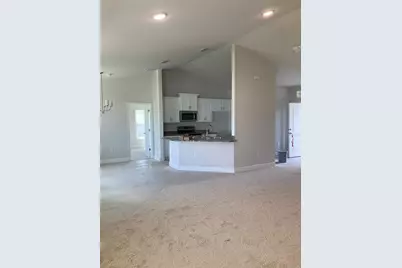
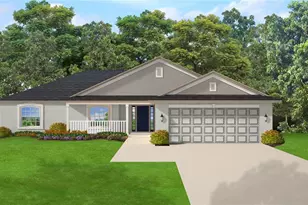
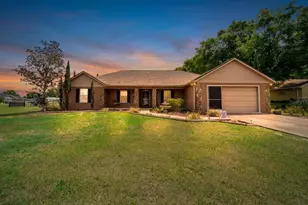
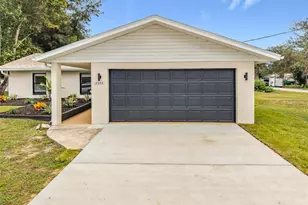
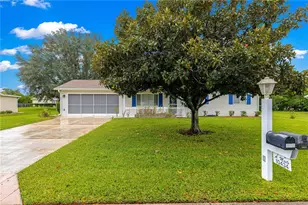
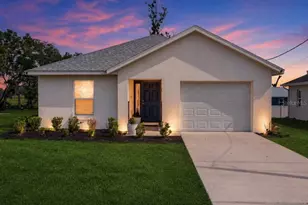
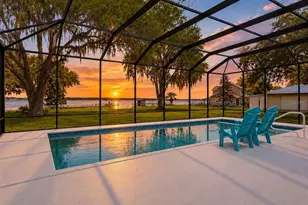
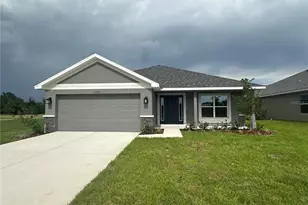
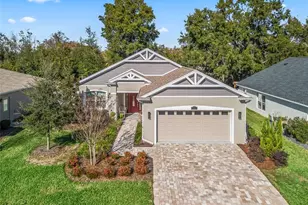
Under Construction. Brand New Block Home construction. Nat Gas available may be available. Curb appeal enhanced with stone accents and irrigation system. Enjoy the railed front porch for those incredible sunset views. Estimated completion Jul/Aug barring any unforeseen setbacks in materials or labor. Spacious split and open floorplan. Roomy secondary bedrooms all the same size. You will love the additional height of the tray ceiling complete with crown molding in the master bedroom with an ensuite bathroom complete with a Large 5' tiled shower in lieu of a garden tub, granite countertops on upgraded cabinets throughout, stainless appliances, mini-blind insert in rear door to covered patio. Tile flooring in all areas except bedrooms, TAEXX in-wall pest control system. Builder Warranty! Closing costs paid when using Seller Approved lenders. Elevation photo is rendering and used for illustration purposes only. INTERIOR PHOTOS are the same floorplan in different home just for reference of potential finished product. Colors and options WILL vary.
Full Property Details
Full Property Details for 12609 NE 48th St
General
- Price: $402,550
- HOA FEE: $85/month
- HOA FEE FREQ.: Annually
- Taxes: (2025)
- Status: Active
- Type: Single Family
- Source: MidFloridaRegionalMLS
- MLS ID: OM722771
- Updated: 5/11/2026
- Added to Site: 46 day(s) ago
Rental Information
- Min. Lease: 1-2 Years
Interior
- Number of Rooms: 7
- Interior Features: Crown Molding, In Wall Pest System, Open Floorplan, Split Bedroom, Stone Counters, Thermostat, Tray Ceiling(s), Vaulted Ceiling(s), Walk-In Closet(s)
- Appliances: Dishwasher, Disposal, Electric Water Heater, Microwave, Range
- Furnishings: Unfurnished
- Flooring: Carpet, Tile
Rooms
Bathrooms
- Total Bathrooms: 2
- Full Bathrooms: 2
Bedrooms
- Total Bedrooms: 4
Other Rooms
- Laundry: Inside, Laundry Room
Additional Information
- Shared Amenities: Basketball Court, Gated, Park, Pickleball Court(s)
- Security/Safety: Smoke Detector(s)
Exterior
- Exterior Features: Irrigation System
Parking
- Garage: Yes
- Attached garage: Yes
- Garage Spaces: 2
- Covered Spaces: 2
- Parking Features: Driveway
Location
- Area: 34484 - Oxford
- County: Sumter
- Development Name: 34484 - Oxford
- Subdivision: DENSAN PARK PHASE 2
- Driving Directions: CR 466, Go north on CR 101, go .07 of a mile, turn left in to Densan Park. Home on left.
- Direction Faces: West
School Information
- Elementary School: Wildwood Elementary
- Middle School: Wildwood Middle
- High School: Wildwood High
Community
- Community Name: 34484 - Oxford
- Community Features: Dog Park, Gated Community - No Guard, Park, Playground, Sidewalks
- Optional Amenities: Basketball Court, Gated, Park, Pickleball Court(s)
- Association: Yes
- Assoc. Name: Vickie Couture
- Number of Pets: 2
- Pet Restrictions: Per HOA Guidelines
Heating & Cooling
- Cooling Type: Central Air
- Heating Type: Central, Electric, Heat Pump
Utilities
- Sewer: Public Sewer
- Water: Public
- Utility Description: Electricity Connected, Sewer Connected, Sprinkler Meter, Underground Utilities, Water Connected
Structural Information
- Builder: Adams Homes of NW FL
- Approx Compl Date: 2026-07-15T04:00:00.000Z
- Exterior Const.: Block, Stone, Stucco
- Roof: Shingle
- Windows: Insulated Windows
- Stories/Levels: One
- Square Feet: 1,755
- Sq. Ft. Source: Builder
- Year Built: 2026
Lot Features
- Lot Size (Acres): 0.18
- Lot Size (Sq. Ft.): 7,760
- Lot Size: 7760
- Street/Road Desc.: Paved
Financial Considerations
- Association Fee: $1,020
- Assoc Fee Freq.: Annually
- Assoc Fee Desc.: Required
- Tax Year: 2025
Disclosures and Reports
- Ownership: Fee Simple
- Special Conditions: None
- Legal Description: LOT 90 DENSAN PARK PHASE 2 REPLAT TRACTS I & J PHASE 1 PB 23 PGS 10-10C
- Flood Zone Info: X
- APN: DO8H090
- Property ID: DO8H090
Listed by Adams Homes Realty Inc

Get Pre-Approved Today
Schools
Schools serving 12609 NE 48th St
School District:Sumter County School District, Bushnell, FL
| Name | Grades | Distance |
|---|---|---|
Wildwood Elementary School 300 Huey Street, Wildwood, FL 34785 | PK-5 | 5.9 mi |
Wildwood Middle/ High School 700 Huey Street, Wildwood, FL 34785 | 6-12 | 5.8 mi |
Disclaimer:
School attendance boundaries provided by ATTOM Data Solutions and are for reference only. Contact the school directly to verify enrollment eligibility.
Price & Sales History for 12609 NE 48th St
Date
Details
Price
Change
Source
5/11/2026
Price Increased
$402,550
1.26%
MLS
4/16/2026
Price Reduced
$397,550
-1.24%
MLS
4/14/2026
Listed
$402,550
—
MLS
Disclaimer: Historical sales information is derived from public records provided by the county offices. Information is not guaranteed and should be independently verified.
Estimate the Cost
Estimate the Cost for 12609 NE 48th St
Home Warranty : Included
12609 NE 48th Street, Oxford, FL 34484 (MLS# OM722771) is a Single Family property with 4 bedrooms and 2 full bathrooms. 12609 NE 48th Street is currently listed for $402,550 and was received on April 14, 2026. Want to learn more about 12609 NE 48th Street? Do you have questions about finding other Single Family real estate for sale in Oxford? You can browse all Oxford real estate or contact a Coldwell Banker agent to request more information.