This is a carousel with tiles that activate property listing cards. Use the previous and next buttons to navigate.
1/65
$609,000 Sale Pending
This is a carousel with tiles that activate property listing cards. Use the previous and next buttons to navigate.
1/65
Property Description
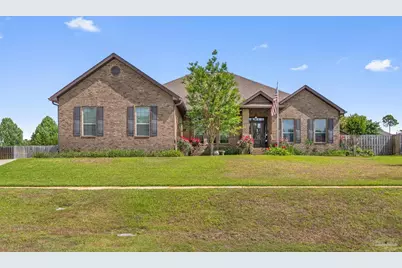
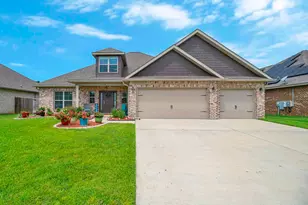
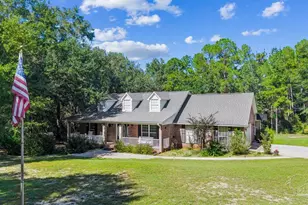
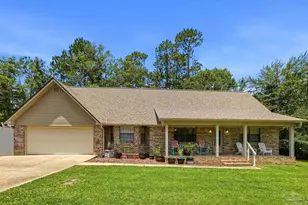
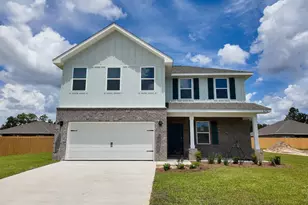
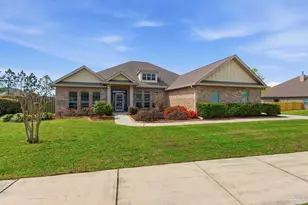
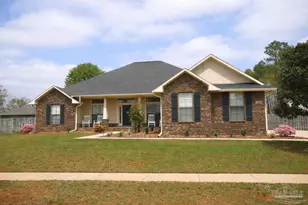
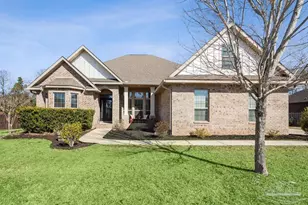
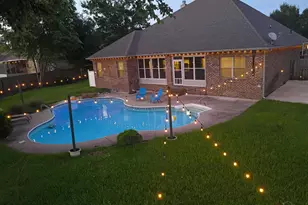
Welcome to Ashley Plantation, where timeless elegance meets modern comfort. This beautifully 4-bedroom, 3-bath home offers exceptional craftsmanship, thoughtful upgrades, and an abundance of indoor and outdoor living space. From the moment you arrive, you'll be impressed by the inviting curb appeal, lush landscaping, attached two-car garage, and mature privacy trees lining the fenced backyard. Inside, rich hardwood floors flow throughout the main living areas, complemented by tile in all wet areas and brand-new carpet in every bedroom. Windows have blinds throughout the home add both style and privacy. Designed for everyday living and entertaining, the spacious floor plan features a dedicated office with French doors, a formal dining room, breakfast room, and an inviting family room with a cozy fireplace and custom built-in shelving. The beautifully appointed kitchen showcases granite countertops, a decorative tile backsplash, stainless steel appliances, abundant cabinetry, and generous workspace. The private primary suite is a true retreat with tray ceilings, two walk-in closets, and direct access to the screened patio. The luxurious ensuite bath features a garden tub, oversized walk-in shower, dual-sink vanity with ample cabinetry, and a private water closet. Three additional bedrooms are thoughtfully situated on the opposite side of the home, including two connected by a Jack-and-Jill bath with granite countertops and dual vanities, plus an additional full guest bath. Storage is abundant with two oversized interior storage closets, built-in shelving throughout, and a well-equipped laundry room complete with cabinetry, drawers, and a folding station. Step outside into your own backyard oasis featuring a sparkling in-ground vinyl saltwater pool, a brand-new composite deck beneath the covered patio, and an additional entertaining porch perfect for relaxing or hosting family and friends. Additional features generac whole house generator, taexx home wall pest control
Full Property Details
Full Property Details for 2698 Tulip Hill Rd
General
- Price: $609,000
- HOA FEE: $600
- Status: Pending
- Type: Single Family
- Source: Pensacola
- MLS ID: 685452
- Updated: 8/17/2026
- Added to Site: 49 day(s) ago
Interior
- Interior Features: Bookcases, Crown Molding, High Ceilings, Office/Study
- Fireplace: Yes
- Appliances: Electric Water Heater, Built In Microwave, Dishwasher, Disposal, Microwave, Refrigerator
- Flooring: Hardwood, Tile, Carpet
Rooms
Bathrooms
- Total Bathrooms: 3
- Full Bathrooms: 3
- Bathroom: 5 x 11, First Level
Bedrooms
- Total Bedrooms: 4
- Primary Bedroom: 15 x 24, First Level
- Bedroom 1: 11 x 12, First Level
- Bedroom 2: 11 x 12, First Level
- Bedroom 3: 12 x 11, First Level
Other Rooms
- Living Room: 18 x 22, First Level
- Kitchen: Not Updated, Granite Counters, Pantry, 13 x 14, First Level
- Dining Room: Breakfast Room/Nook, Formal Dining Room, 13 x 22, First Level
- Office: 11 x 15, First Level
- Laundry: Inside, W/D Hookups, Laundry Room
Additional Information
- Shared Amenities: Picnic Area
- Pool Description: Salt Water, Vinyl
- Security/Safety: Security System
Exterior
- Exterior Features: Fire Pit, Sprinkler
- Deck/Patio: Covered, Porch, Covered Deck
Parking
- Garage: Yes
- Garage Spaces: 2
- Total Spaces: 2
- Parking Features: 2 Car Garage, Detached, Garage Door Opener
Location
- County: Santa Rosa
- Subdivision: Ashley Plantation
- Driving Directions: Travel North on Highway 90, then turn left to County Road 197A, then turn left on Chumuckla Highway, and turn left on Alderbrook Blvd, Make a right to Tulip Hill road, and the home will be on the left hand side of the road.
School Information
- Elementary School: Wallace Lake K-8
- Middle School: WALLACE LAKE K-8
- High School: Pace
Community
- Association: Yes
- Pets Allowed: Yes
Heating & Cooling
- Cooling Type: Central Air, Ceiling Fan(s)
- Heating Type: Central
Utilities
- Sewer: Public Sewer
- Water: Public
Structural Information
- Architectural Style: Craftsman
- Construction: Brick, Frame
- Roof: Shingle
- Stories/Levels: 1
- Square Feet: 2,810
- Year Built: 2015
- Property Condition: Resale
Lot Features
- Lot Size (Acres): 0.502
- Street/Road Desc.: Paved
- Road Maintenance: County Maintained Road
- Lot Features: Central Access
- Zoning: County, Res Single
- Fencing (Description): Back Yard
Financial Considerations
- Price Per Sq. Ft.: $216.73
- Association Fee: $600
Disclosures and Reports
- Property ID: 232N30007700G000260
Listed by Century 21 BE3
Get Pre-Approved Today
Schools
Schools serving 2698 Tulip Hill Rd
School District:Santa Rosa County School District
| Name | Grades | Distance |
|---|---|---|
Pace High School 4065 Norris Road, Pace, FL 32571 | 9-12 | 4.8 mi |
Disclaimer:
School attendance boundaries provided by ATTOM Data Solutions and are for reference only. Contact the school directly to verify enrollment eligibility.
Price & Sales History for 2698 Tulip Hill Rd
Date
Details
Price
Change
Source
7/06/2026
Listed
$609,000
90.18%
MLS
6/30/2015
Sold
$320,230
—
Public Record
Disclaimer: Historical sales information is derived from public records provided by the county offices. Information is not guaranteed and should be independently verified.
Tax History
Tax History for 2698 Tulip Hill Rd
Year
Property Taxes
Change
Tax Assessment
Change
2025
$3,567
3%
$318,215
3%
2024
$3,459
4%
$308,761
3%
2023
$3,341
4%
$299,768
6%
2021
$3,222
-1%
$282,560
-3%
2022
$3,257
1%
$291,037
7%
2021
$3,222
6%
$270,864
2%
2019
$3,050
6%
$264,774
2%
2018
$2,882
3%
$259,837
2%
2017
$2,810
5%
$254,493
6%
2016
$2,673
876%
$239,464
1080%
2015
$274
10%
$20,300
16%
2014
$248
3%
$17,500
5%
2013
$241
—
$16,625
—
Disclaimer: Historical tax information is derived from public records provided by the county offices. Information is not guaranteed and should be independently verified.
Estimate the Cost
Estimate the Cost for 2698 Tulip Hill Rd
2698 Tulip Hill Rd, Pace, FL 32571 (MLS# 685452) is a Single Family property with 4 bedrooms and 3 full bathrooms. 2698 Tulip Hill Rd is currently listed for $609,000 and was received on July 06, 2026. Want to learn more about 2698 Tulip Hill Rd? Do you have questions about finding other Single Family real estate for sale in Pace? You can browse all Pace real estate or contact a Coldwell Banker agent to request more information.