This is a carousel with tiles that activate property listing cards. Use the previous and next buttons to navigate.
1/26
$297,000
This is a carousel with tiles that activate property listing cards. Use the previous and next buttons to navigate.
1/26
Property Description
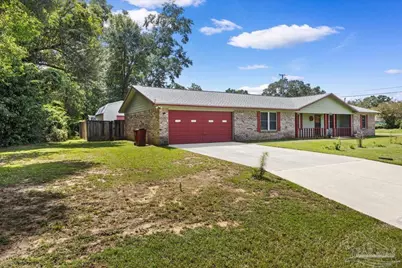
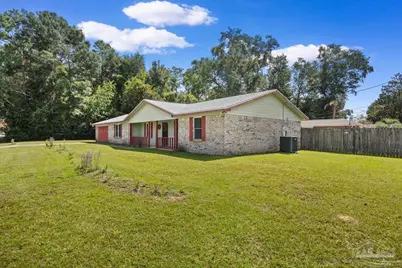
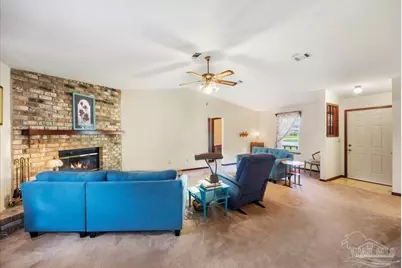
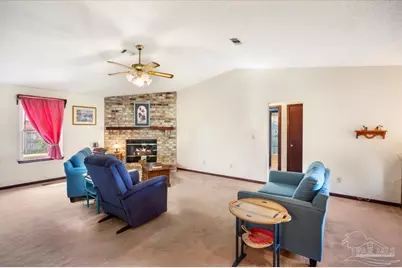
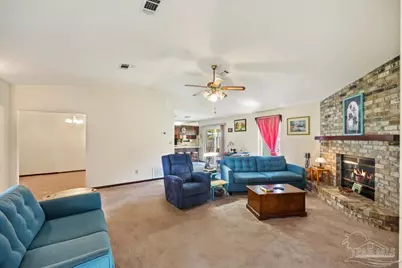
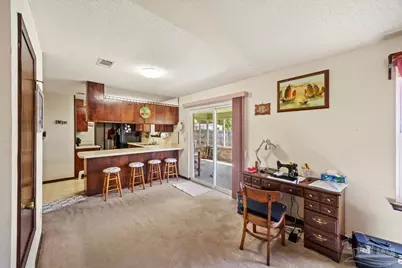
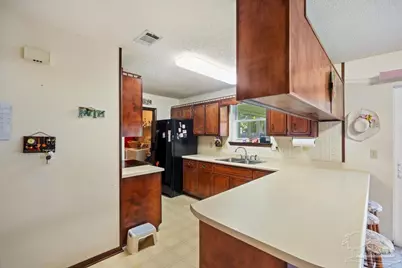
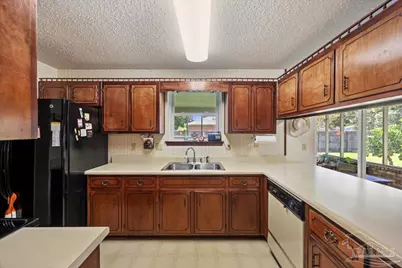
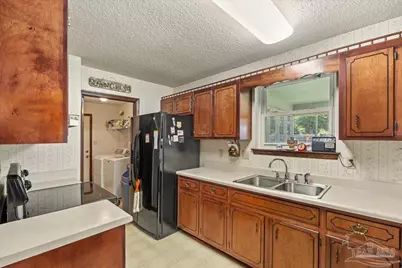
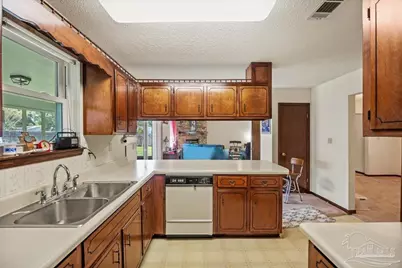
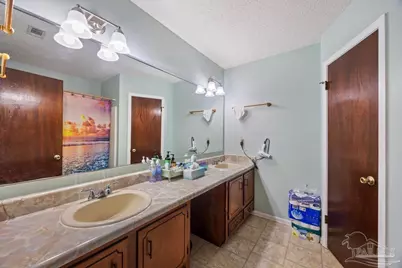
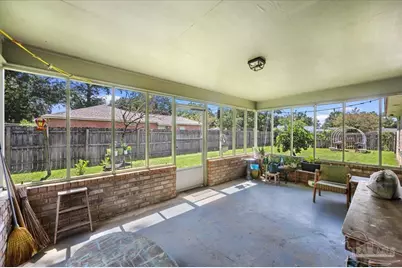
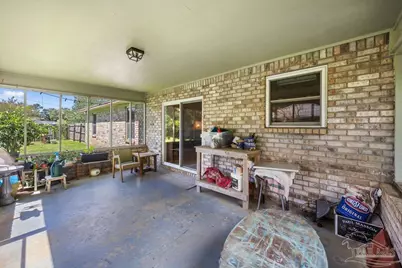
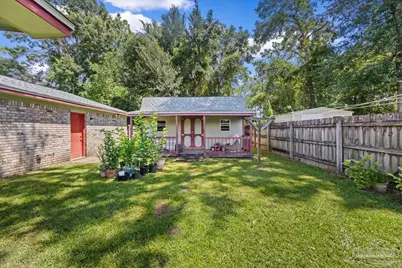
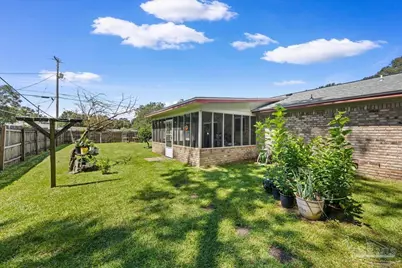
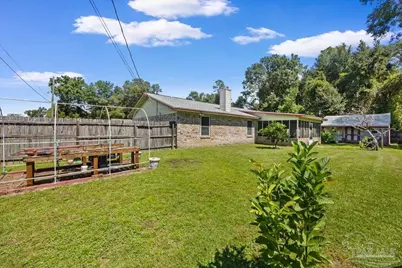
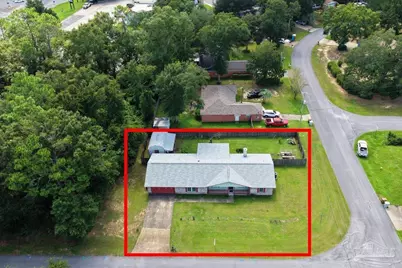
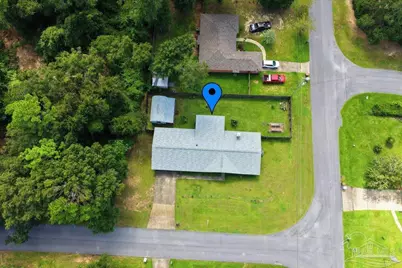
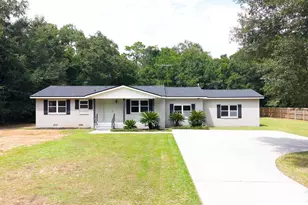
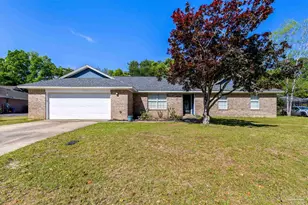
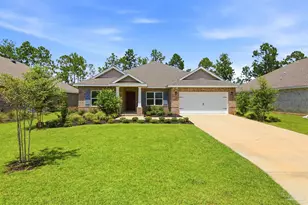
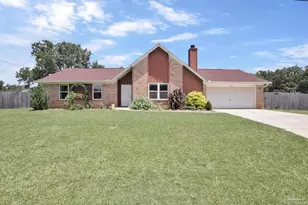
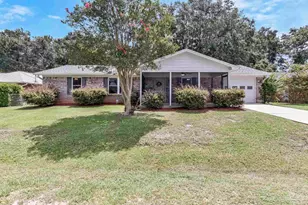
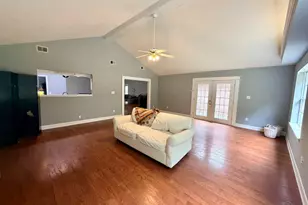
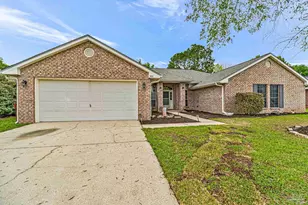
Welcome to 3379 Pigeon Forge Dr, where comfortable living and a convenient Pace location come together in a home that is ready to welcome its next owner. This spacious 3-bedroom, 2-bath home offers 1,841 square feet with a thoughtful split-bedroom floor plan designed for both everyday living and entertaining. At the heart of the home, the inviting great room features vaulted ceilings and a wood-burning fireplace, creating an open, comfortable space to gather with family and friends. The adjoining kitchen and dining areas keep everyone connected, while the primary suite offers a private retreat complete with a walk-in closet and an ensuite bath featuring a double vanity and generous storage. Two additional bedrooms provide flexibility for family, guests, a home office, or whatever suits your needs. One of the home's standout features is the screened porch, extending the living space outdoors and overlooking the private, fenced backyard. Whether you're enjoying a quiet morning coffee, hosting friends, or simply unwinding at the end of the day, this is a space you'll want to use year-round. A storage shed adds even more convenience for lawn equipment and outdoor belongings. Several important updates have already been taken care of, including a newer roof, a water heater replaced in 2026, and new windows and sliding glass door. The oversized 19' x 30' attached two-car garage provides plenty of room for vehicles, storage, and hobbies. Located in the established Autumn Run neighborhood with no HOA, this home offers the space, privacy, and convenience buyers are looking for, with schools, shopping, dining, and everyday amenities all close by. Come see the possibilities at 3379 Pigeon Forge Dr!
Full Property Details
Full Property Details for 3379 Pigeon Forge Dr
General
- Price: $297,000
- Status: Active
- Type: Single Family
- Source: Pensacola
- MLS ID: 688426
- Updated: 9/9/2026
- Added to Site: 7 day(s) ago
Interior
- Interior Features: Baseboards, Ceiling Fan(s), High Speed Internet, Vaulted Ceiling(s)
- Fireplace: Yes
- Appliances: Electric Water Heater, Dryer, Washer, Dishwasher, Refrigerator
- Flooring: Vinyl, Carpet
Rooms
Bathrooms
- Total Bathrooms: 2
- Full Bathrooms: 2
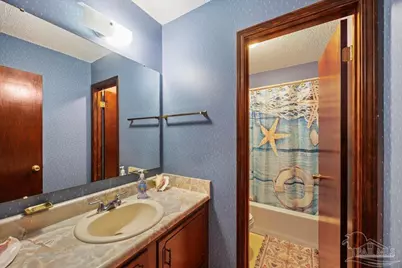
- Bathroom: 9.833333333 x 5.0833, First Level
Bedrooms
- Total Bedrooms: 3
- Primary Bedroom: 19.166666666 x 14.6666666, First Level, 281.1111 Sq. Ft.
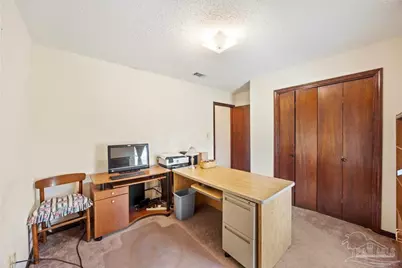
- Bedroom 1: 10.416666666 x 13.25, First Level, 138.0208 Sq. Ft.
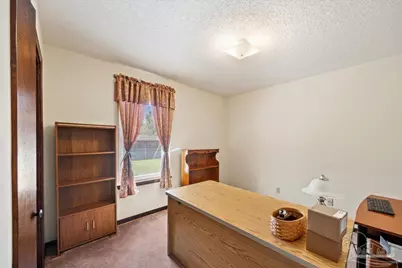
- Bedroom 2: 10.916666666 x 10.4166666, First Level, 113.7153 Sq. Ft.
Other Rooms
- Kitchen: Not Updated, Laminate Counters, Pantry, 12.5 x 12.75, First Level, 159.375 Sq. Ft.
- Dining Room: Breakfast Bar, Formal Dining Room, 12.5 x 11.0833333, First Level, 138.5417 Sq. Ft.
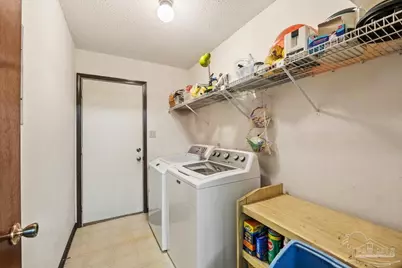
- Laundry: Inside, W/D Hookups, Laundry Room
Additional Information
- Security/Safety: Smoke Detector(s)
Exterior
- Deck/Patio: Porch, Screened
Parking
- Garage: Yes
- Garage Spaces: 2
- Total Spaces: 2
- Parking Features: 2 Car Garage, Front Entrance, Garage Door Opener
Location
- County: Santa Rosa
- Subdivision: Autumn Run
- Driving Directions: From Hwy 90 drive North on Woodbine or Chumuckla Hwy Cross Five Points first Left into Pigeon Forge Drive, house on left
School Information
- Elementary School: Wallace Lake K-8
- Middle School: WALLACE LAKE K-8
- High School: Pace
Heating & Cooling
- Cooling Type: Central Air, Ceiling Fan(s)
- Heating Type: Central, Fireplace(s)
Utilities
- Sewer: Septic Tank
- Water: Public
Structural Information
- Architectural Style: Ranch
- Construction: Brick
- Roof: Shingle, Gable
- Stories/Levels: 1
- Square Feet: 1,841
- Year Built: 1988
- Property Condition: Resale
Lot Features
- Lot Size (Acres): 0.26
- Lot Dimensions: 93 x 120
- Street/Road Desc.: Paved
- Road Maintenance: County Maintained Road
- Lot Features: Interior Lot
- Zoning: County, Res Single
- Fencing (Description): Back Yard, Privacy
Financial Considerations
- Price Per Sq. Ft.: $161.33
Disclosures and Reports
- Property ID: 312N29008700B000010
Listed by Janet Coulter Realty

Get Pre-Approved Today
Schools
Schools serving 3379 Pigeon Forge Dr
School District:Santa Rosa County School District
| Name | Grades | Distance |
|---|---|---|
Pace High School 4065 Norris Road, Pace, FL 32571 | 9-12 | 2.7 mi |
Disclaimer:
School attendance boundaries provided by ATTOM Data Solutions and are for reference only. Contact the school directly to verify enrollment eligibility.
Price & Sales History for 3379 Pigeon Forge Dr
Date
Details
Price
Change
Source
9/02/2026
Listed
$297,000
—
MLS
Disclaimer: Historical sales information is derived from public records provided by the county offices. Information is not guaranteed and should be independently verified.
Tax History
Tax History for 3379 Pigeon Forge Dr
Year
Property Taxes
Change
Tax Assessment
Change
2025
$1,365
7%
$122,605
3%
2024
$1,281
22%
$119,150
3%
2023
$1,049
5%
$115,680
6%
2021
$998
-2%
$109,040
-3%
2022
$1,015
2%
$112,311
4%
2021
$998
-2%
$107,535
4%
2018
$1,017
7%
$103,157
2%
2017
$950
—
$101,035
2%
2016
$948
—
$98,957
-6%
2019
$951
-1%
$105,117
7%
2015
$961
-2%
$98,269
—
2014
$984
—
$98,647
2%
2013
$986
—
$97,189
—
Disclaimer: Historical tax information is derived from public records provided by the county offices. Information is not guaranteed and should be independently verified.
Estimate the Cost
Estimate the Cost for 3379 Pigeon Forge Dr
3379 Pigeon Forge Dr, Pace, FL 32571 (MLS# 688426) is a Single Family property with 3 bedrooms and 2 full bathrooms. 3379 Pigeon Forge Dr is currently listed for $297,000 and was received on September 02, 2026. Want to learn more about 3379 Pigeon Forge Dr? Do you have questions about finding other Single Family real estate for sale in Pace? You can browse all Pace real estate or contact a Coldwell Banker agent to request more information.