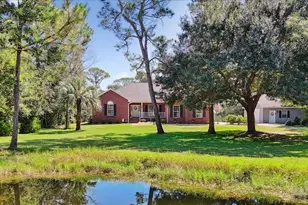
Full Property Details for 3526 Creekdown Ln
General
- Price: $989,999
- HOA FEE: $750
- Status: Active
- Type: Single Family
- Source: Pensacola
- MLS ID: 659867
- Updated: 7/7/2026
- Added to Site: 533 day(s) ago
Interior
- Appliances: Electric Water Heater
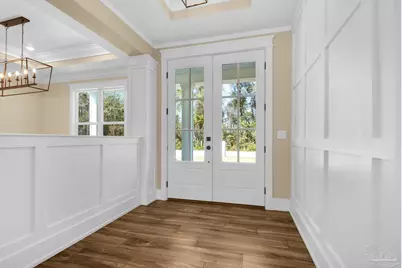
- Flooring: Tile, Carpet
Rooms
- Total Bathrooms: 3
- Full Bathrooms: 2
- Half Bathrooms: 1
- Total Bedrooms: 3
- Primary Bedroom: 13.333333333 x 15.5, First Level, 206.6667 Sq. Ft.
- Bedroom 1: 11.333333333 x 12, First Level, 136 Sq. Ft.
- Bedroom 2: 11.333333333 x 11.6666666, First Level, 132.2222 Sq. Ft.
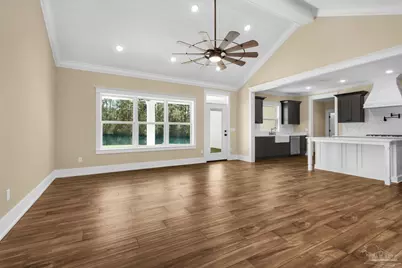
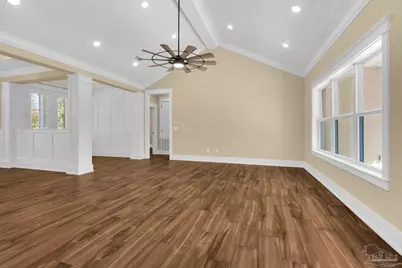

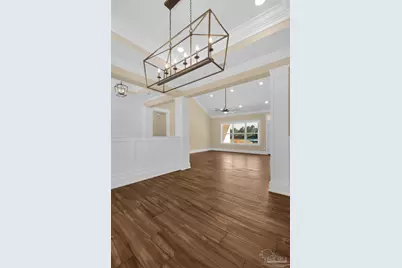
- Living Room: 17.833333333 x 17.3333333, First Level, 309.1111 Sq. Ft.
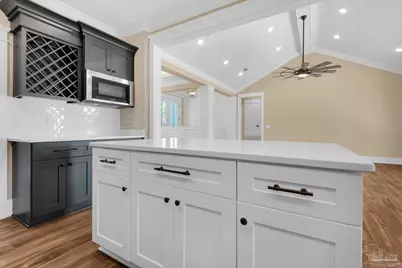
- Kitchen: Not Updated
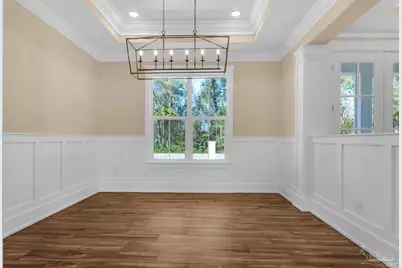
- Dining Room: Formal Dining Room, 11.333333333 x 11.6666666, First Level, 132.2222 Sq. Ft.
Parking
- Garage: Yes
- Garage Spaces: 3
- Total Spaces: 3
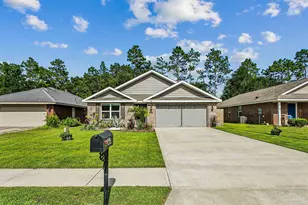
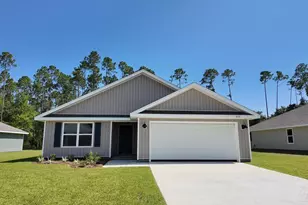
- Parking Features: 3 Car Garage
Location
- County: Santa Rosa
- Subdivision: Naturewalk At Pond Creek
- Driving Directions: Take Chumuckla Hwy north, past 5 points and past Willard Norris intersection to North on Salter Rd. From Salter Rd, turn right on Hwy 182, then turn right on Naturewalk Dr. Take the first left on Creekdown Ln. Property is at the end of the cul-de-sac
School Information
- Elementary School: Chumuckla
- Middle School: CENTRAL
- High School: Central
Community
Heating & Cooling
- Cooling Type: Heat Pump, Central Air, Ceiling Fan(s)
- Heating Type: Heat Pump, Central
Utilities
Structural Information
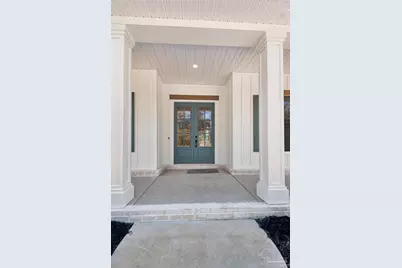
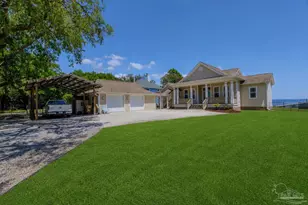
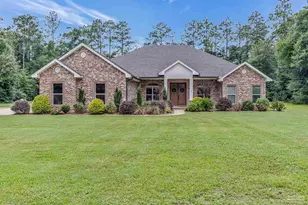
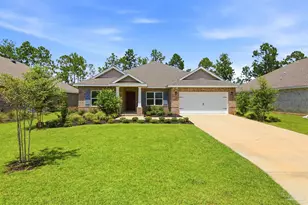
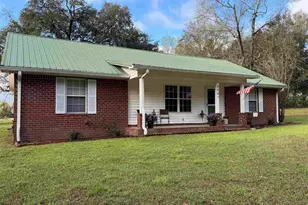
- Architectural Style: Country, Craftsman
- Construction: Frame
- Roof: Shingle
- Stories/Levels: 1
- Square Feet: 2,513
- Year Built: 2025
- Property Condition: To Be Built
Lot Features
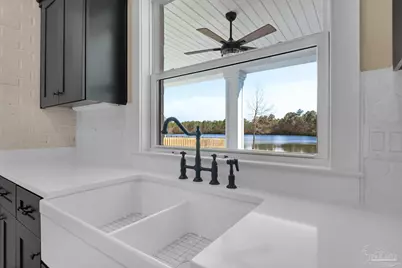
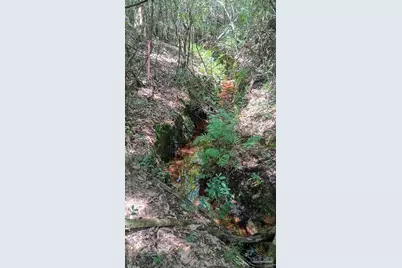
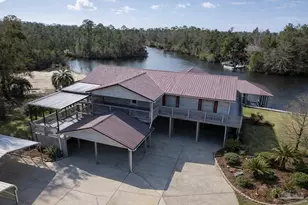
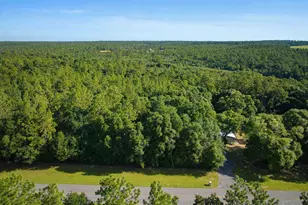
- Property View: Creek/Stream
- Lot Size (Acres): 4
- Road Maintenance: Private Maintained Road
- Lot Features: Cul-De-Sac
- Zoning: Res Single
Water Features
- Water Front: Yes
- Water View: Yes
- Water Front Desc.: Creek/Stream
Financial Considerations
- Price Per Sq. Ft.: $393.95
- Association Fee: $750
Disclosures and Reports
- Property ID: 173N290000001220000
Listed by Mike Price Signature Homes