This is a carousel with tiles that activate property listing cards. Use the previous and next buttons to navigate.
1/2
$424,894 Just Listed
This is a carousel with tiles that activate property listing cards. Use the previous and next buttons to navigate.
1/2
Property Description
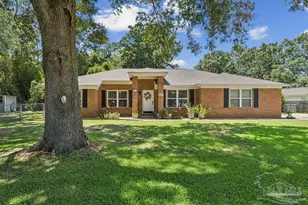
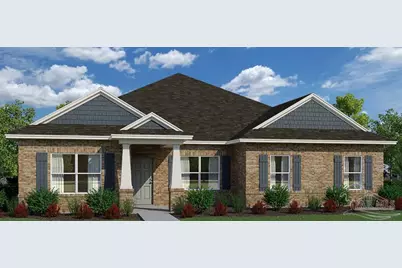
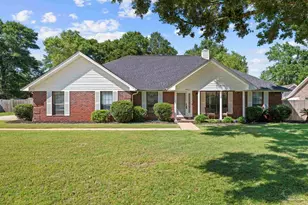
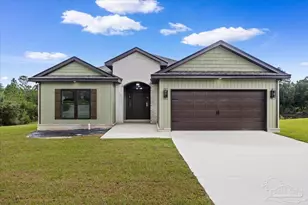
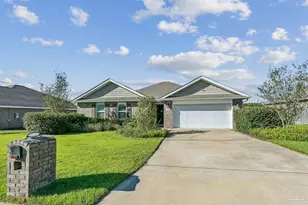
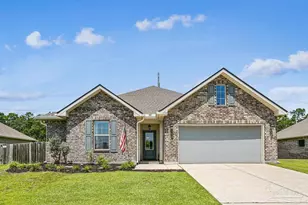
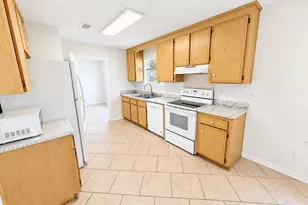
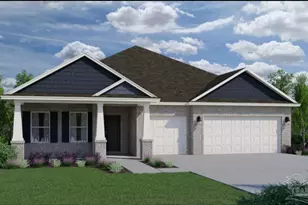
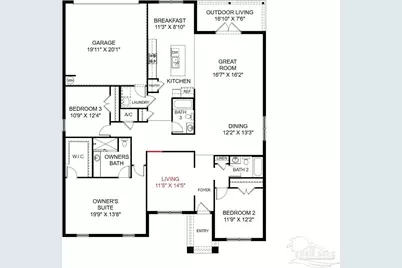
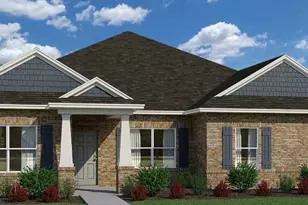
Upon entering the foyer, you'll immediately notice a bedroom to the right, complete with a separate full bathroom and linen closet. This arrangement ensures privacy and convenience for guests or family members. To the left, a long wall awaits, providing an ideal space for showcasing your cherished family photographs and adding a personal touch to your home. Moving beyond the front bedroom, you'll discover an open dining room and great room, creating an expansive and welcoming atmosphere for entertaining and creating lasting memories. Just outside the great room, an outdoor living area invites you to relax and enjoy the fresh air. The great room seamlessly connects to the breakfast nook and kitchen, forming the heart of the home. The kitchen features an island with a sink and dishwasher, providing a convenient and efficient workspace. The pantry in the kitchen ensures ample storage space for all your culinary needs. The two-car garage is actually located in the back of the home, with access through the laundry room, allowing for easy entry and exit. This layout promotes practicality and streamlines your daily routines. A third bedroom and an additional bathroom can be found between the kitchen and the owner's suite, offering versatility and flexibility in the use of space. The oversized owner's suite is located at the front of the home, providing a peaceful retreat. This spacious suite features a walk-in closet and an owner's bathroom, ensuring luxury and comfort.
Full Property Details
Full Property Details for 3630 Mahogany Dr
General
- Price: $424,894
- HOA FEE: $1,280
- Status: Active
- Type: Single Family
- Source: Pensacola
- MLS ID: 687575
- Updated: 8/16/2026
- Added to Site: 2 day(s) ago
Interior
- Interior Features: Baseboards, High Ceilings, Smart Thermostat
- Appliances: Electric Water Heater, Dishwasher, Disposal, Microwave, Self Cleaning Oven
- Flooring: Tile, Carpet
Rooms
Bathrooms
- Total Bathrooms: 2
- Full Bathrooms: 2
Bedrooms
- Total Bedrooms: 3
- Primary Bedroom: 19 x 13, First Level, 247 Sq. Ft.
- Bedroom 1: 12 x 11, First Level, 132 Sq. Ft.
- Bedroom 2: 10 x 12, First Level, 120 Sq. Ft.
Other Rooms
- Living Room: 11 x 14, First Level, 154 Sq. Ft.
- Kitchen: Not Updated, Kitchen Island, Pantry
- Dining Room: Breakfast Room/Nook, Formal Dining Room, 12 x 13, First Level, 156 Sq. Ft.
- Laundry: W/D Hookups
Additional Information
- Shared Amenities: Fitness Center, Picnic Area, Sidewalks
- Security/Safety: Smoke Detector(s)
Exterior
- Exterior Features: Sprinkler
- Deck/Patio: Covered, Lanai
Parking
- Garage: Yes
- Garage Spaces: 2
- Total Spaces: 2
- Parking Features: 2 Car Garage, Rear Entrance, Garage Door Opener
Location
- County: Santa Rosa
- Subdivision: Jubilee
- Driving Directions: From Chumuckla Hwy, turn on to Mahogany Drive and follow into Jubilee, model home will be first house on Terrapin Drive.
School Information
- Elementary School: Chumuckla
- Middle School: CENTRAL
- High School: Central
Community
- Association: Yes
- Pets Allowed: Yes
Heating & Cooling
- Cooling Type: Central Air
- Heating Type: Central
Utilities
- Sewer: Public Sewer
- Water: Public
Structural Information
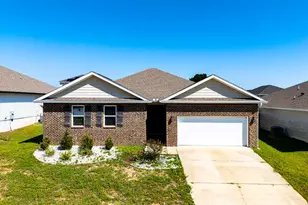
- Architectural Style: Craftsman
- Construction: Brick, Frame
- Roof: Shingle
- Stories/Levels: 1
- Square Feet: 2,260
- Year Built: 2026
- Property Condition: To Be Built
Lot Features
- Lot Size (Acres): 0.192
- Lot Dimensions: 71 x 120
- Street/Road Desc.: Paved
- Road Maintenance: County Maintained Road
- Lot Features: Interior Lot
- Zoning: Res Single
Financial Considerations
- Price Per Sq. Ft.: $188.01
- Association Fee: $1,280
Disclosures and Reports
- Property ID: 172N29203000A000120
Listed by Holiday Builders Of The Gulf Coast, Llc
Get Pre-Approved Today
Schools
Schools serving 3630 Mahogany Dr
School District:Santa Rosa County School District
| Name | Grades | Distance |
|---|---|---|
Chumuckla Elementary School 2312 Highway 182, Jay, FL 32565 | PK-6 | 6.8 mi |
Central School, Milton, FL 6180 Central School Road, Milton, FL 32570 | 9-12 | 8 mi |
Disclaimer:
School attendance boundaries provided by ATTOM Data Solutions and are for reference only. Contact the school directly to verify enrollment eligibility.
Price & Sales History for 3630 Mahogany Dr
Date
Details
Price
Change
Source
8/16/2026
Listed
$424,894
—
MLS
Disclaimer: Historical sales information is derived from public records provided by the county offices. Information is not guaranteed and should be independently verified.

Estimate the Cost
Estimate the Cost for 3630 Mahogany Dr
3630 Mahogany Dr, Pace, FL 32571 (MLS# 687575) is a Single Family property with 3 bedrooms and 2 full bathrooms. 3630 Mahogany Dr is currently listed for $424,894 and was received on August 16, 2026. Want to learn more about 3630 Mahogany Dr? Do you have questions about finding other Single Family real estate for sale in Pace? You can browse all Pace real estate or contact a Coldwell Banker agent to request more information.