This is a carousel with tiles that activate property listing cards. Use the previous and next buttons to navigate.
1/2
$186,500 Coming Soon
This is a carousel with tiles that activate property listing cards. Use the previous and next buttons to navigate.
1/2
Property Description
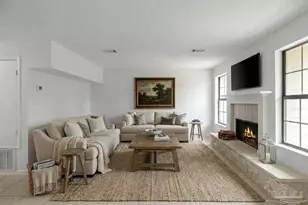
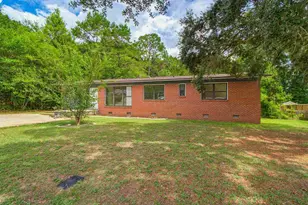
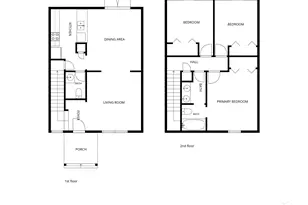
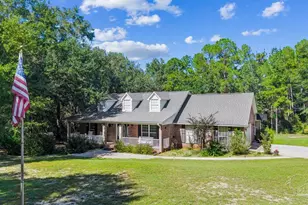
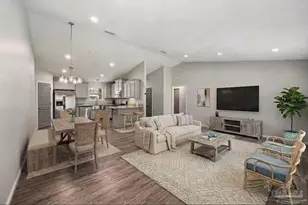
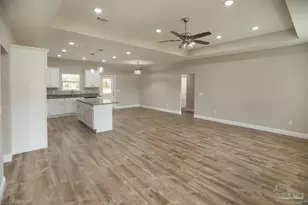
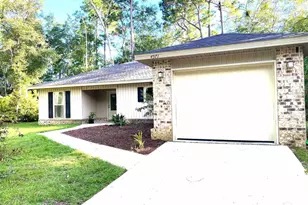
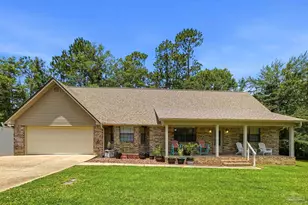
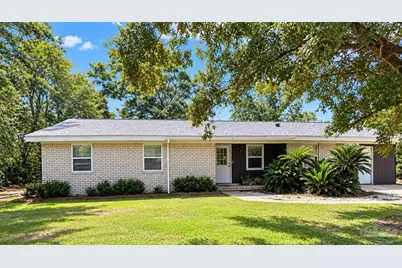
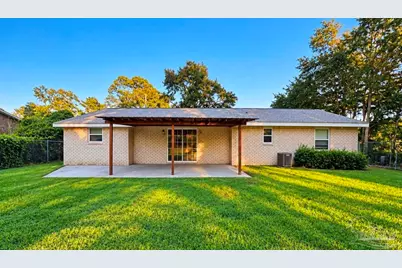
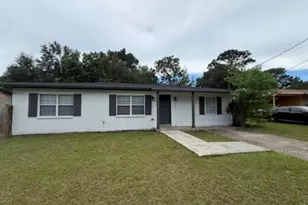
COMING SOON IN PACE! Welcome to 4201 Queens Court, a spacious and inviting 3-bedroom, 2-bath home with a large BONUS ROOM, situated on approximately .30 acre. Offering an open floor plan, fresh updates and flexible living space, this home will be ready for its next owner soon! A covered front porch welcomes you inside to a large living room that flows easily into the dining area and kitchen, creating a comfortable layout for everyday living and entertaining. Tile flooring extends throughout the home for easy maintenance, while NEW INTERIOR PAINT gives the home a fresh, updated feel. The kitchen features freshly painted cabinetry, pantry, staianless appliances, ample storage and convenient access to the dining area. From the living room, Sliding glass doors lead to the Covered Back Patio, extending the living space outdoors and providing a great spot for relaxing, grilling or entertaining. Need extra space? The former garage has been converted into a spacious step down BONUS ROOM, offering plenty of possibilities for a second living area, home office, playroom, workout space, hobby room, guest area, or additional bedroom or indoor storage. The laundry room is located off the bonus room. Outside, the covered back patio overlooks the FENCED BACKYARD with plenty of room to enjoy the approximately .30-acre property. A yard building located on the side of the home provides additional storage needs. Call today to schedule a time to view this property when it hits the market!
Full Property Details
Full Property Details for 4201 Queens Ct
General
- Price: $186,500
- Status: Coming Soon
- Type: Single Family
- Source: Pensacola
- MLS ID: 689649
- Updated: 9/28/2026
- Expected Market Date: 10/31/2026
Interior
- Interior Features: Ceiling Fan(s), Bonus Room
- Appliances: Electric Water Heater, Dishwasher
- Flooring: Tile
Rooms
Bathrooms
- Total Bathrooms: 2
- Full Bathrooms: 2
- Bathroom: First Level
Bedrooms
- Total Bedrooms: 3
- Primary Bedroom: 11 x 13, First Level, 143 Sq. Ft.
- Bedroom 1: 10 x 11, First Level, 110 Sq. Ft.
- Bedroom 2: 10 x 12, First Level, 120 Sq. Ft.
Other Rooms
- Living Room: 21 x 12, First Level, 252 Sq. Ft.
- Kitchen: Updated, Pantry, 9 x 13, First Level, 117 Sq. Ft.
- Dining Room: Breakfast Room/Nook, Living/Dining Combo, 9 x 13, First Level, 117 Sq. Ft.
- Laundry: Inside, W/D Hookups, Laundry Room
Additional Information
- Shared Amenities: Sidewalks
Exterior
- Deck/Patio: Covered, Porch
Parking
- Parking Features: Driveway, Converted Garage
Location
- County: Santa Rosa
- Subdivision: Wellington Forest
- Driving Directions: Hwy 90, south on Jernigan, left on Dukes Terrace, Right on Queens Ct. home will be last on the right. From Hwy 90, South on Florida Town Rd, left on Diamond St. left on Queens Ct.
School Information
- Elementary School: Dixon
- Middle School: SIMS
- High School: Pace
Heating & Cooling
- Cooling Type: Central Air, Ceiling Fan(s)
- Heating Type: Central
Utilities
- Sewer: Public Sewer
- Water: Public
Structural Information
- Architectural Style: Ranch
- Construction: Brick, Frame
- Roof: Shingle
- Stories/Levels: 1
- Square Feet: 1,640
- Year Built: 1979
- Property Condition: Renovations, Resale
Lot Features
- Lot Size (Acres): 0.3
- Street/Road Desc.: Paved
- Road Maintenance: County Maintained Road
- Lot Features: Corner Lot, Interior Lot
- Zoning: Res Single
- Fencing (Description): Back Yard
Financial Considerations
- Price Per Sq. Ft.: $113.72
Disclosures and Reports
- Property ID: 151N295700000000370
Buyer's Brokerage Compensation: Contact Listing Agent
Not binding unless confirmed by separate agreement among applicable parties.
Get Pre-Approved Today
Schools
Schools serving 4201 Queens Ct
School District:Santa Rosa County School District
| Name | Grades | Distance |
|---|---|---|
S. S. Dixon Primary School 4560 Pace Patriot Blvd, Pace, FL 32571 | K-2 | 1 mi |
S. S. Dixon Intermediate School 5540 Education Drive, Pace, FL 32571 | 3-5 | 3.5 mi |
Thomas L Sims Middle School 5500 Education Drive, Pace, FL 32571 | 6-8 | 3.4 mi |
Pace High School 4065 Norris Road, Pace, FL 32571 | 9-12 | 1.7 mi |
Disclaimer:
School attendance boundaries provided by ATTOM Data Solutions and are for reference only. Contact the school directly to verify enrollment eligibility.
Tax History
Tax History for 4201 Queens Ct
Year
Property Taxes
Change
Tax Assessment
Change
2024
$768
21%
$90,660
3%
2023
$634
9%
$88,019
7%
2021
$583
-3%
$82,256
-3%
2022
$598
3%
$84,724
4%
2021
$583
5%
$81,120
2%
2019
$554
-46%
$79,296
9%
2018
$1,028
11%
$72,460
10%
2017
$922
3%
$65,873
5%
2016
$896
1%
$62,520
4%
2015
$884
-2%
$59,924
-1%
2014
$906
1%
$60,439
4%
2013
$895
—
$58,346
—
Disclaimer: Historical tax information is derived from public records provided by the county offices. Information is not guaranteed and should be independently verified.
Estimate the Cost
Estimate the Cost for 4201 Queens Ct
4201 Queens Ct, Pace, FL 32571 (MLS# 689649) is a Single Family property with 3 bedrooms and 2 full bathrooms. 4201 Queens Ct is currently listed for $186,500 and was received on September 28, 2026. This property is listed by Amanda Leavins from our Pace Office.Want to learn more about 4201 Queens Ct? Do you have questions about finding other Single Family real estate for sale in Pace? You can browse all Pace real estate or contact a Coldwell Banker agent to request more information.