
This is a carousel with tiles that activate property listing cards. Use the previous and next buttons to navigate.
1/23
$2,550 Just Listed
This is a carousel with tiles that activate property listing cards. Use the previous and next buttons to navigate.
1/23
Property Description
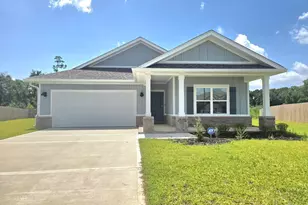
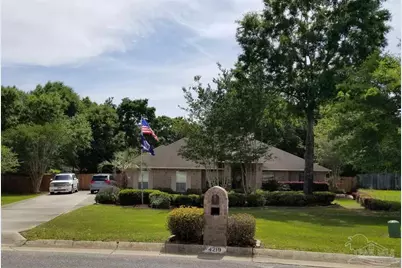
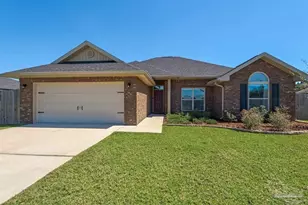
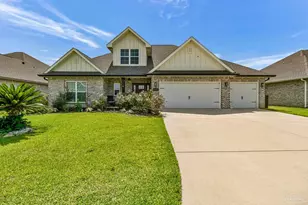
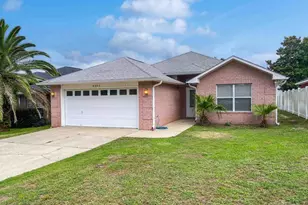
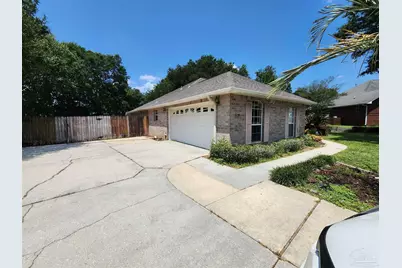
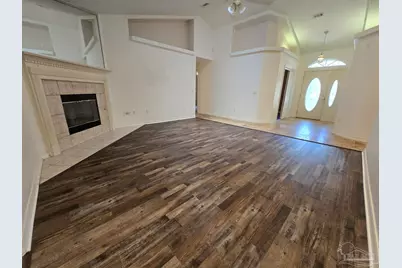
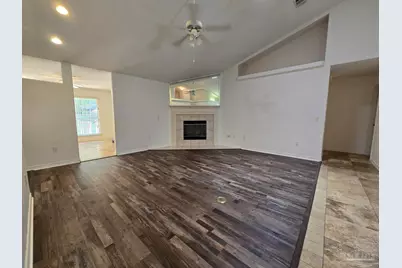
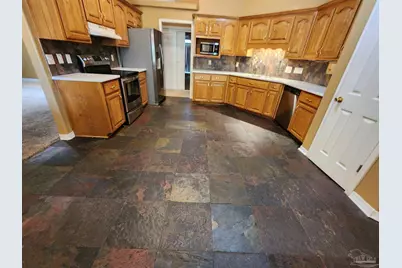
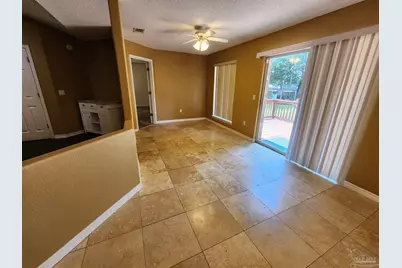
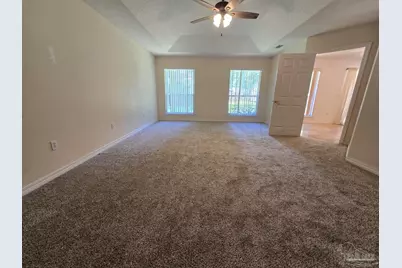
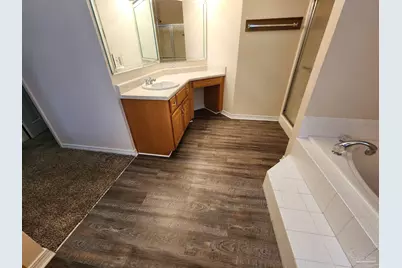
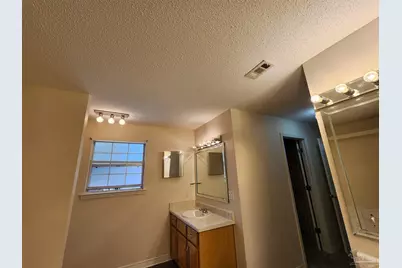
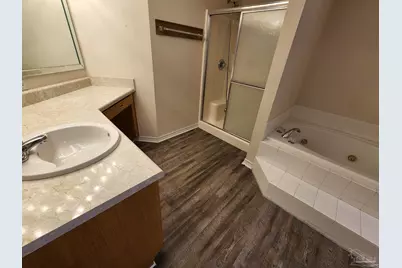
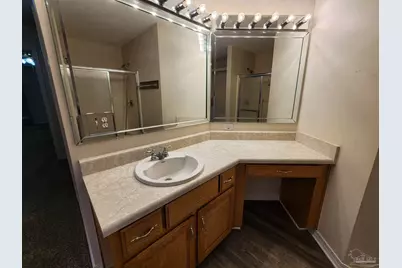

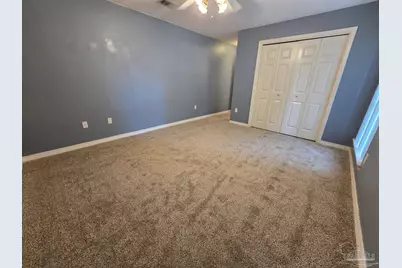
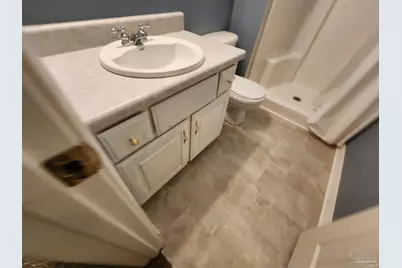
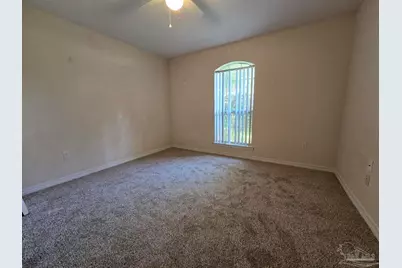
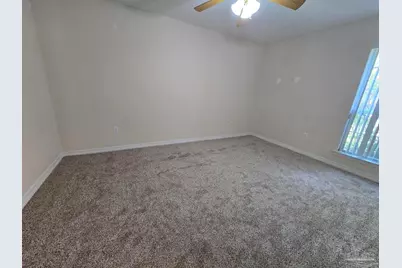
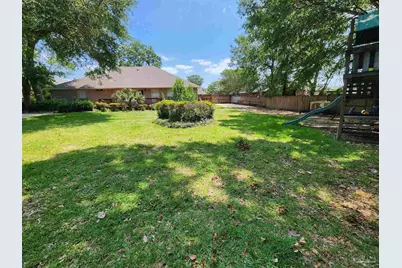
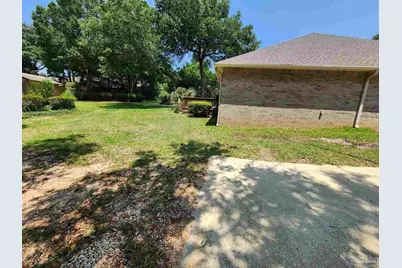
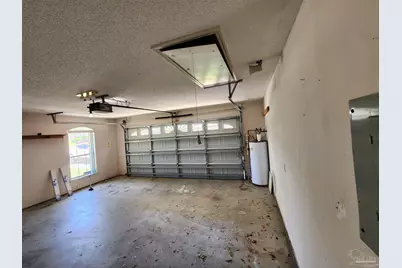
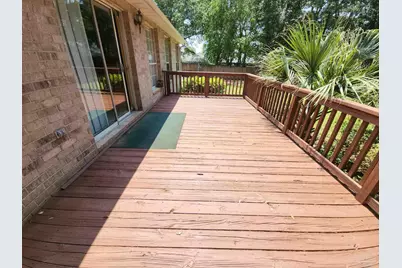
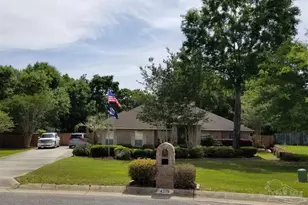
Beautiful 4-Bedroom, 3-Bath Brick Home in Desirable Hammersmith Community Pace Located in the highly sought-after Hammersmith community, this spacious 2749 sq ft brick home offers 4 bedrooms, 3 full bathrooms, and an ideal floor plan for comfortable living. Situated on a large, beautifully landscaped lot, the property features a bright and open living room with vaulted ceilings, a cozy fireplace, decorative plant ledges, and abundant natural light. Just off the foyer, you'll find a formal dining room and a dedicated office/flex space, perfect for working from home. The oversized eat-in kitchen provides ample cabinet and counter space and flows seamlessly into the main living areas. Brand-new carpet in bedrooms, and new attractive wood-look luxury vinyl plank (LVP) flooring installed in the living room, formal dining room, and office. The kitchen, breakfast area, and laundry room feature durable tile flooring. The primary suite features elegant tray ceilings, a large walk-in closet, and a luxurious en-suite bathroom complete with a jetted soaking tub. A secondary suite with a private full bathroom offers excellent accommodations for guests or multi-generational living. The fourth bedroom also includes its own private bathroom, providing added comfort and privacy. Step outside to enjoy the spacious deck overlooking a huge privacy-fenced backyard shaded by mature trees. The outdoor space includes a play structure, storage shed, and plenty of room for recreation, entertaining, and relaxation. Additional features include: 4 bedrooms and 3 full bathrooms New carpet in all bedrooms New wood-look LVP flooring in living room, formal dining room, and office Tile flooring in kitchen, breakfast area, and laundry room Oversized garage Security system Vaulted and tray ceilings Fireplace Formal dining room Dedicated office/flex space Large privacy-fenced backyard Storage shed Beautiful landscaping and mature shade trees Well Water sprinkler system Pets considered
Full Property Details
Full Property Details for 4219 Spindlewick Dr
General
- Rent: $2,550
- Status: Active
- Type: Single Family
- Source: Pensacola
- MLS ID: 686033
- Updated: 7/16/2026
- Added to Site: 2 day(s) ago
Rental Information
- Lease/Rent Term: 12 Months
- Credit Report Req.: Yes
Interior
- Interior Features: Ceiling Fan(s), High Ceilings, Plant Ledges
- Fireplace: Yes
- Appliances: Electric Water Heater, Dishwasher, Electric Cooktop, Refrigerator
- Flooring: Tile, Carpet
Rooms
Bathrooms
- Total Bathrooms: 3
- Full Bathrooms: 3
Bedrooms
- Total Bedrooms: 5
- Bedroom 1: 10 x 12, First Level, 120 Sq. Ft.
- Bedroom 2: 10 x 12, First Level, 120 Sq. Ft.
- Bedroom 3: 10 x 12, First Level, 120 Sq. Ft.
Other Rooms
- Dining Room: Breakfast Room/Nook, Formal Dining Room
- Laundry: Inside, W/D Hookups
Exterior
- Deck/Patio: Deck
Parking
- Garage: Yes
- Garage Spaces: 2
- Total Spaces: 2
- Parking Features: 2 Car Garage, Side Entrance, Garage Door Opener
Location
- County: Santa Rosa
- Subdivision: Hammersmith
- Driving Directions: Berryhill Road to Hammersmith Community on King George Pkwy., right on Castle Gate, right on Lancaster Gate, left on East Cambridge Way and left on Spindlewick. House is on the left.
School Information
- Elementary School: Dixon
- Middle School: SIMS
- High School: Pace
Community
- Pets Allowed: Yes
- Pet Restrictions: Pets are negotiable.
Heating & Cooling
- Cooling Type: Ceiling Fan(s), Central Air
- Heating Type: Central, Fireplace(s)
Utilities
- Sewer: Public Sewer
- Water: Public
Structural Information
- Construction: Brick Veneer, Frame
- Roof: Composition
- Stories/Levels: 1
- Square Feet: 2,749
- Year Built: 2000
Lot Features
- Lot Size (Acres): 0.54
- Road Maintenance: County Maintained Road
- Lot Features: Interior Lot
- Fencing (Description): Back Yard, Privacy
Water Features
- Water Front Desc.: No Water Features
Financial Considerations
- Price Per Sq. Ft.: $.93
- Application Fee: $50
- Security Deposit: $2,550
- Pet Deposit: $250
Disclosures and Reports
- Background Check: Yes
- Property ID: 272N29165100F000100
Listed by Myhomespot.Com
Schools
Schools serving 4219 Spindlewick Dr
School District:Santa Rosa County School District
| Name | Grades | Distance |
|---|---|---|
S. S. Dixon Intermediate School 5540 Education Drive, Pace, FL 32571 | 3-5 | 1.7 mi |
S. S. Dixon Primary School 4560 Pace Patriot Blvd, Pace, FL 32571 | K-2 | 3.7 mi |
Thomas L Sims Middle School 5500 Education Drive, Pace, FL 32571 | 6-8 | 1.9 mi |
Pace High School 4065 Norris Road, Pace, FL 32571 | 9-12 | 3 mi |
Disclaimer:
School attendance boundaries provided by ATTOM Data Solutions and are for reference only. Contact the school directly to verify enrollment eligibility.
Price History for 4219 Spindlewick Dr
Date
Details
Price
Change
Source
7/16/2026
Listed
$2,550
—
MLS
Disclaimer: Historical sales information is derived from public records provided by the county offices. Information is not guaranteed and should be independently verified.

4219 Spindlewick Dr, Pace, FL 32571 (MLS# 686033) is a Single Family property with 5 bedrooms and 3 full bathrooms. 4219 Spindlewick Dr is currently listed for rent at $2,550 and was received on July 16, 2026. Want to learn more about 4219 Spindlewick Dr? Do you have questions about finding other real estate for sale or rent in Pace? You can browse all Pace rentals or contact a Coldwell Banker agent to request more information.