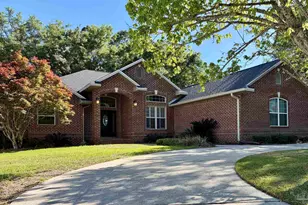
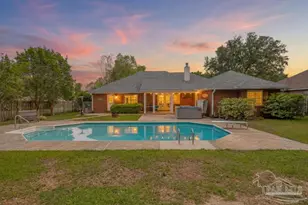
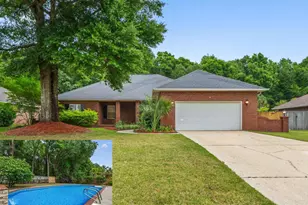
Full Property Details for 4224 Byrnwyck Pl
General
- Price: $448,000
- HOA FEE: $700
- Status: Active
- Type: Single Family
- Source: Pensacola
- MLS ID: 686199
- Updated: 10/1/2026
- Added to Site: 97 day(s) ago
Interior
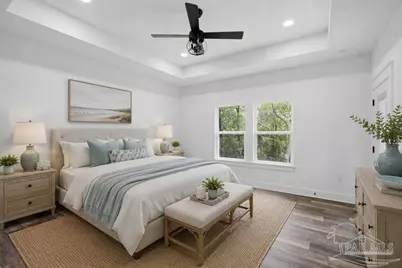
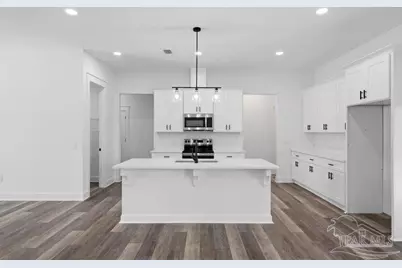
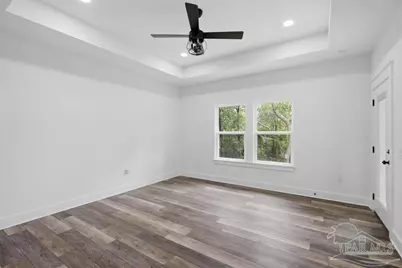
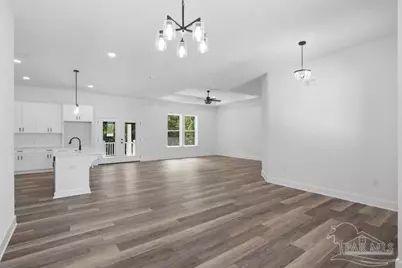
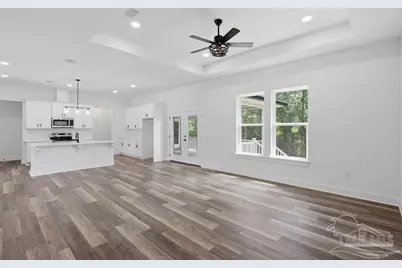
- Interior Features: Baseboards, Ceiling Fan(s), High Ceilings, Recessed Lighting
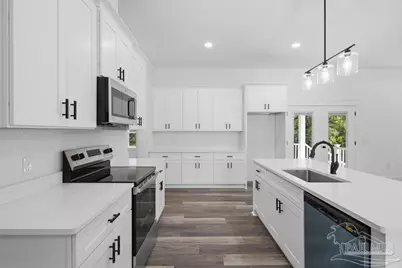
- Appliances: Electric Water Heater, Dishwasher, Microwave, Self Cleaning Oven, ENERGY STAR Qualified Water Heater
Rooms
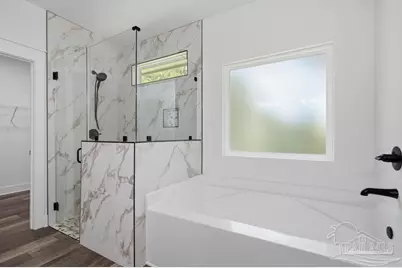
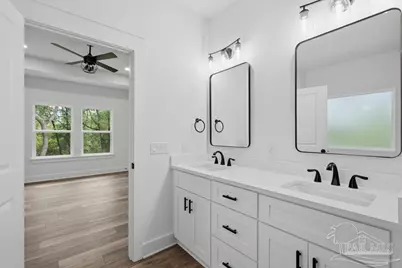
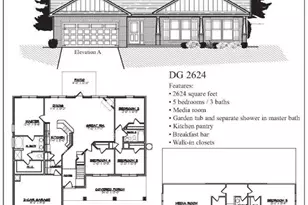
- Total Bathrooms: 3
- Full Bathrooms: 2
- Half Bathrooms: 1
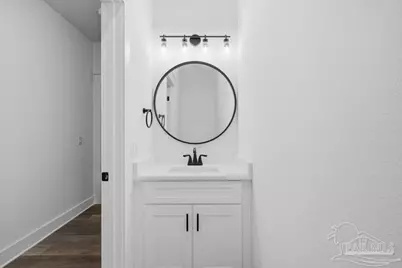
- Bathroom: 3.4 x 9.1, First Level
- Bathroom 1: 7.1 x 8.8, First Level, 62.48 Sq. Ft.
- Total Bedrooms: 5
- Primary Bedroom: 15.4 x 15.4, First Level, 237.16 Sq. Ft.
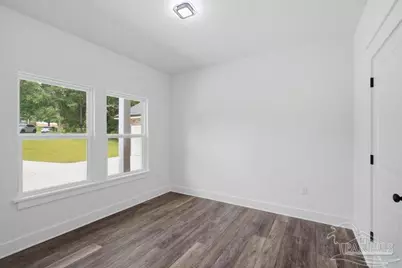
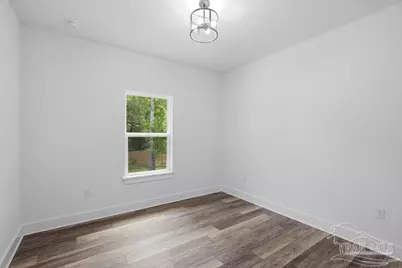
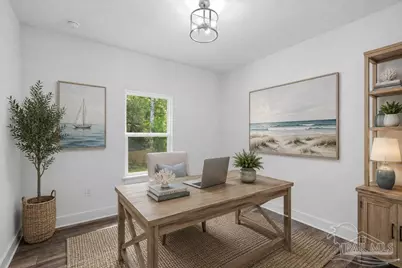
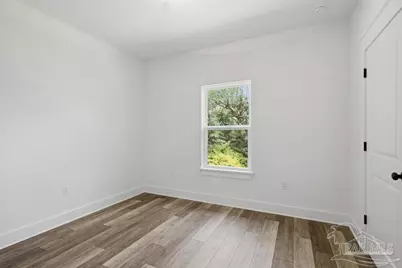
- Bedroom 1: 11.8 x 12, First Level, 141.6 Sq. Ft.
- Bedroom 2: 11.4 x 11.8, First Level, 134.52 Sq. Ft.
- Bedroom 3: 11.4 x 11.8, First Level, 134.52 Sq. Ft.
- Bedroom 4: 10.8 x 12.4, First Level, 133.92 Sq. Ft.
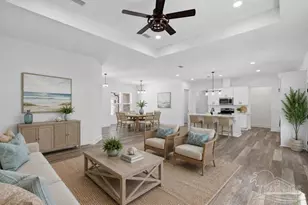
- Living Room: 19.2 x 18, First Level, 345.6 Sq. Ft.
- Kitchen: Not Updated, Kitchen Island, Pantry, 15.4 x 18.9, First Level, 291.06 Sq. Ft.
- Dining Room: Breakfast Bar, Kitchen/Dining Combo, 10.1 x 14.1, First Level, 142.41 Sq. Ft.
- Laundry: Inside, W/D Hookups, Laundry Room
Additional Information
- Security/Safety: Smoke Detector(s)
Exterior
- Exterior Features: Sprinkler, Rain Gutters
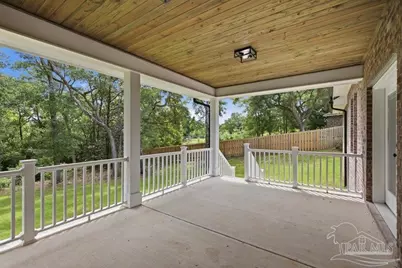
- Deck/Patio: Porch
Parking
- Garage: Yes
- Garage Spaces: 2
- Total Spaces: 2
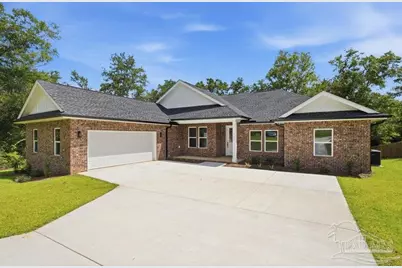
- Parking Features: 2 Car Garage, Side Entrance, Garage Door Opener
Location
- County: Santa Rosa
- Subdivision: Habersham
- Driving Directions: Turn on King George Pkwy., Turn Right on Chittingham into Habersham Subdivision, Turn Left onto Cromwell, Turn Right onto Byrnwyck Pl., Property is on the Left in the Cul-de-sac
School Information
- Elementary School: Dixon
- Middle School: SIMS
- High School: Pace
Community
Heating & Cooling
- Cooling Type: Heat Pump, Central Air, Ceiling Fan(s), ENERGY STAR Qualified Wall/Window Unit(s)
- Heating Type: Heat Pump, Central
Utilities
- Sewer: Public Sewer
- Water: Public
Structural Information
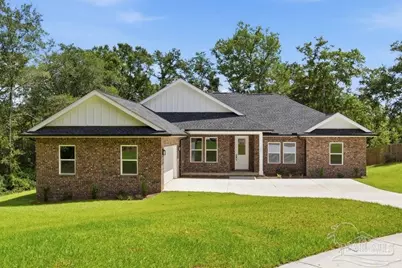
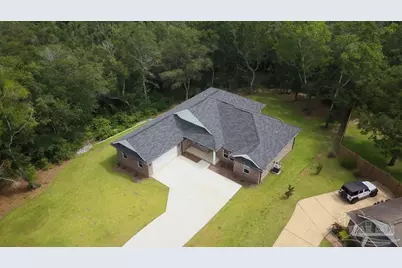
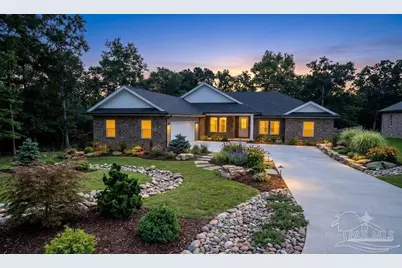
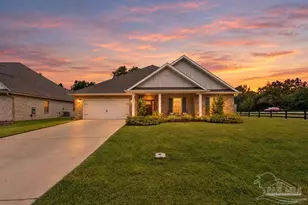
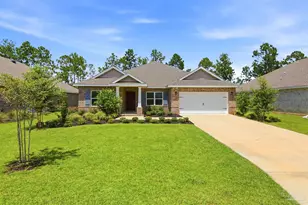
- Architectural Style: Craftsman
- Construction: Block, Brick
- Roof: Shingle
- Stories/Levels: 1
- Square Feet: 2,339
- Year Built: 2026
- Property Condition: New Construction
Lot Features
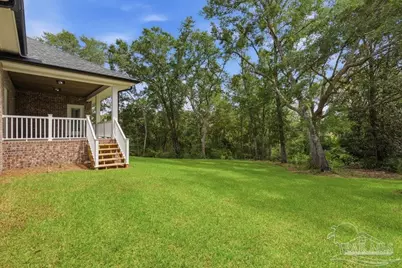
- Lot Size (Acres): 0.67
- Lot Dimensions: 85 x 220
- Street/Road Desc.: Paved
- Road Maintenance: See Remarks
- Lot Features: Cul-De-Sac, Interior Lot
- Zoning: County, Deed Restrictions, Res Single
- Fencing (Description): Partial
Water Features
- Water Front: Yes
- Water Front Desc.: Creek/Stream, Waterfront, Natural
Financial Considerations
- Price Per Sq. Ft.: $191.53
- Association Fee: $700
Disclosures and Reports
- Property ID: 272N29160000B000180
Listed by Keller Williams Realty Emerald Coast West Branch