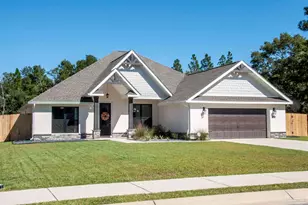
This is a carousel with tiles that activate property listing cards. Use the previous and next buttons to navigate.
1/52
$619,000 Just Listed
This is a carousel with tiles that activate property listing cards. Use the previous and next buttons to navigate.
1/52
Property Description
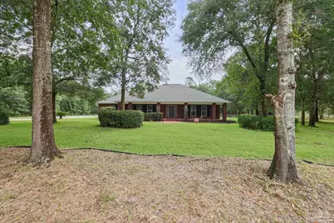
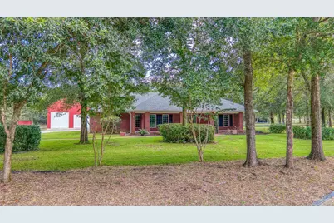
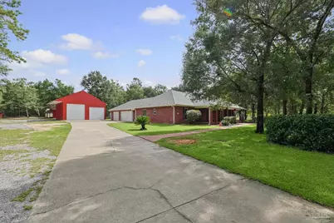
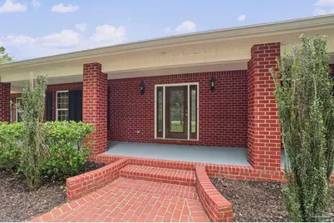
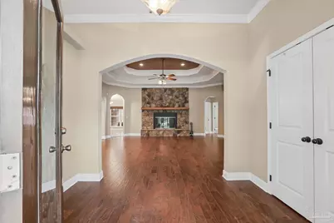
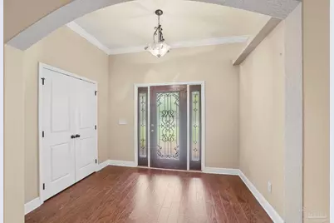
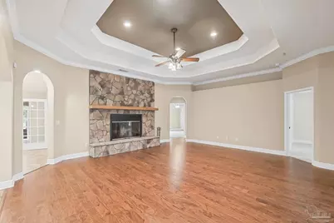
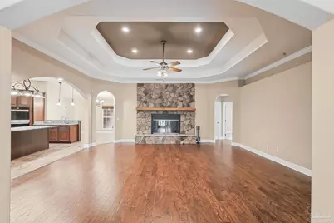
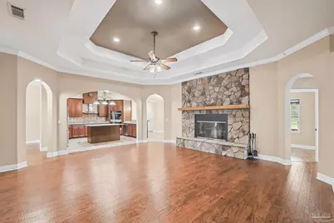
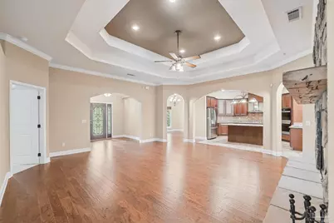
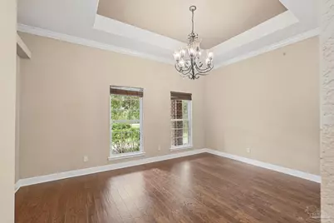
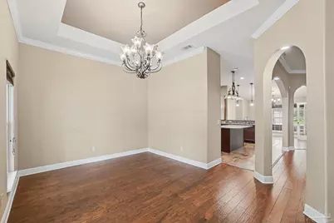
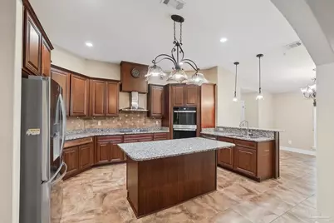
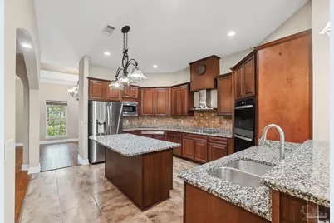
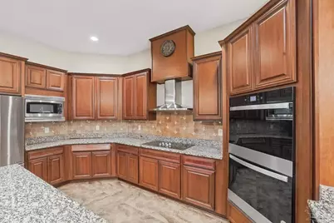
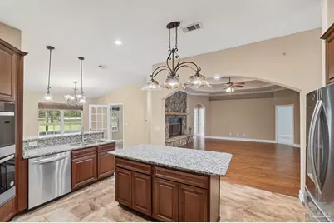
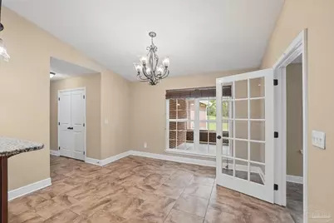
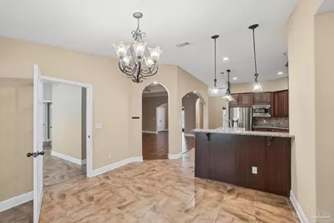
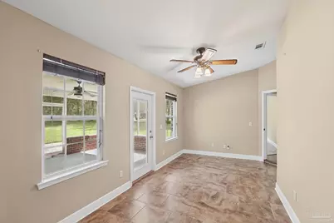
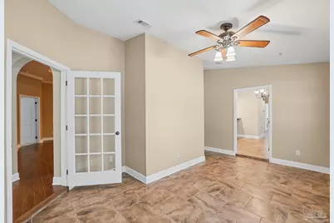
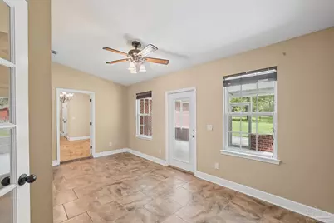
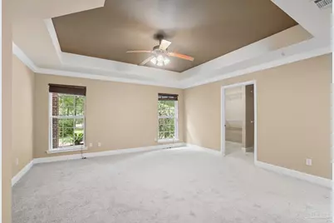
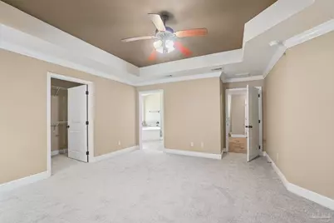
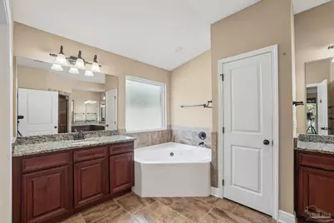
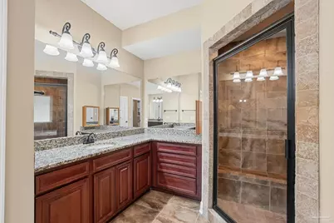
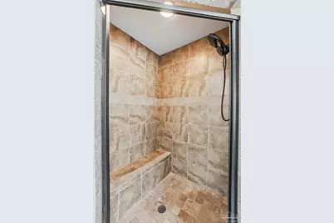
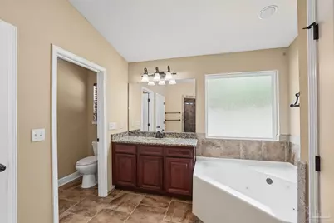
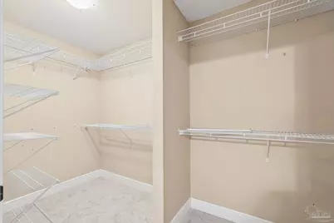
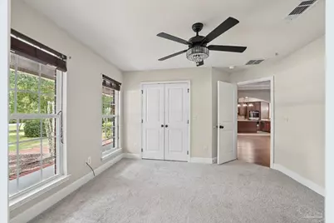
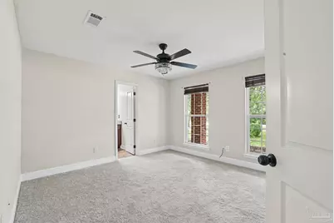
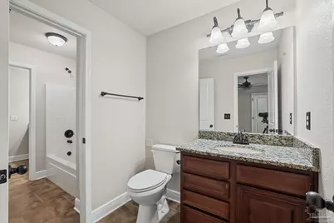
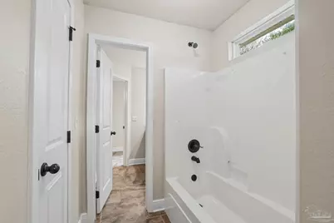
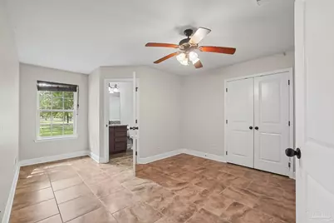
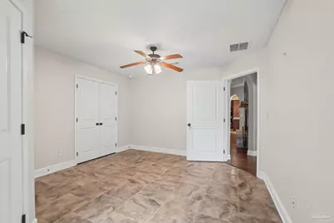
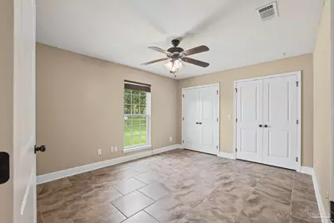
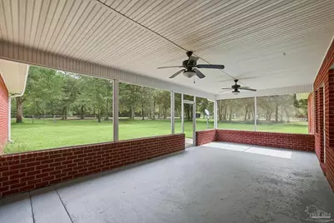
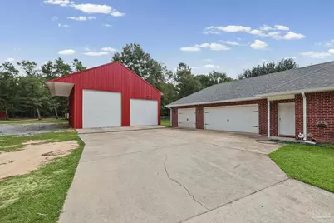
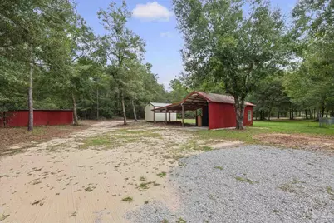
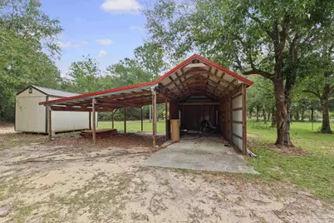
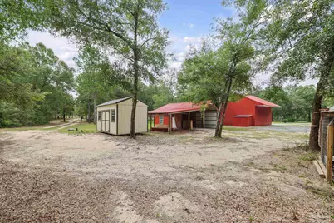
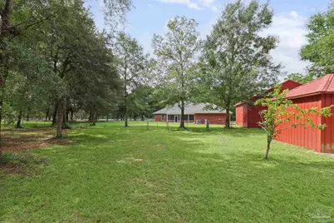
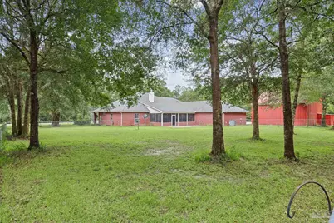
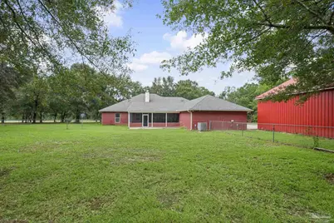
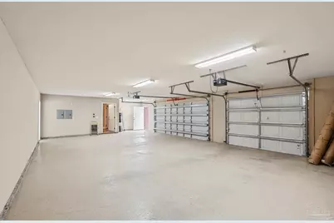
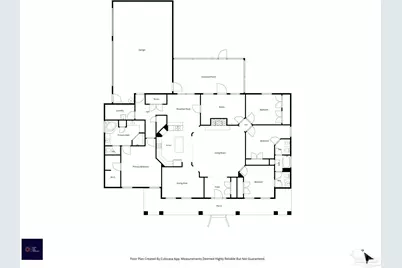
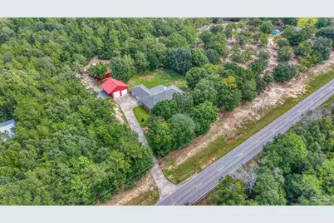
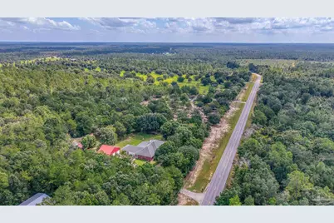
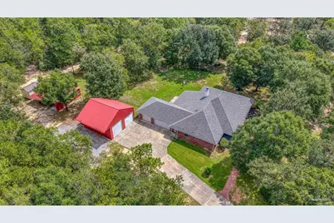
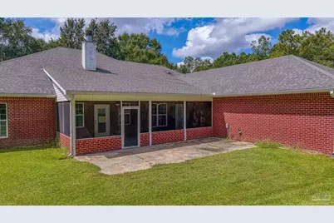
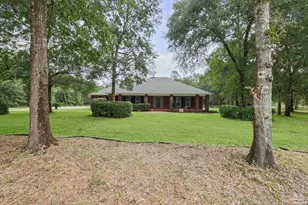
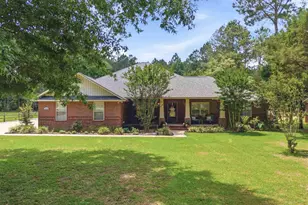
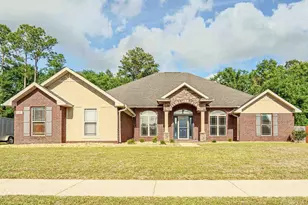
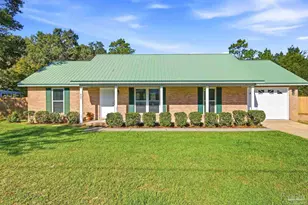
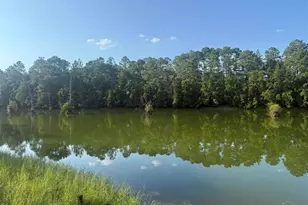
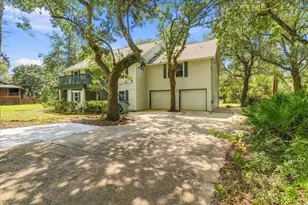
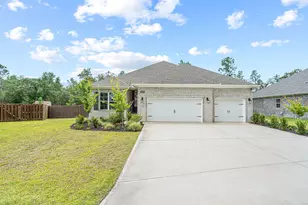
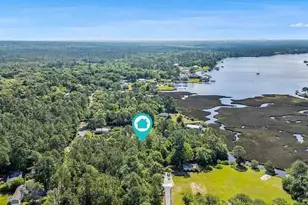
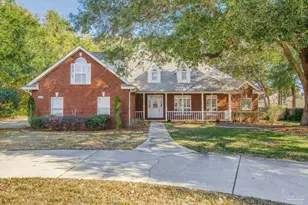
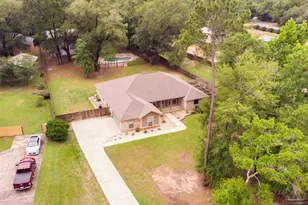
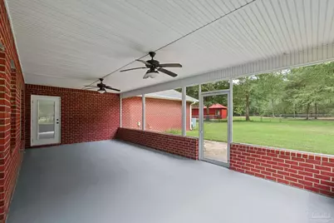
Country quiet ~ BUILDER'S PERSONAL HOME ~ 1.27 ACRES ~ BARN/DETACHED GARAGE for RV Storage and more ~ Attached 3 CAR garage ~ WOW! Beautiful country home with all the amenities you can imagine. A front porch is perfect for rocking and watching the cars roll by. Brick walkway leads to the porch and beautiful front door. An impressive foyer extends to a great room with massive stone hearth fireplace as a focal point. The kitchen is open to the great room, separated by a lighted arched opening. Upscale appliances include a double wall oven, microwave, stainless vented hood over cooktop and a stainless dishwasher. Granite counter and stone backsplash top the many cabinets. A center island has storage and room for stools. The hop up bar features pendant lighting. A large pantry and breakfast area are off one side and a formal dining room off the other. A cozy den/Sunroom at the back is a perfect spot to watch TV or do some reading. This split plan has 4 Bedrooms. The luxury master suite features 2 large separate vanities with granite, a corner jetted tub, and tile shower. The bedroom has trey ceiling and walk in closet. A Jack and Jill bath separates the two front bedrooms. A 4th bedroom would make a great study off the back. The screen porch is very spacious and looks over the fenced backyard; it would be perfect for a pool. Thoughout the home you will find hardwood and tile flooring, trey ceilings, crown moldings, rounded corners, 9 Ft exterior walls and many walls and ceiling with SPRAY FOAM INSULATION. There is irrigation covering most of the property. Park your toys in the detached barn, your cars in the 3 car garage and your tractor or boat can be parked in the lean to garage. There is a place for EVERYTHING! Call today for a tour of this gorgeous custom home! An additional acre to the east is available to the buyer as well.
Full Property Details
Full Property Details for 4334 Willard Norris Rd
General
- Price: $619,000
- Status: Active
- Type: Single Family
- Source: Pensacola
- MLS ID: 688919
- Updated: 9/16/2026
- Added to Site: 7 day(s) ago
Interior
- Interior Features: Baseboards, Ceiling Fan(s), Crown Molding, Bonus Room
- Fireplace: Yes
- Appliances: Electric Water Heater, Double Oven, Refrigerator, Oven
- Flooring: Hardwood, Tile, Carpet
Rooms
Bathrooms
- Total Bathrooms: 2
- Full Bathrooms: 2
Bedrooms
- Total Bedrooms: 4
- Primary Bedroom: 14 x 10, First Level, 140 Sq. Ft.
- Bedroom 1: 13 x 12.4166666, First Level, 161.4167 Sq. Ft.
- Bedroom 2: 16 x 12.4166666, First Level, 198.6667 Sq. Ft.
- Bedroom 3: 14 x 11.1666666, First Level, 156.3333 Sq. Ft.
Other Rooms
- Kitchen: Not Updated, Granite Counters, Kitchen Island, Pantry
- Eat-in kitchen: Yes
- Dining Room: Breakfast Room/Nook, Eat-in Kitchen, Formal Dining Room
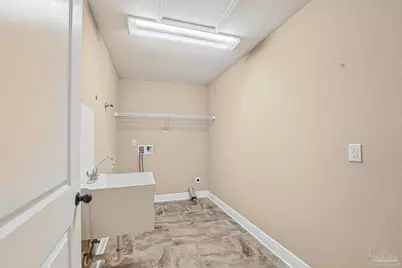
- Laundry: Inside, W/D Hookups
Exterior
- Exterior Features: Rain Gutters
- Deck/Patio: Screened
Parking
- Garage: Yes
- Garage Spaces: 3
- Total Spaces: 3
- Parking Features: 3 Car Garage, Detached, Guest, Side Entrance, Garage Door Opener
Location
- County: Santa Rosa
- Driving Directions: Take Woodbine Road past Berryhill intersection, until it turns into Chumuckla Hwy. Take a right on Willard Norris Rd and the house is on the left before you get to Oser. Just after Skycrest.
School Information
- Elementary School: Chumuckla
- Middle School: CENTRAL
- High School: Central
Heating & Cooling
- Cooling Type: Central Air, Ceiling Fan(s)
- Heating Type: Central, Fireplace(s)
Utilities
- Sewer: Septic Tank
- Water: Private
Structural Information
- Architectural Style: Traditional
- Construction: Frame
- Roof: Shingle
- Stories/Levels: 1
- Square Feet: 2,910
- Year Built: 2013
- Property Condition: Resale
Lot Features
- Lot Size (Acres): 1.27
- Street/Road Desc.: Paved
- Road Maintenance: County Maintained Road
- Lot Features: Central Access
- Zoning: Agricultural, Res Single
- Fencing (Description): Back Yard, Chain Link
Financial Considerations
- Price Per Sq. Ft.: $212.71
Disclosures and Reports
- Property ID: 152N290000001080000
Listed by Levin Rinke Realty

Get Pre-Approved Today
Schools
Schools serving 4334 Willard Norris Rd
School District:Santa Rosa County School District
| Name | Grades | Distance |
|---|---|---|
Central School, Milton, FL 6180 Central School Road, Milton, FL 32570 | 9-12 | 6.9 mi |
Chumuckla Elementary School 2312 Highway 182, Jay, FL 32565 | PK-6 | 8.1 mi |
Disclaimer:
School attendance boundaries provided by ATTOM Data Solutions and are for reference only. Contact the school directly to verify enrollment eligibility.
Price & Sales History for 4334 Willard Norris Rd
Date
Details
Price
Change
Source
9/16/2026
Listed
$619,000
15.7%
MLS
12/02/2021
Sold
$535,000
—
Public Record
Disclaimer: Historical sales information is derived from public records provided by the county offices. Information is not guaranteed and should be independently verified.
Tax History
Tax History for 4334 Willard Norris Rd
Year
Property Taxes
Change
Tax Assessment
Change
2024
$5,302
-3%
$420,019
1%
2023
$5,458
67%
$416,778
48%
2021
$3,269
-39%
$281,044
-31%
2022
$5,351
64%
$405,008
46%
2021
$3,269
9%
$277,164
4%
2018
$2,995
2%
$265,881
2%
2017
$2,925
—
$260,412
2%
2016
$2,916
-8%
$255,056
-6%
2019
$3,179
10%
$270,933
10%
2015
$2,894
4%
$247,130
5%
2014
$2,773
716%
$234,256
885%
2013
$340
—
$23,773
—
Disclaimer: Historical tax information is derived from public records provided by the county offices. Information is not guaranteed and should be independently verified.
Estimate the Cost
Estimate the Cost for 4334 Willard Norris Rd
4334 Willard Norris Rd, Pace, FL 32571 (MLS# 688919) is a Single Family property with 4 bedrooms and 2 full bathrooms. 4334 Willard Norris Rd is currently listed for $619,000 and was received on September 16, 2026. Want to learn more about 4334 Willard Norris Rd? Do you have questions about finding other Single Family real estate for sale in Pace? You can browse all Pace real estate or contact a Coldwell Banker agent to request more information.