This is a carousel with tiles that activate property listing cards. Use the previous and next buttons to navigate.
1/31
$384,590 Sale Pending
This is a carousel with tiles that activate property listing cards. Use the previous and next buttons to navigate.
1/31
Property Description
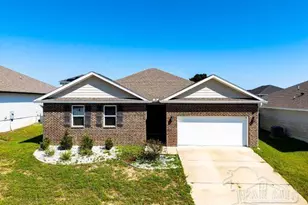
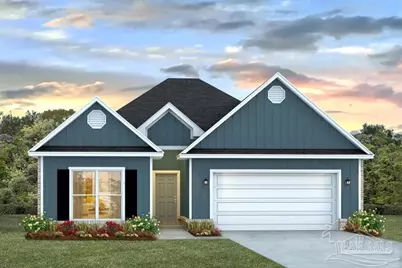
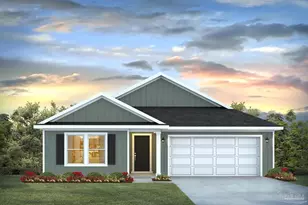
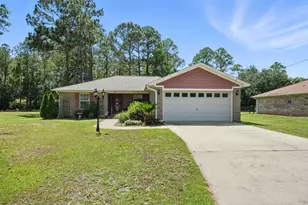
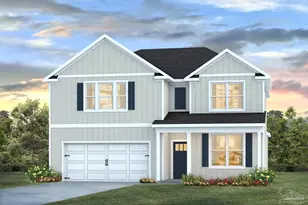
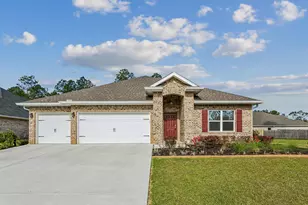
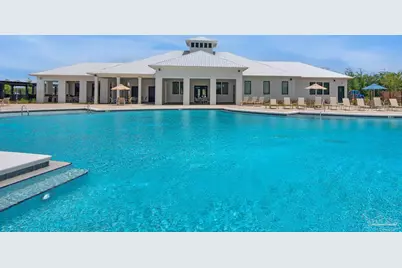
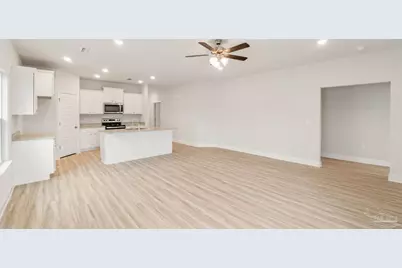
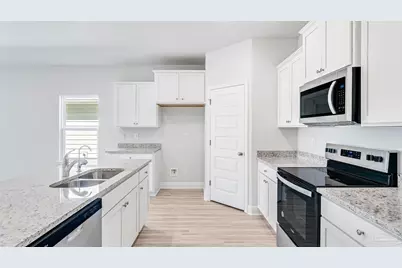
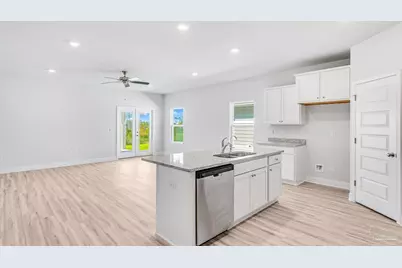
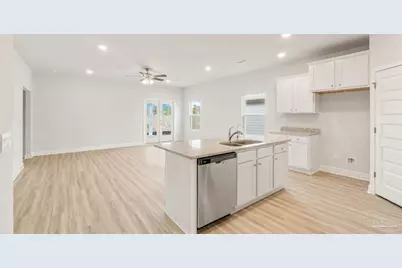
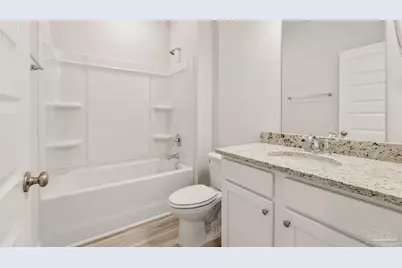
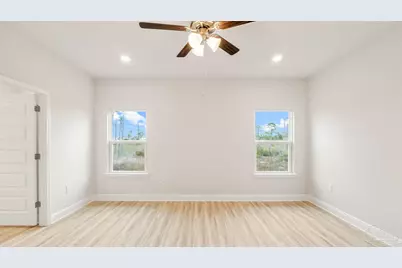
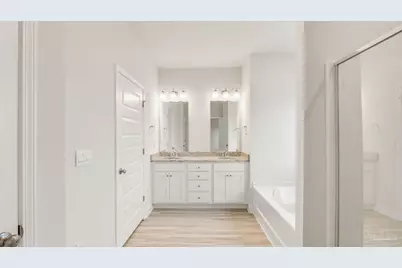
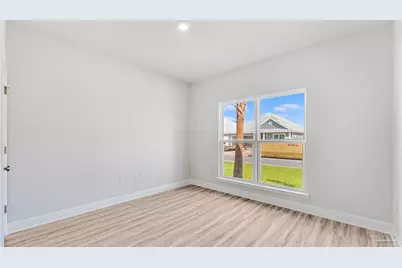
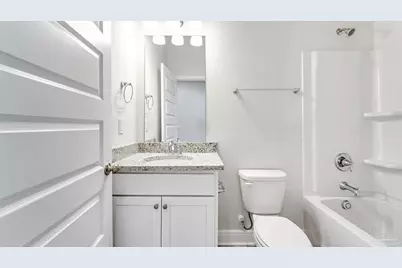
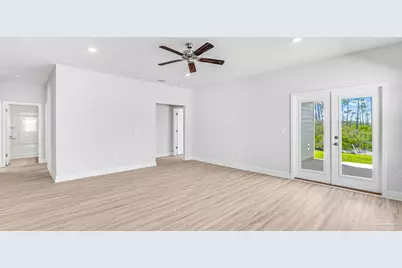
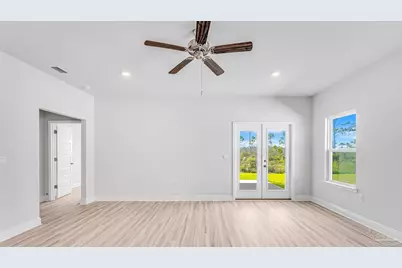
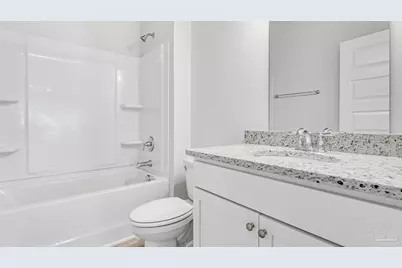
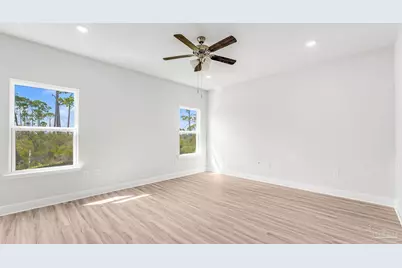
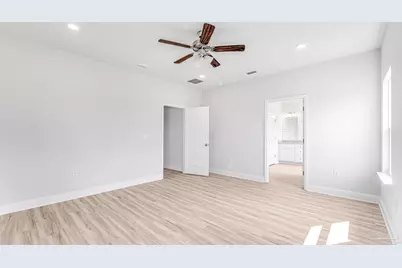
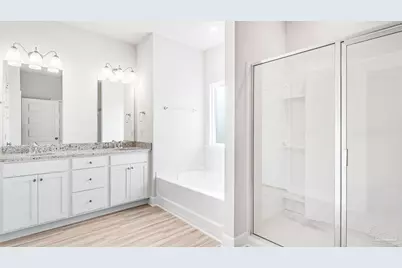
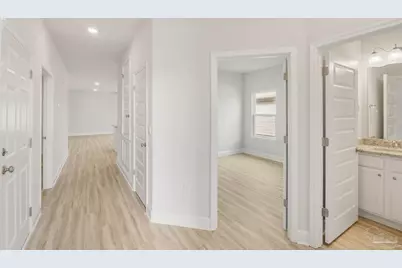
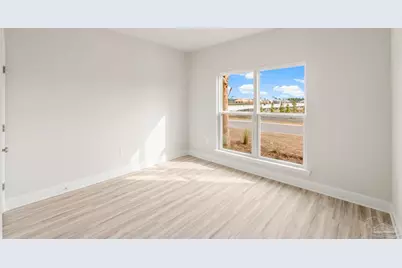
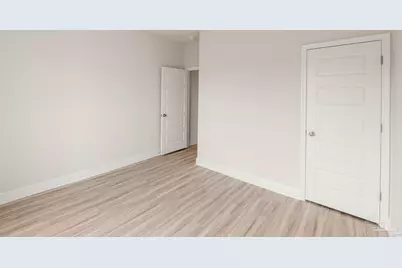
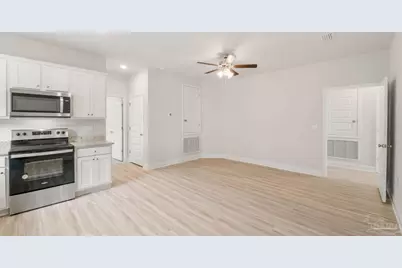
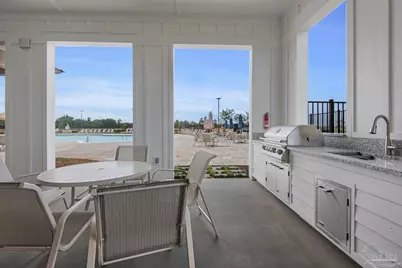
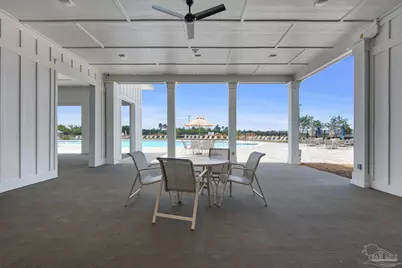
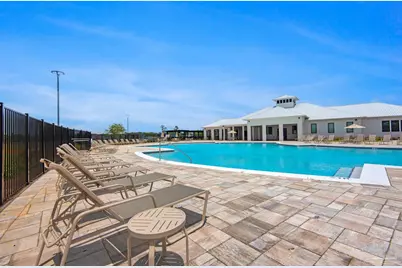
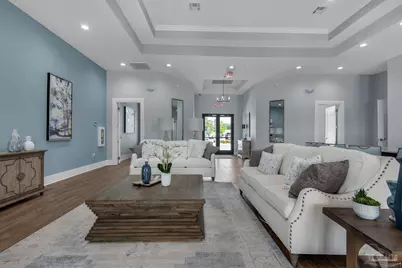
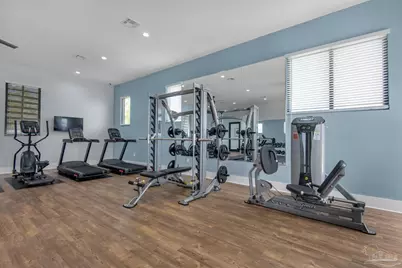
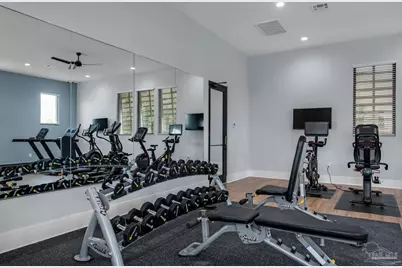
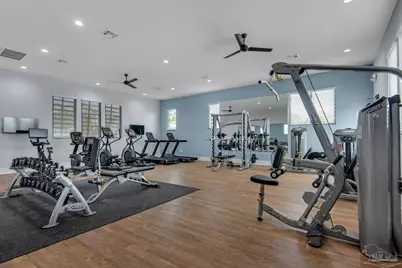
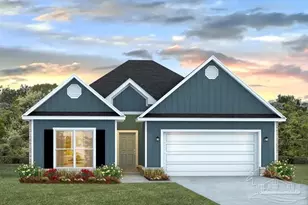
Welcome to Lakes of Woodbine, a beautifully planned new home community in Pace. The Kennedy plan offers 2,212 square feet of thoughtfully designed living space featuring 4 bedrooms, 3 bathrooms, and a 2-car garage. The open-concept layout includes a spacious living area and a well-appointed kitchen with quartz countertops, a center island, and a walk-in pantry. Primary Bedroom 1 is privately located at the rear of the home and features an en-suite bath with convenient access to the laundry room. This home also includes a private second suite complete with its own bedroom, bathroom, living area, and kitchenette, ideal for guests, extended family, or multi-generational living. Bedrooms 3 and 4 are located at the front of the home and share a full bathroom. Located in the desirable Lakes of Woodbine community, residents enjoy resort-style amenities including a community pool, pickleball courts, playground, clubhouse, fitness center, and sidewalk-lined streets, offering the perfect blend of comfort, recreation, and modern living.
Full Property Details
Full Property Details for 4836 Magpie Ct
General
- Price: $384,590
- HOA FEE: $555
- Status: Pending
- Type: Single Family
- Source: Pensacola
- MLS ID: 687519
- Updated: 8/14/2026
- Added to Site: 10 day(s) ago
Interior
- Interior Features: Baseboards, High Ceilings
- Appliances: Electric Water Heater, Built In Microwave, Dishwasher
- Flooring: Carpet
Rooms
Bathrooms
- Total Bathrooms: 3
- Full Bathrooms: 3
Bedrooms
- Total Bedrooms: 4
- Primary Bedroom: 14.666666666 x 12.25, First Level, 179.6667 Sq. Ft.
Other Rooms
- Living Room: 20.25 x 20, First Level, 405 Sq. Ft.
- Kitchen: Not Updated, Kitchen Island
- Eat-in kitchen: Yes
- Dining Room: Eat-in Kitchen, Kitchen/Dining Combo, 7.916666666 x 13.9166666, First Level, 110.1736 Sq. Ft.
- Laundry: Inside, W/D Hookups
Additional Information
- Shared Amenities: Pool, Community Room, Fitness Center, Sidewalks
- Shared Pool: Yes
- Pool: Yes
- Security/Safety: Smoke Detector(s)
Exterior
- Deck/Patio: Covered, Porch
Parking
- Garage: Yes
- Garage Spaces: 2
- Total Spaces: 2
- Parking Features: 2 Car Garage, Front Entrance, Garage Door Opener
Location
- County: Santa Rosa
- Subdivision: Lakes Of Woodbine
- Driving Directions: Take FL-291 N, US-90 E and Woodbine Rd to Pintail Blvd in Pace.
School Information
- Elementary School: Dixon
- Middle School: SIMS
- High School: Pace
Community
- Association: Yes
Heating & Cooling
- Cooling Type: Central Air
- Heating Type: Central
Utilities
- Sewer: Public Sewer
- Water: Public
Structural Information
- Architectural Style: Craftsman
- Construction: Frame
- Roof: Shingle
- Stories/Levels: 1
- Square Feet: 2,212
- Year Built: 2026
- Property Condition: Under Construction
Lot Features
- Lot Size (Acres): 0.146
- Street/Road Desc.: Paved
- Road Maintenance: Private Maintained Road
- Lot Features: Interior Lot
- Zoning: Res Single
Financial Considerations
- Price Per Sq. Ft.: $173.87
- Association Fee: $555
Disclosures and Reports
- Property ID: 071N29214200C000350
Listed by D R Horton Realty of NW Florida, LLC
Get Pre-Approved Today
Price & Sales History for 4836 Magpie Ct
Date
Details
Price
Change
Source
8/14/2026
Listed
$384,590
—
MLS
Disclaimer: Historical sales information is derived from public records provided by the county offices. Information is not guaranteed and should be independently verified.

Estimate the Cost
Estimate the Cost for 4836 Magpie Ct
4836 Magpie Ct, Pace, FL 32571 (MLS# 687519) is a Single Family property with 4 bedrooms and 3 full bathrooms. 4836 Magpie Ct is currently listed for $384,590 and was received on August 14, 2026. Want to learn more about 4836 Magpie Ct? Do you have questions about finding other Single Family real estate for sale in Pace? You can browse all Pace real estate or contact a Coldwell Banker agent to request more information.