This is a carousel with tiles that activate property listing cards. Use the previous and next buttons to navigate.
1/50
$411,000 Just Listed
This is a carousel with tiles that activate property listing cards. Use the previous and next buttons to navigate.
1/50
Property Description
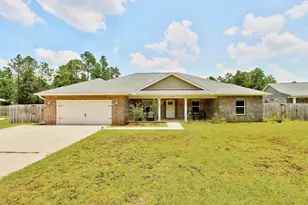
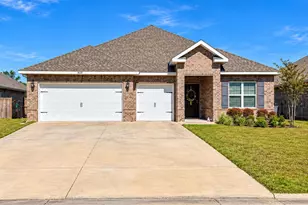
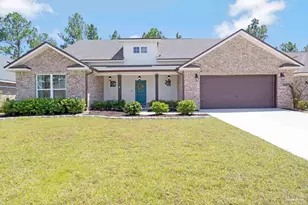
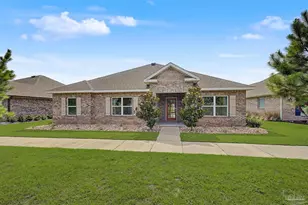
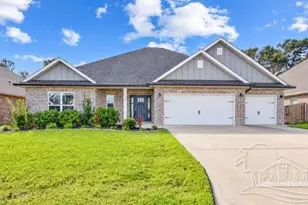
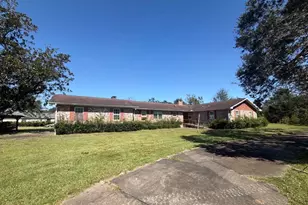
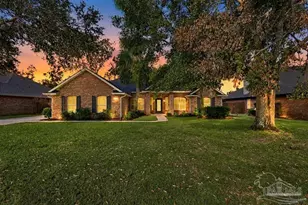
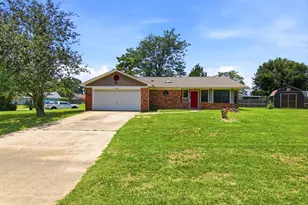
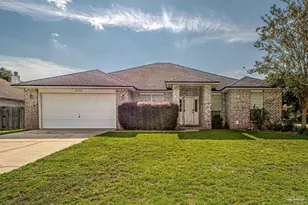
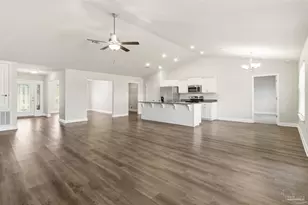
Welcome to your dream home! This beautiful all-brick home is perfectly situated on a spacious one-acre lot, offering the privacy and peaceful setting you've been looking for. Designed with both comfort and functionality in mind, this home features 4 bedrooms plus a dedicated office or media room, providing plenty of space for work, relaxation, or entertaining. Step inside to find durable luxury vinyl plank flooring throughout the main living areas, with elegant porcelain tile in the bathrooms and laundry room. The beautifully appointed kitchen is the heart of the home, showcasing granite countertops, a stylish tile backsplash, stainless steel GE appliances, solid wood soft-close cabinetry, recessed lighting, and a large granite eat-in bar that's perfect for gathering with family and friends. The spacious primary suite is a true retreat, complete with a tray ceiling, oversized walk-in closet, and a luxurious ensuite bath featuring a large tiled walk-in shower, separate garden tub, and double vanities. Enjoy outdoor living year-round on the expansive covered back porch with double ceiling fans--ideal for grilling, entertaining, or simply relaxing while overlooking the large, fenced backyard. With quality craftsmanship, thoughtful upgrades, and plenty of room to spread out, this home offers the perfect blend of comfort, style, and privacy. Schedule your showing today--you won't be disappointed!
Full Property Details
Full Property Details for 11254 Silverton Dr
General
- Price: $411,000
- Taxes: $210 (2025)
- Status: Active
- Type: Single Family
- Source: Emerald_Coast
- MLS ID: 1008041
- Updated: 7/19/2026
- Added to Site: 1 day(s) ago
Interior
- Number of Rooms: 13
- Interior Features: Breakfast Bar, Ceiling Raised, Ceiling Tray/Cofferd, Lighting Recessed, Pantry, Pull Down Stairs, Split Bedroom, Washer/Dryer Hookup, Woodwork Painted
- Appliances: Auto Garage Door Opn, Dishwasher, Microwave, Oven Self Cleaning, Smoke Detector, Smooth Stovetop Rnge, Water Heater - Elect
- Flooring: Floor Tile, Floor Vinyl
Rooms
Bathrooms
- Total Bathrooms: 2
- Full Bathrooms: 2
Bedrooms
- Total Bedrooms: 4
Exterior
- Exterior Features: Columns, Hurricane Shutters, Lawn Pump
- Porch/Patio/Deck: Patio Covered
Parking
- Garage: Yes
- Attached garage: Yes
- Garage Spaces: 2
Location
- Area: 10 - North Santa Rosa County
- County: Santa Rosa
- Subdivision: METES & BOUNDS
- Driving Directions: Hwy 90 East take a right on Miller Bluff Road, sharp left on Blue Barnes Road, right on Riverchase Road, left on Silverton Drive home will be located on theft side of the road.
School Information
- Elementary School: East Milton
- Middle School: R. Hobbs
- High School: Milton
Heating & Cooling
- Central air: Yes
- Air Conditioning: Yes
- Cooling Type: Ceiling Fans, Central Air
- Heating Type: Heat Pump Air To Air, Central
- Heating/Cooling: Heat Pump Air To Air, Central, Ceiling Fans, Central Air
Utilities
- Sewer: Septic Tank
- Utility Description: Electric, Public Water
Structural Information
- Architectural Style: Traditional
- Construction: Brick, Frame, Trim Vinyl
- Exterior Const.: Brick, Frame, Trim Vinyl
- Stories/Levels: 1
- Square Feet: 2,302
- Sq. Ft. Source: County PA Records
- Year Built: 2022
Lot Features
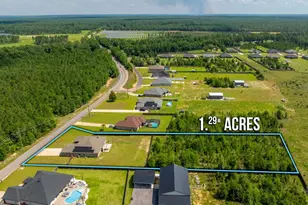
- Lot Size (Acres): 1
- Lot Size (Sq. Ft.): 43,560
- Lot Dimensions: 89 x 416 x 203 x 310
- Frontage: County Road
- Street/Road Desc.: Paved
- Lot Features: Cleared, Interior, Level
- Zoning: Resid Single Family
Financial Considerations
- Tax Amount: $210
- Tax Year: 2025
Disclosures and Reports
- Legal Description: LOT 35A OF UNREC SHANGRI LA EAST DES AS FOLLOWS: COMMENCE AT THE NORTHWEST CORNER OF THE SOUTHEAST 1/4 OF SECTION 28, TOWNSHIP 2 NORTH, RANGE 26 WEST, SANTA ROSA COUNTY, FLORIDA; THENCE ALONG THE NORTH LINE OF THE SOUTHEAST 1/4 OF SAID SECTION PROCEED SOUTH 89 DEGREES 58 MINUTES 00 SECONDS EAST FOR A DISTANCE OF 1129.98 FEET TO THE POINT OF BEGINNING; THENCE CONTINUE ALONG THE SAME LINE SOUTH 89 D
- APN: 28-2N-26-0000-00313-0000
- Property ID: 28-2N-26-0000-00313-0000
Listed by Briar Patch Realty LLC
Get Pre-Approved Today
Schools
Schools serving 11254 Silverton Dr
School District:Santa Rosa County School District
| Name | Grades | Distance |
|---|---|---|
East Milton Elementary School 5156 Ward Basin Road, Milton, FL 32583 | PK-5 | 10.4 mi |
Martin Luther King Middle School 5928 Stewart Street, Milton, FL 32570 | 6-8 | 11.6 mi |
Milton High School 5445 Stewart Street, Milton, FL 32570 | 9-12 | 11.7 mi |
Disclaimer:
School attendance boundaries provided by ATTOM Data Solutions and are for reference only. Contact the school directly to verify enrollment eligibility.
Price & Sales History for 11254 Silverton Dr
Date
Details
Price
Change
Source
7/19/2026
Listed
$411,000
3.66%
MLS
2/17/2023
Sold
$396,500
—
Public Record
Disclaimer: Historical sales information is derived from public records provided by the county offices. Information is not guaranteed and should be independently verified.
Tax History
Tax History for 11254 Silverton Dr
Year
Property Taxes
Change
Tax Assessment
Change
2024
$165
-95%
$220,884
-18%
2023
$3,250
3285%
$269,825
3755%
2022
$96
—
$7,000
—
Disclaimer: Historical tax information is derived from public records provided by the county offices. Information is not guaranteed and should be independently verified.
Estimate the Cost
Estimate the Cost for 11254 Silverton Dr
11254 Silverton Drive, Milton, FL 32583 (MLS# 1008041) is a Single Family property with 4 bedrooms and 2 full bathrooms. 11254 Silverton Drive is currently listed for $411,000 and was received on July 20, 2026. Want to learn more about 11254 Silverton Drive? Do you have questions about finding other Single Family real estate for sale in Milton? You can browse all Milton real estate or contact a Coldwell Banker agent to request more information.