
This is a carousel with tiles that activate property listing cards. Use the previous and next buttons to navigate.
1/1
$360,000
This is a carousel with tiles that activate property listing cards. Use the previous and next buttons to navigate.
1/1
Property Description
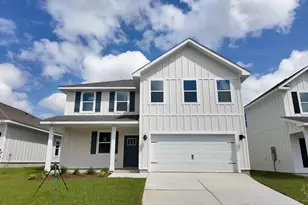
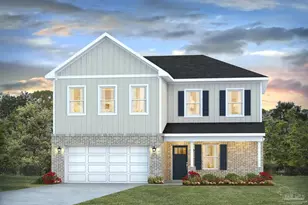
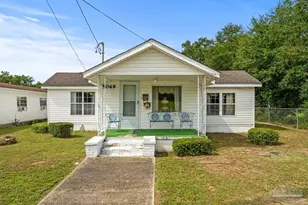
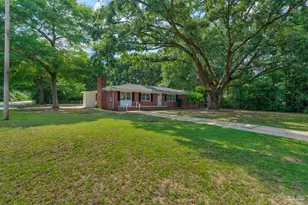
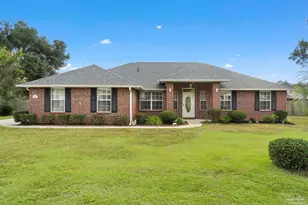
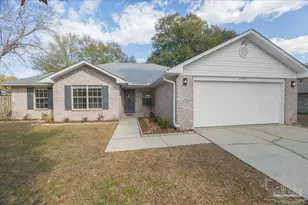
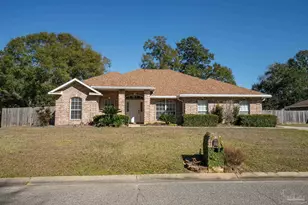
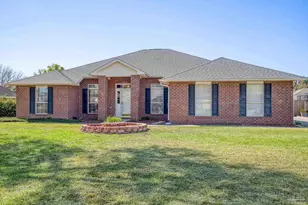
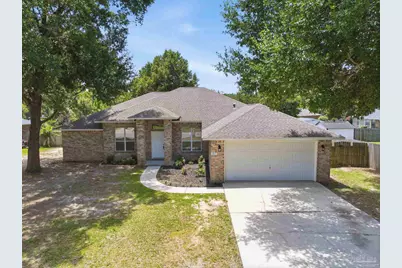
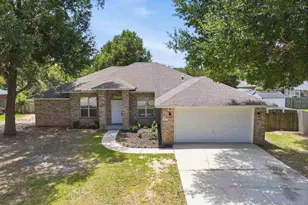
Beautifully updated 4-bedroom, 3-bath, PLUS OFFICE, all-brick home offering nearly 2,300 square feet of thoughtfully designed living space, including a PRIVATE GUEST SUITE with direct access to its own full bath. Shaded by mature oak trees, this open, split-bedroom floor plan features soaring ceilings & luxury vinyl plank flooring throughout the home (no carpet!). Sparkling white quartz countertops accented by sleek black plumbing fixtures, lighting, & door hardware that continue throughout the kitchen, all three bathrooms, & the entire home for a fresh, contemporary feel. The spacious kitchen includes wood cabinets, pantry, modern appliances, & flows into the living room & breakfast area, making it perfect for everyday living & entertaining. The Great room glows with abundant natural light & includes a cozy fireplace for reading beside the fire on those cool fall/winter evenings. The oversized primary suite features double quartz vanities, a garden tub, separate shower, private water closet, & a HUGE oversized closet. Tucked away on the opposite side of the home, the guest suite is ideal for overnight guests & multigenerational living. Enjoy the privacy-fenced backyard beneath beautiful, mature oaks in this quiet neighborhood with local-access streets (no through traffic) that help create a quiet, peaceful neighborhood atmosphere. Minutes from Benny Russell Park & the 4-mile Spencer Field walking/biking trail, and mere minutes from historic downtown Milton, where you'll enjoy Blackwater Bistro, Beardless Brewhaus, Prost, Boomerang Pizza Kitchen, Gulf Coast Garage Patio Bar featuring The Brown Bagger food truck, the Blackwater River, Riverwalk, Carpenter's Park, kayaking, tubing, fishing, the Blackwater walking/biking trail, & the popular Bands on the Blackwater concert series. Whether entertaining friends, hosting family, or enjoying Milton's vibrant outdoor lifestyle, this beautifully updated home offers the perfect combination of space, style, and location.
Full Property Details
Full Property Details for 4855 Broadleaf Dr
General
- Sold For: $360,000
- HOA FEE: $165
- Status: Closed
- Type: Single Family
- Source: Pensacola
- MLS ID: 686753
- Added to Site: 33 day(s) ago
Interior
- Interior Features: Baseboards, Ceiling Fan(s), High Speed Internet, Plant Ledges, Recessed Lighting, Office/Study
- Fireplace: Yes
- Appliances: Electric Water Heater, Built In Microwave, Dishwasher, Refrigerator
Rooms
Bathrooms
- Total Bathrooms: 3
- Full Bathrooms: 3
Bedrooms
- Total Bedrooms: 4
- Primary Bedroom: 14.5 x 17.3333333, First Level, 251.3333 Sq. Ft.
- Bedroom 1: 14.083333333 x 10.0833333, First Level, 142.0069 Sq. Ft.
- Bedroom 2: 12.333333333 x 9.58333333, First Level, 118.1944 Sq. Ft.
- Bedroom 3: 10.333333333 x 11.5, First Level, 118.8333 Sq. Ft.
Other Rooms
- Living Room: 20 x 30.5833333, First Level, 611.6667 Sq. Ft.
- Kitchen: Updated, Pantry, 11.25 x 17.5833333, First Level, 197.8125 Sq. Ft.
- Dining Room: Breakfast Bar, Breakfast Room/Nook, Formal Dining Room, 10.5 x 12.3333333, First Level, 129.5 Sq. Ft.
- Office: 10.166666666 x 9, First Level, 91.5 Sq. Ft.
- Laundry: Inside, W/D Hookups
Additional Information
- Security/Safety: Smoke Detector(s)
Exterior
- Deck/Patio: Patio
Parking
- Garage: Yes
- Garage Spaces: 2
- Total Spaces: 2
- Parking Features: 2 Car Garage, Garage Door Opener
Location
- County: Santa Rosa
- Subdivision: Brentwood
- Driving Directions: From E. Spencer Field take Carlyn Dr. to the east. Turn on Timber Ridge Drive, turn on Broadleaf. Home is on the right.
School Information
- Elementary School: Pea Ridge
- Middle School: AVALON
- High School: Pace
Community
- Association: Yes
Heating & Cooling
- Cooling Type: Central Air, Ceiling Fan(s)
- Heating Type: Central, Fireplace(s)
Utilities
- Sewer: Public Sewer
- Water: Public
Structural Information
- Architectural Style: Contemporary
- Construction: Brick
- Roof: Shingle
- Stories/Levels: 1
- Square Feet: 2,288
- Year Built: 2005
- Property Condition: Resale
Lot Features
- Lot Size (Acres): 0.36
- Street/Road Desc.: Paved
- Road Maintenance: County Maintained Road
- Lot Features: Interior Lot
- Zoning: Res Single
- Fencing (Description): Back Yard, Privacy
Financial Considerations
- Price Per Sq. Ft.: $157.34
- Association Fee: $165
Disclosures and Reports
- Property ID: 021N29041100I000200
Get Pre-Approved Today
Schools
Schools serving 4855 Broadleaf Dr
School District:Santa Rosa County School District
| Name | Grades | Distance |
|---|---|---|
Pea Ridge Elementary School 4775 School Lane, Pace, FL 32571 | PK-5 | 1 mi |
Avalon Middle School, Milton, FL 5445 King Arthurs Way, Milton, FL 32583 | 6-8 | 3.7 mi |
Pace High School 4065 Norris Road, Pace, FL 32571 | 9-12 | 2 mi |
Disclaimer:
School attendance boundaries provided by ATTOM Data Solutions and are for reference only. Contact the school directly to verify enrollment eligibility.
Price & Sales History for 4855 Broadleaf Dr
Date
Details
Price
Change
Source
8/31/2026
Sold
$360,000
0.84%
MLS
7/30/2026
Listed
$357,000
—
MLS
Disclaimer: Historical sales information is derived from public records provided by the county offices. Information is not guaranteed and should be independently verified.
4855 Broadleaf Dr, Pace, FL 32571 (MLS# 686753) is a Single Family property that was sold at $360,000 on August 31, 2026. This property was sold by Charmie McCormick from our Pace Office.Want to learn more about 4855 Broadleaf Dr? Do you have questions about finding other Single Family real estate for sale in Pace? You can browse all Pace real estate or contact a Coldwell Banker agent to request more information.