This is a carousel with tiles that activate property listing cards. Use the previous and next buttons to navigate.
1/1
$315,000
This is a carousel with tiles that activate property listing cards. Use the previous and next buttons to navigate.
1/1
Property Description
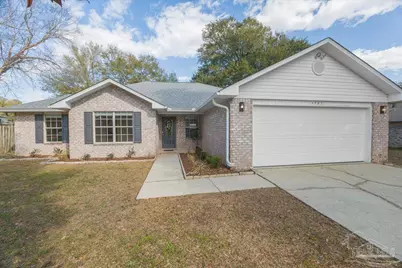
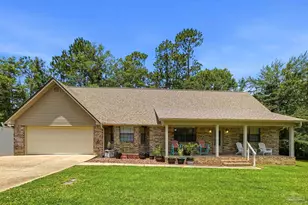
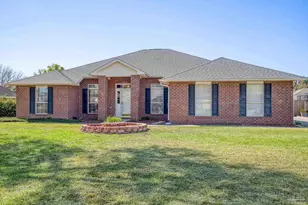
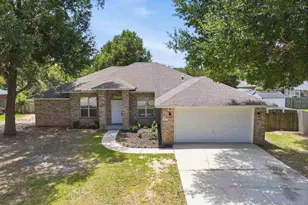
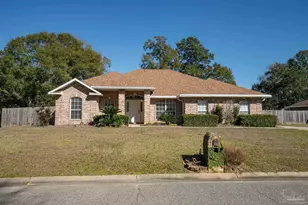
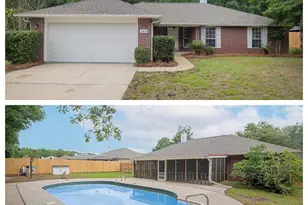
Seller concessions available! Fresh paint, new carpet, 2020 roof, 2017 HVAC, 2024 hot water heater. Welcome to Brentwood-one of Pace's most established and desirable neighborhoods. This meticulously maintained 4-bedroom, 2-bathroom, all-brick home offers 1,890 square feet of comfortable living space on a spacious 0.294-acre lot-perfect for families seeking room to grow in a safe, sought-after area zoned for Pace schools. Inside, you'll find fresh paint and new carpet throughout, along with thoughtful updates including a newer hot water heater, whole-house gutters, freshly painted shutters and garage door, updated flower beds, new blinds and annual termite protection from Anchor Pest Control. The inviting living room features a cozy wood-burning fireplace, while the primary suite offers trey ceilings, a private mini-split system for added comfort and humidity control, and a spacious en-suite bath with tile floors, a garden tub, separate shower, double vanities, oversized walk-in closet, and a private water closet. The kitchen is equipped with newer appliances and flows seamlessly into a breakfast nook on one side and a formal dining room on the other, complete with beautiful built-in display shelving. This split floor plan has three additional generously sized bedrooms that provide comfort and flexibility for family, guests, or a home office. Step outside to a covered back patio perfect for grilling, game days, or relaxing evenings under the shade of mature oak trees. A privacy fence completes the backyard, creating a space designed for both play and peaceful retreat. If you've been searching for a move-in-ready home in a neighborhood that truly feels like home, this Brentwood beauty is one you don't want to miss. Schedule your private showing today.
Full Property Details
Full Property Details for 4882 Pineview Ridge Rd
General
- Sold For: $315,000
- HOA FEE: $170
- Status: Closed
- Type: Single Family
- Source: Pensacola
- MLS ID: 677543
- Added to Site: 243 day(s) ago
Interior
- Interior Features: Bookcases, Ceiling Fan(s), High Speed Internet, Plant Ledges
- Fireplace: Yes
- Appliances: Electric Water Heater, Dishwasher, Refrigerator
- Flooring: Tile, Carpet
Rooms
Bathrooms
- Total Bathrooms: 2
- Full Bathrooms: 2
Bedrooms
- Total Bedrooms: 4
- Primary Bedroom: 14.5 x 18, First Level, 261 Sq. Ft.
- Bedroom 1: 11.083333333 x 13, First Level, 144.0833 Sq. Ft.
Other Rooms
- Living Room: 15.083333333 x 18.0833333, First Level, 272.7569 Sq. Ft.
- Kitchen: Not Updated, Laminate Counters, Pantry
- Dining Room: Breakfast Room/Nook, Formal Dining Room, 10.416666666 x 12.25, First Level, 127.6042 Sq. Ft.
- Laundry: Inside, W/D Hookups
Additional Information
- Security/Safety: Smoke Detector(s)
Exterior
- Exterior Features: Rain Gutters
- Deck/Patio: Covered
Parking
- Garage: Yes
- Garage Spaces: 2
- Total Spaces: 2
- Parking Features: 2 Car Garage, Garage Door Opener
Location
- County: Santa Rosa
- Subdivision: Brentwood
- Driving Directions: From Publix at Five Points, take Chumuckla Hwy to Norris Rd. Turn right onto White Rd. Take White Rd. to E. Spencerfield Rd. and take a left. Take a right onto Carlyn Dr. and enter the Brentwood neighborhood on Wood Run Dr. Left onto Laurel Oak Dr. Right onto Pineview Ridge Rd. Home is on the left.
School Information
- Elementary School: Pea Ridge
- Middle School: AVALON
- High School: Pace
Community
- Association: Yes
Heating & Cooling
- Cooling Type: Central Air, Wall/Window Unit(s), Ceiling Fan(s)
- Heating Type: Central, Fireplace(s)
Utilities
- Sewer: Public Sewer
- Water: Public
Structural Information
- Architectural Style: Traditional
- Construction: Frame
- Roof: Shingle
- Stories/Levels: 1
- Square Feet: 1,890
- Year Built: 2004
- Property Condition: Resale
Lot Features
- Lot Size (Acres): 0.294
- Street/Road Desc.: Paved
- Road Maintenance: County Maintained Road
- Lot Features: Central Access, Interior Lot
- Zoning: Res Single
- Fencing (Description): Back Yard, Privacy
Financial Considerations
- Price Per Sq. Ft.: $166.67
- Association Fee: $170
Disclosures and Reports
- Property ID: 021N29041100I000040
Listed by Levin Rinke Realty
Sold by Conna O'Donovan Real Estate LLC

Get Pre-Approved Today
Schools
Schools serving 4882 Pineview Ridge Rd
School District:Santa Rosa County School District
| Name | Grades | Distance |
|---|---|---|
Pea Ridge Elementary School 4775 School Lane, Pace, FL 32571 | PK-5 | 0.9 mi |
Avalon Middle School, Milton, FL 5445 King Arthurs Way, Milton, FL 32583 | 6-8 | 3.7 mi |
Pace High School 4065 Norris Road, Pace, FL 32571 | 9-12 | 2 mi |
Disclaimer:
School attendance boundaries provided by ATTOM Data Solutions and are for reference only. Contact the school directly to verify enrollment eligibility.
Price & Sales History for 4882 Pineview Ridge Rd
Date
Details
Price
Change
Source
9/10/2026
Sold
$315,000
—
MLS
6/28/2026
Price Reduced
$315,000
-3.08%
MLS
6/03/2026
Price Reduced
$325,000
-2.99%
MLS
5/11/2026
Price Reduced
$335,000
-4.26%
MLS
4/17/2026
Price Reduced
$349,900
-0.03%
MLS
2/11/2026
Listed
$350,000
—
MLS
Disclaimer: Historical sales information is derived from public records provided by the county offices. Information is not guaranteed and should be independently verified.
4882 Pineview Ridge Rd, Pace, FL 32571 (MLS# 677543) is a Single Family property that was sold at $315,000 on September 10, 2026. Want to learn more about 4882 Pineview Ridge Rd? Do you have questions about finding other Single Family real estate for sale in Pace? You can browse all Pace real estate or contact a Coldwell Banker agent to request more information.