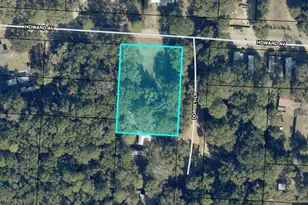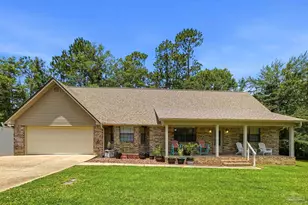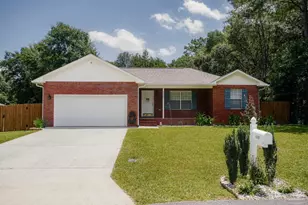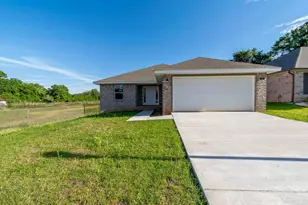
This is a carousel with tiles that activate property listing cards. Use the previous and next buttons to navigate.
1/27
$139,900
This is a carousel with tiles that activate property listing cards. Use the previous and next buttons to navigate.
1/27
Property Description
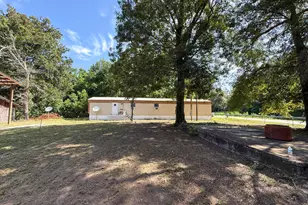
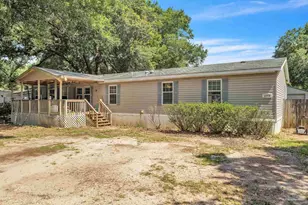
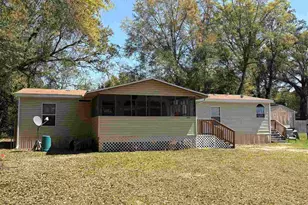
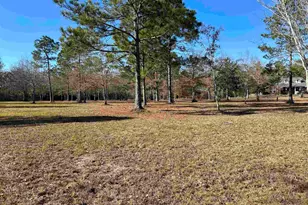
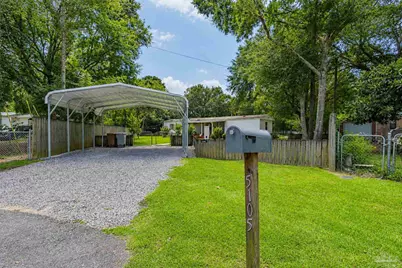
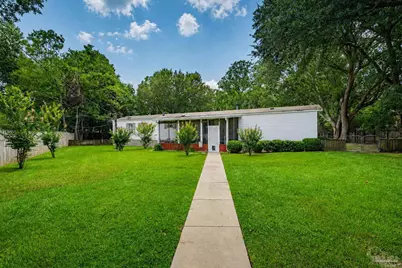
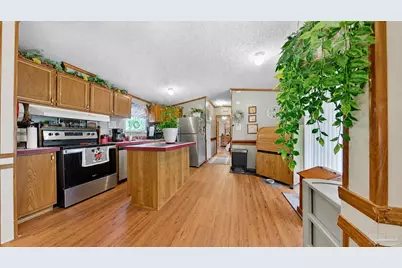
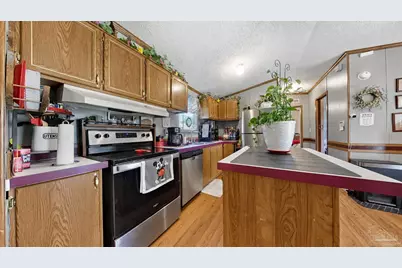
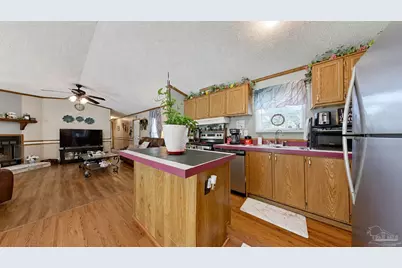
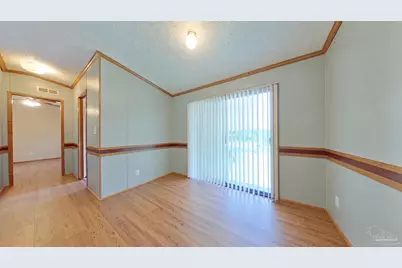
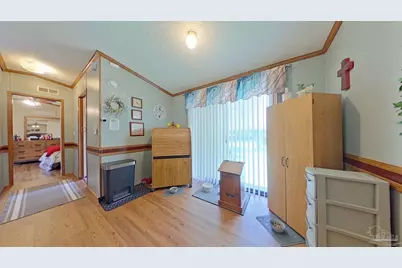
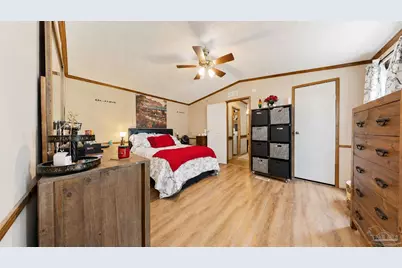
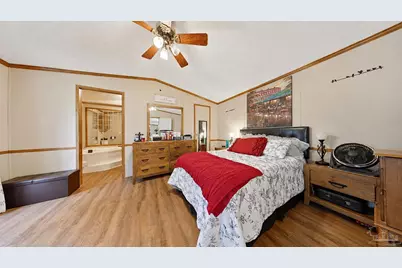
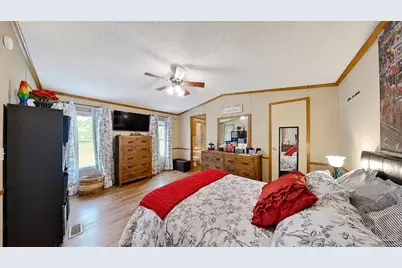
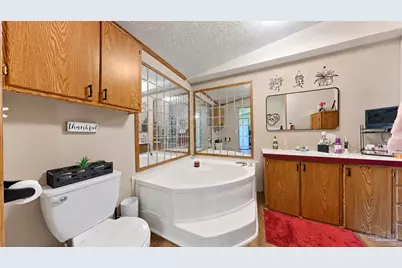
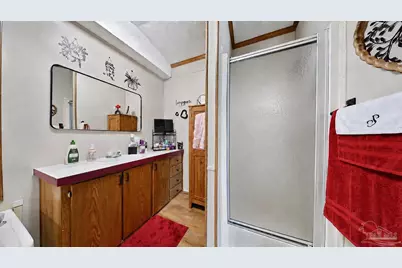
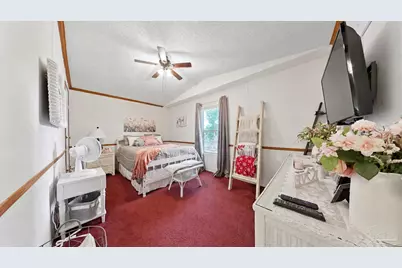
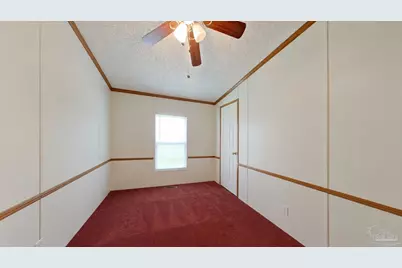
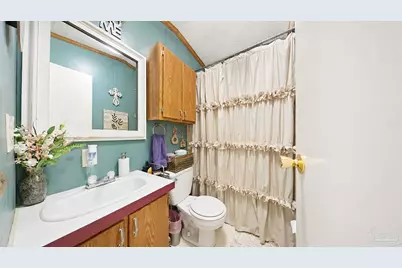
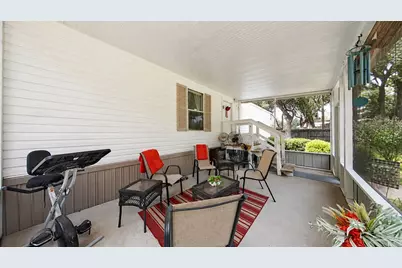
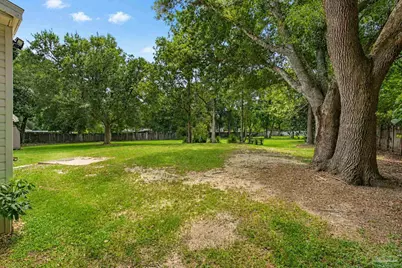
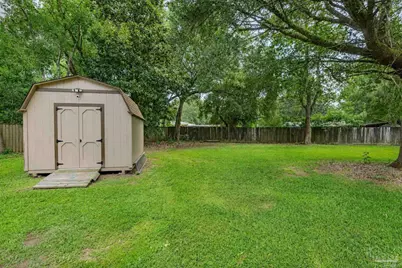
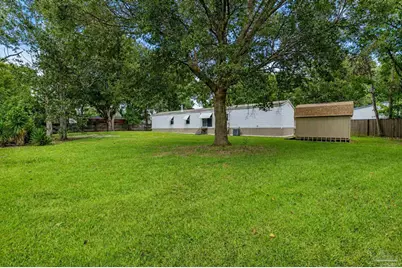
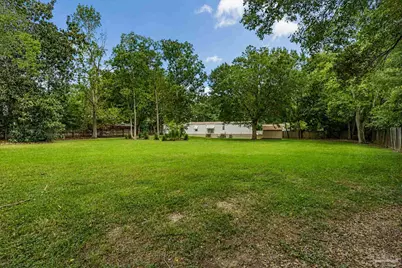
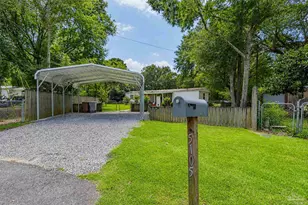
Looking for a manufactured home with land? This 1999 3-bedroom, 2-bath manufactured home offers 1,216 square feet of comfortable living space on a fully fenced 0.66-acre lot. Inside, the home features a functional floor plan with a combination of luxury vinyl plank (LVP), carpet, and linoleum flooring, along with a water heater replaced in 2026. Outside, the spacious yard provides plenty of room to enjoy, with chain-link fencing surrounding the property. A covered screened patio creates a comfortable outdoor space for relaxing or entertaining, while a metal two-car carport provides convenient covered parking. A 12' x 8' detached backyard shop offers additional storage or workspace for tools, lawn equipment, hobbies, and projects. The roof and HVAC are approximately 15 years old. With more than half an acre, a fenced yard, screened patio, covered parking, and a detached workshop, this 3-bedroom manufactured home offers a combination of space, storage, and value that can be difficult to find. Schedule your showing and see everything this property has to offer.
Full Property Details
Full Property Details for 5105 Central Dr
General
- Price: $139,900
- Status: Active
- Type: Single Family
- Source: Pensacola
- MLS ID: 687707
- Updated: 8/23/2026
- Added to Site: 7 day(s) ago
Interior
- Fireplace: Yes
- Appliances: Electric Water Heater, Dishwasher, Refrigerator
- Flooring: Vinyl, Carpet
Rooms
Bathrooms
- Total Bathrooms: 2
- Full Bathrooms: 2
Bedrooms
- Total Bedrooms: 3
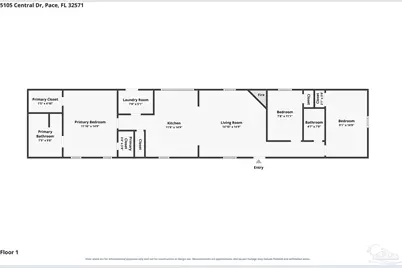
- Primary Bedroom: 15 x 11.4166666, First Level, 171.25 Sq. Ft.
- Bedroom 1: 15 x 9, First Level, 135 Sq. Ft.
- Bedroom 2: 11.25 x 7.58333333, First Level, 85.3125 Sq. Ft.
Other Rooms
- Living Room: 15.166666666 x 14.9166666, First Level, 226.2361 Sq. Ft.
- Kitchen: Not Updated, Kitchen Island, Solid Surface Countertops, 15 x 12, First Level, 180 Sq. Ft.
- Dining Room: Kitchen/Dining Combo
- Laundry: Inside, W/D Hookups, Laundry Room
Exterior
- Exterior Features: Sprinkler
- Deck/Patio: Covered
Parking
- Carports: Yes
- Total Spaces: 2
- Parking Features: 2 Car Carport, Covered, Detached, Front Entrance
Location
- County: Santa Rosa
- Subdivision: Condor Estates
- Driving Directions: From Hwy 90, travel north on Chumuckla Hwy (CR 197). Turn right onto Adams Rd, then right onto Central Dr. Continue to 5105 Central Dr; the property will be on the right.
School Information
- Elementary School: Dixon
- Middle School: SIMS
- High School: Pace
Heating & Cooling
- Cooling Type: Central Air, Ceiling Fan(s)
- Heating Type: Central, Fireplace(s)
Utilities
- Sewer: Septic Tank
- Water: Public
Structural Information
- Roof: Composition
- Stories/Levels: 1
- Square Feet: 1,216
- Year Built: 1999
- Property Condition: Resale
Lot Features
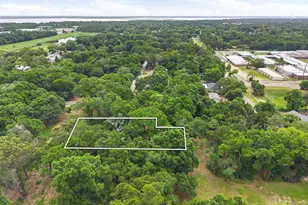
- Lot Size (Acres): 0.66
- Street/Road Desc.: Paved
- Road Maintenance: County Maintained Road
- Zoning: Mixed Residential Subdiv, Mobile Homes, Res Single
- Fencing (Description): Back Yard, Chain Link
Financial Considerations
- Price Per Sq. Ft.: $115.05
Disclosures and Reports
- Property ID: 041N29075400B000640
Listed by ERA American Real Estate
Get Pre-Approved Today
Schools
Schools serving 5105 Central Dr
School District:Santa Rosa County School District
| Name | Grades | Distance |
|---|---|---|
S. S. Dixon Primary School 4560 Pace Patriot Blvd, Pace, FL 32571 | K-2 | 1.3 mi |
S. S. Dixon Intermediate School 5540 Education Drive, Pace, FL 32571 | 3-5 | 1.3 mi |
Thomas L Sims Middle School 5500 Education Drive, Pace, FL 32571 | 6-8 | 1.3 mi |
Pace High School 4065 Norris Road, Pace, FL 32571 | 9-12 | 0.6 mi |
Disclaimer:
School attendance boundaries provided by ATTOM Data Solutions and are for reference only. Contact the school directly to verify enrollment eligibility.
Price & Sales History for 5105 Central Dr
Date
Details
Price
Change
Source
8/17/2026
Listed
$139,900
408.73%
MLS
8/23/2007
Sold
$27,500
—
Public Record
Disclaimer: Historical sales information is derived from public records provided by the county offices. Information is not guaranteed and should be independently verified.
Tax History
Tax History for 5105 Central Dr
Year
Property Taxes
Change
Tax Assessment
Change
2025
$388
4%
$45,939
3%
2024
$373
55%
$44,644
3%
2023
$240
12%
$43,344
6%
2021
$214
-5%
$40,856
-3%
2022
$226
6%
$42,082
4%
2021
$214
5%
$40,292
1%
2019
$203
-28%
$39,816
1%
2018
$281
—
$39,339
—
Disclaimer: Historical tax information is derived from public records provided by the county offices. Information is not guaranteed and should be independently verified.
Estimate the Cost
Estimate the Cost for 5105 Central Dr
5105 Central Dr, Pace, FL 32571 (MLS# 687707) is a Single Family property with 3 bedrooms and 2 full bathrooms. 5105 Central Dr is currently listed for $139,900 and was received on August 17, 2026. Want to learn more about 5105 Central Dr? Do you have questions about finding other Single Family real estate for sale in Pace? You can browse all Pace real estate or contact a Coldwell Banker agent to request more information.