This is a carousel with tiles that activate property listing cards. Use the previous and next buttons to navigate.
1/67
$525,000 Just Listed
This is a carousel with tiles that activate property listing cards. Use the previous and next buttons to navigate.
1/67
Property Description
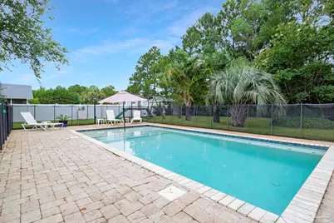
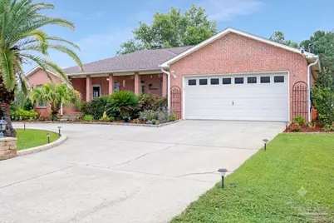
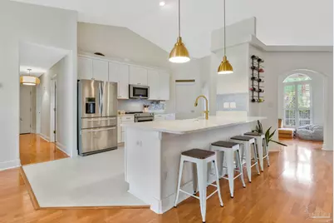
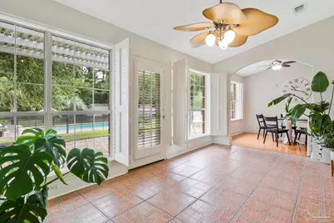
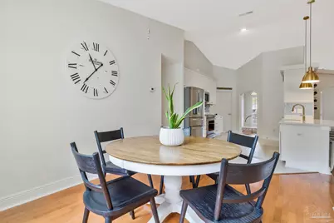
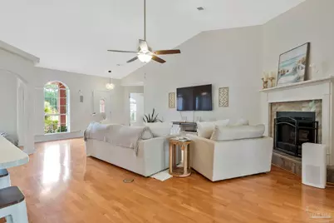
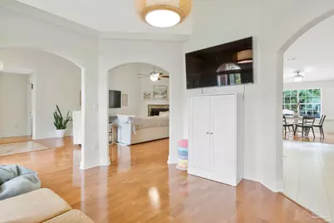
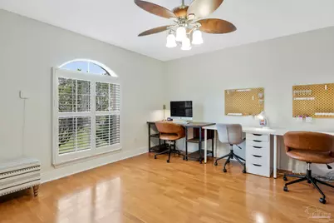
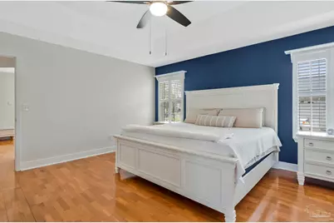
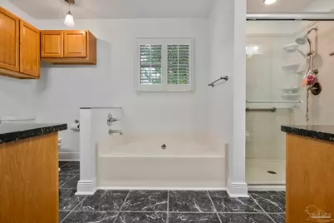
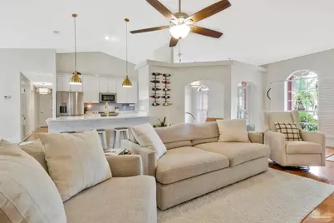
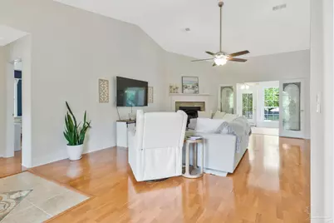
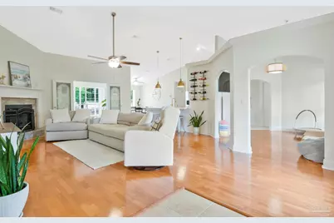
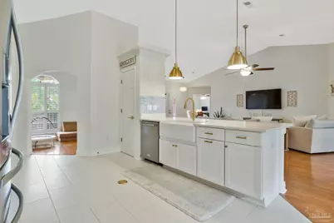
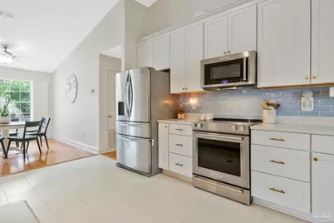
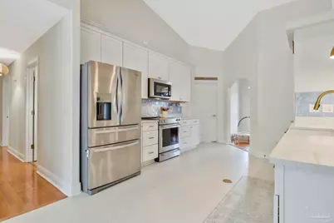
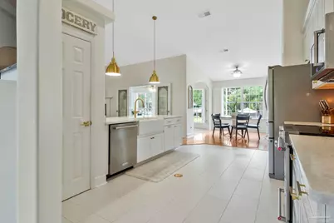
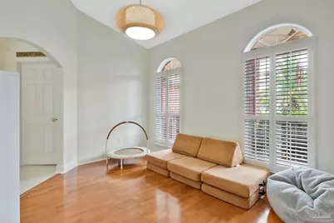
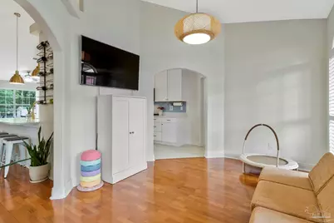
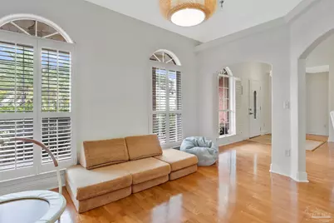
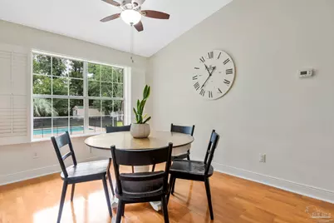
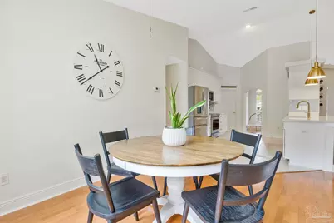
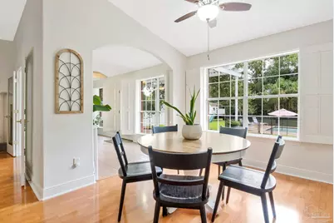
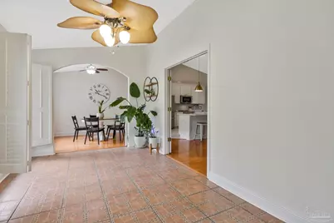
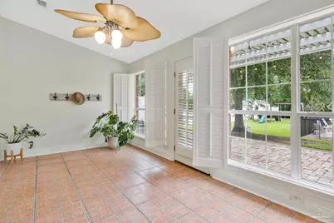
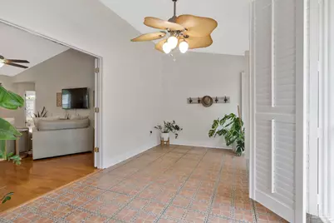
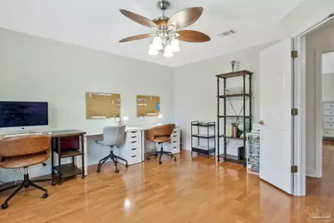
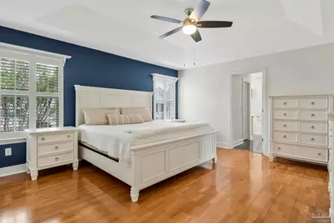
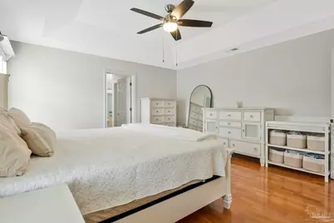
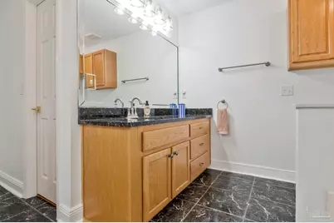
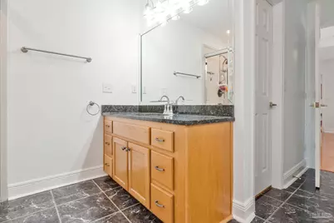
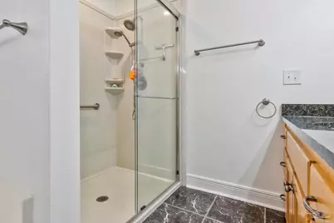
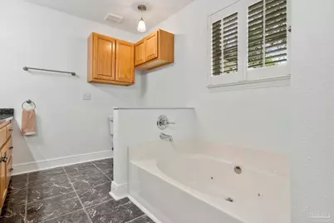
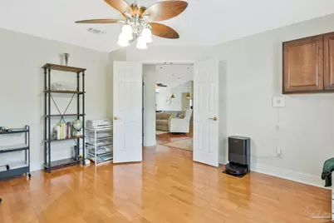
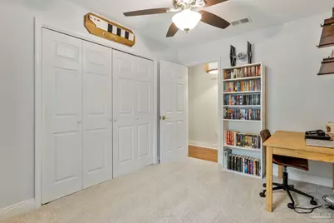
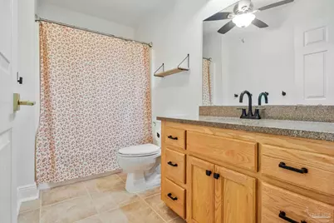
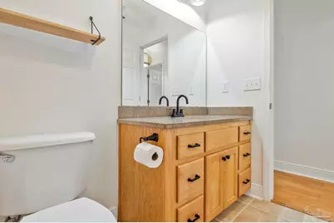
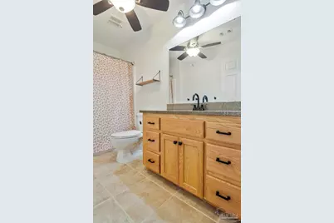
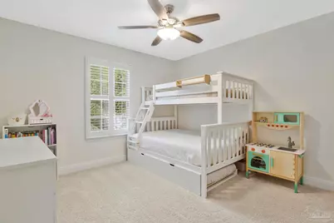
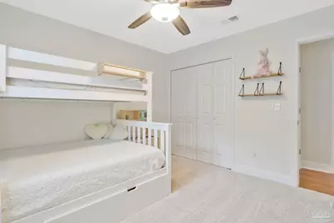
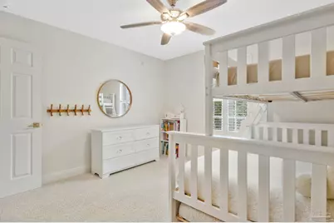
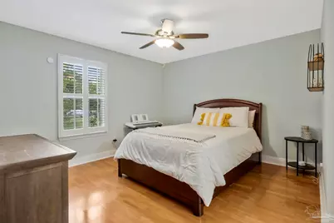
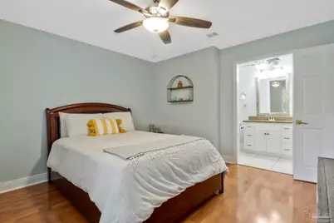
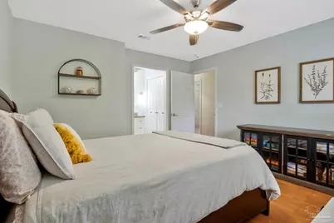
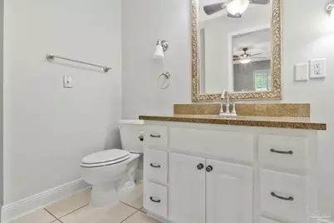
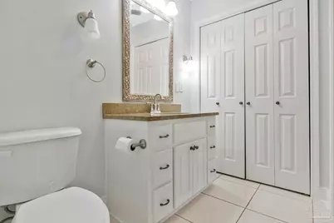
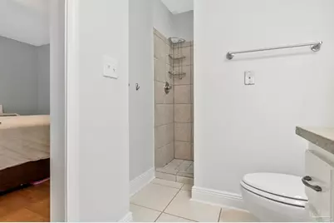
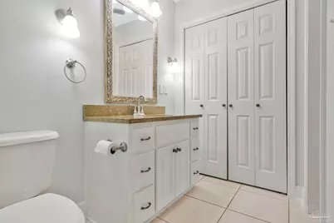
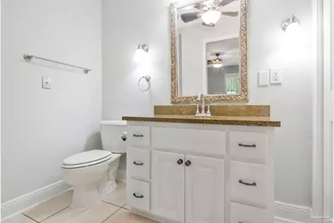
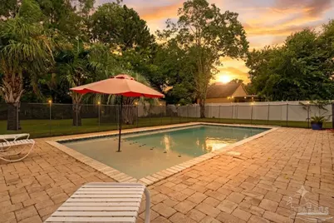
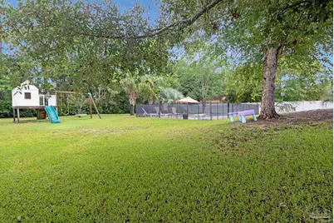
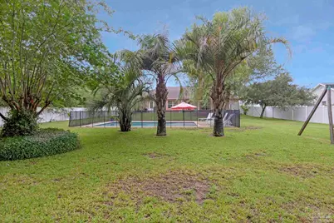
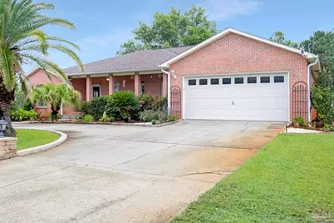
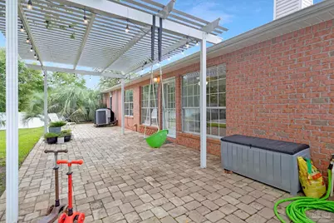
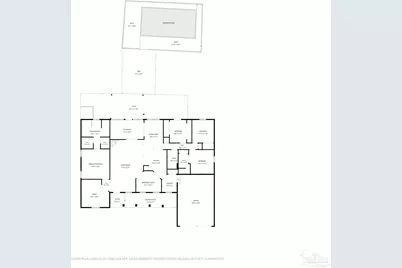
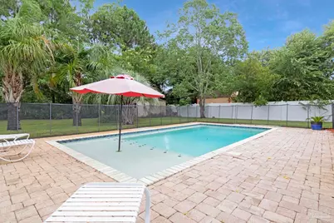
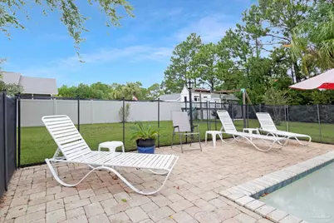
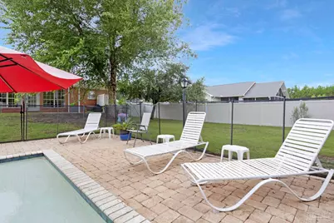
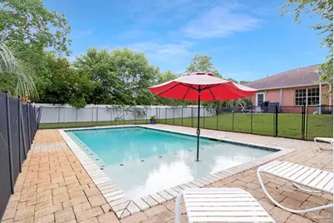
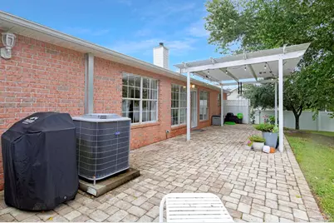
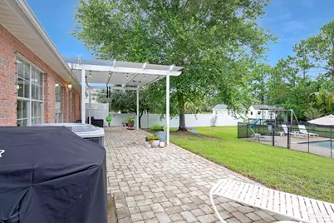
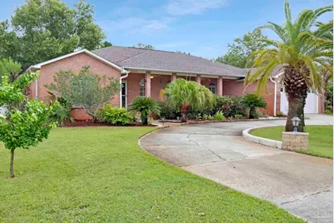
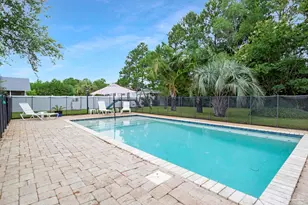
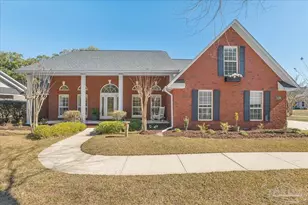
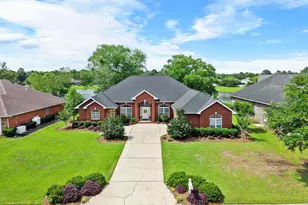
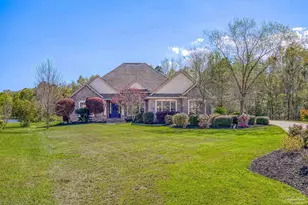
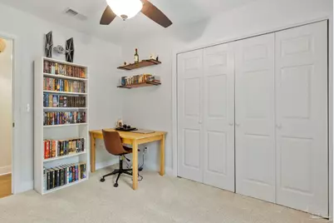
With private access to Escambia Bay, a gunite pool, a spacious lot, and beautiful mature landscaping, this home truly has it all! Head up to the welcoming front porch, where sweet tea evenings just hit differently. Step inside and you'll immediately notice how bright and inviting this home feels. Windows throughout flood the home with natural light, while classic plantation shutters add timeless Southern charm. Warm hardwood floors flow through much of the home, creating an inviting space from the moment you walk in. The living room is the heart of the home, featuring vaulted ceilings, a fireplace, and an open layout that's perfect for entertaining. And then...the kitchen. WOW! You'll love the stunning quartz countertops, custom white cabinetry, tiled backsplash, KitchenAid smooth-top range, pantry, tile flooring, and a breakfast nook. Need more space? You also have a formal dining room that's perfect for holiday dinners. Just off the main living area is a sunroom, ideal for your morning coffee, reading a book, or filling with your favorite plants. There's also a generously sized office that's perfect for working from home. The split floor plan offers privacy, with the spacious primary suite tucked away from the guest bedrooms. The primary bath features double granite vanities, a cultured marble walk-in shower, and two oversized walk-in closets. On the opposite side of the home, you'll find three additional bedrooms, two with brand-new carpet. Two share a full bath with tile flooring, an oversized vanity, and a tub/shower combination. The fourth bedroom features hardwood flooring and its own private ensuite with tile floors, a single vanity, and a tiled walk-in shower, perfect for guests or multi-generational living. Now let's head outside...because this backyard is where you'll want to spend your time. Relax under the white pergola on the paver patio, cool off in the in-ground gunite pool with a tanning ledge. This home is waiting for you!
Full Property Details
Full Property Details for 5662 Als Way
General
- Price: $525,000
- HOA FEE: $200
- Status: Active
- Type: Single Family
- Source: Pensacola
- MLS ID: 685952
- Updated: 7/17/2026
- Added to Site: 7 day(s) ago
Interior
- Interior Features: Ceiling Fan(s), Vaulted Ceiling(s), Office/Study, Sun Room
- Fireplace: Yes
- Appliances: Electric Water Heater, Built In Microwave, Dishwasher, Refrigerator
- Flooring: Hardwood, Tile, Carpet, Simulated Wood
Rooms
Bathrooms
- Total Bathrooms: 3
- Full Bathrooms: 3
- Bathroom: 5.5 x 9.83333333, First Level
- Bathroom 1: 6 x 10.5, First Level, 63 Sq. Ft.
Bedrooms
- Total Bedrooms: 4
- Primary Bedroom: 14.666666666 x 15.5, First Level, 227.3333 Sq. Ft.
- Bedroom 1: 8.666666666 x 11.8333333, First Level, 102.5556 Sq. Ft.
- Bedroom 2: 11.25 x 11.8333333, First Level, 133.125 Sq. Ft.
- Bedroom 3: 12.916666666 x 12.4166666, First Level, 160.3819 Sq. Ft.
Other Rooms
- Living Room: 17.25 x 27.1666666, First Level, 468.625 Sq. Ft.
- Kitchen: Updated, Pantry, 12.25 x 15.5833333, First Level, 190.8958 Sq. Ft.
- Eat-in kitchen: Yes
- Dining Room: Breakfast Room/Nook, Eat-in Kitchen, Formal Dining Room, Kitchen/Dining Combo, Living/Dining Combo, 13.083333333 x 10.9166666, First Level, 142.8264 Sq. Ft.
- Office: 14.5 x 14.3333333, First Level, 207.8333 Sq. Ft.
- Laundry: Inside, W/D Hookups, Laundry Room
Additional Information
- Shared Amenities: Pier
- Pool Description: Gunite, In Ground, Fenced, Salt Water
- Security/Safety: Smoke Detector(s)
Exterior
- Deck/Patio: Patio
Parking
- Garage: Yes
- Garage Spaces: 2
- Total Spaces: 2
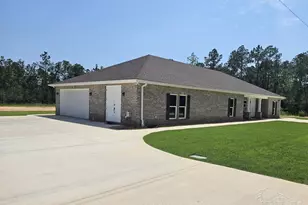
- Parking Features: 2 Car Garage, Circular Driveway
Location
- County: Santa Rosa
- Subdivision: Avalon Beach
- Driving Directions: From I-10, take the Avalon Blvd exit. Go south on Avalon Blvd. Right on Raughton Rd. Right on Als Way. Home will be on the right.
School Information
- Elementary School: Bagdad
- Middle School: AVALON
- High School: Milton
Community
- Association: Yes
Heating & Cooling
- Cooling Type: Central Air, Ceiling Fan(s)
- Heating Type: Central, Fireplace(s)
Utilities
- Sewer: Public Sewer, Septic Tank
Structural Information
- Architectural Style: Contemporary
- Construction: Frame
- Roof: Shingle
- Stories/Levels: 1
- Square Feet: 2,708
- Year Built: 2004
- Property Condition: Resale
Lot Features
- Lot Size (Acres): 0.44
- Road Maintenance: County Maintained Road
- Lot Features: Central Access
- Zoning: Res Single
- Fencing (Description): Back Yard, Privacy
Water Features
- Water Front Desc.: Deed Access
Financial Considerations
- Price Per Sq. Ft.: $193.87
- Association Fee: $200
Disclosures and Reports
- Property ID: 231S280000004740000
Listed by Levin Rinke Realty

Get Pre-Approved Today
Schools
Schools serving 5662 Als Way
School District:Santa Rosa County School District
| Name | Grades | Distance |
|---|---|---|
Bagdad Elementary School 4512 Forsyth Street, Milton, FL 32583 | PK-5 | 9.3 mi |
Avalon Middle School, Milton, FL 5445 King Arthurs Way, Milton, FL 32583 | 6-8 | 6.7 mi |
Milton High School 5445 Stewart Street, Milton, FL 32570 | 9-12 | 11.4 mi |
Disclaimer:
School attendance boundaries provided by ATTOM Data Solutions and are for reference only. Contact the school directly to verify enrollment eligibility.
Price & Sales History for 5662 Als Way
Date
Details
Price
Change
Source
7/15/2026
Listed
$525,000
17.98%
MLS
8/25/2022
Sold
$445,000
—
Public Record
Disclaimer: Historical sales information is derived from public records provided by the county offices. Information is not guaranteed and should be independently verified.
Tax History
Tax History for 5662 Als Way
Year
Property Taxes
Change
Tax Assessment
Change
2025
$3,320
3%
$278,967
3%
2024
$3,231
7%
$271,105
3%
2023
$3,028
42%
$263,209
37%
2021
$2,137
-2%
$191,818
-4%
2022
$2,176
2%
$198,883
5%
2021
$2,137
4%
$189,170
4%
2018
$2,054
-1%
$181,469
-2%
2019
$2,071
1%
$184,917
4%
2017
$2,044
-17%
$177,737
9%
2016
$2,450
2%
$163,671
5%
2015
$2,399
-5%
$156,424
-3%
2014
$2,517
2%
$161,553
4%
2013
$2,472
—
$155,649
—
Disclaimer: Historical tax information is derived from public records provided by the county offices. Information is not guaranteed and should be independently verified.
Estimate the Cost
Estimate the Cost for 5662 Als Way
5662 Als Way, Milton, FL 32583 (MLS# 685952) is a Single Family property with 4 bedrooms and 3 full bathrooms. 5662 Als Way is currently listed for $525,000 and was received on July 15, 2026. Want to learn more about 5662 Als Way? Do you have questions about finding other Single Family real estate for sale in Milton? You can browse all Milton real estate or contact a Coldwell Banker agent to request more information.