This is a carousel with tiles that activate property listing cards. Use the previous and next buttons to navigate.
1/46
$249,900
This is a carousel with tiles that activate property listing cards. Use the previous and next buttons to navigate.
1/46
Property Description
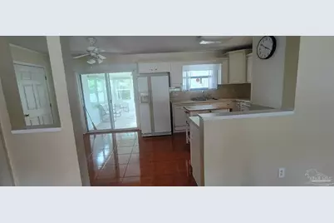
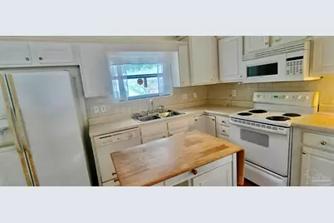
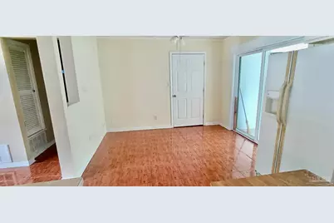
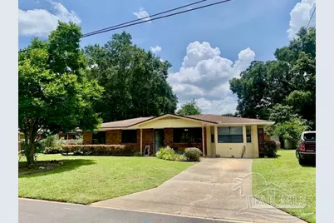
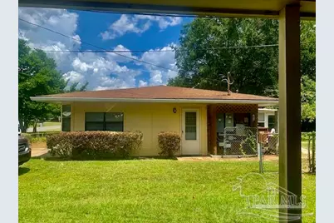
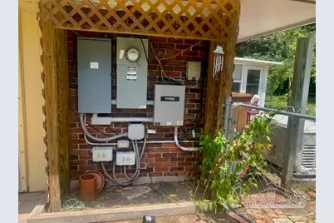
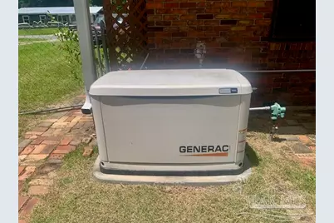
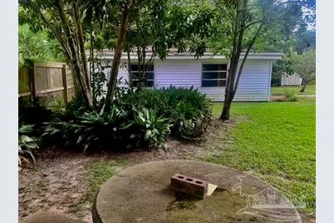
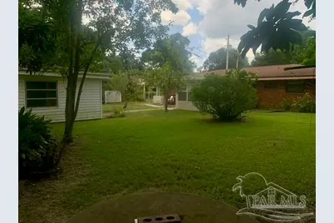
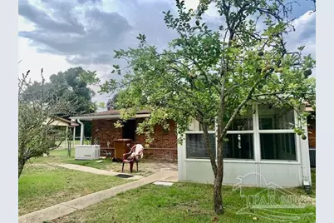
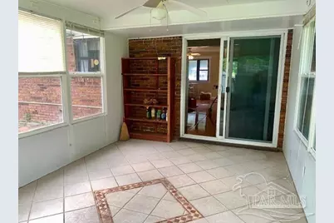
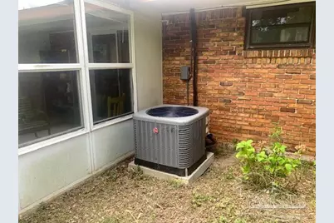
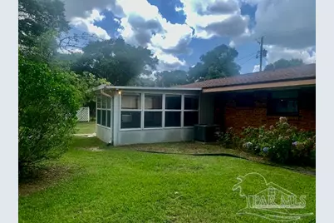
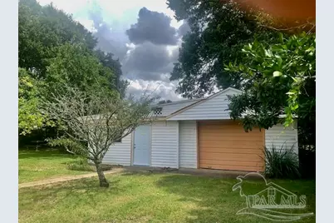
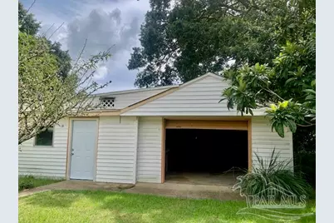
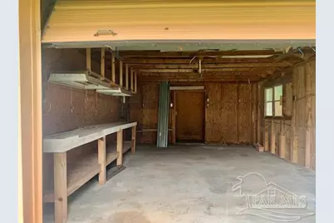
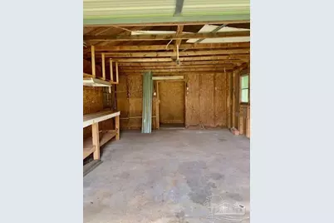
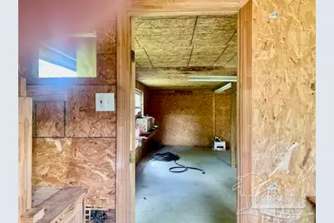
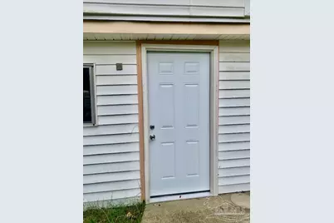
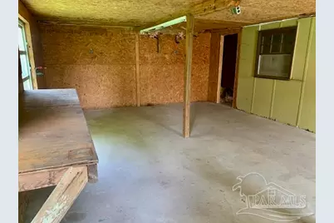
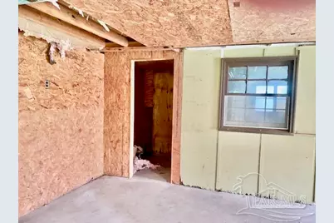
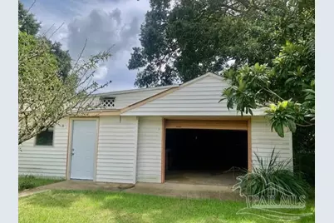
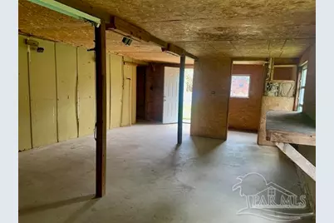
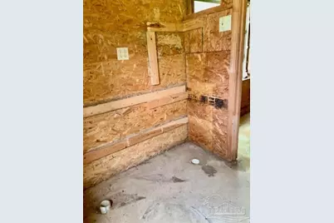
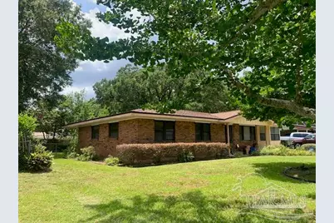
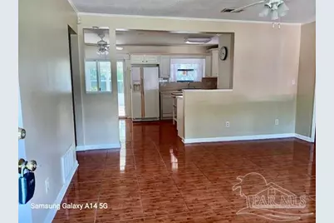
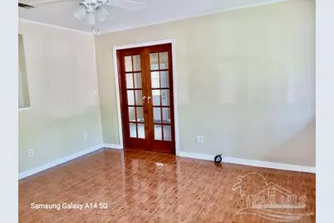
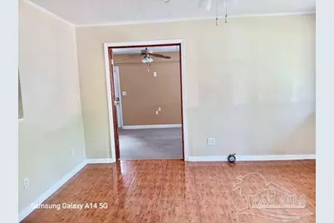
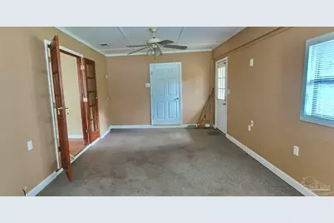
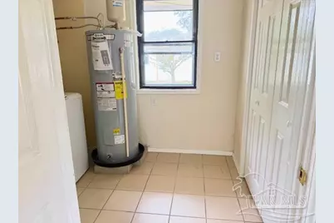
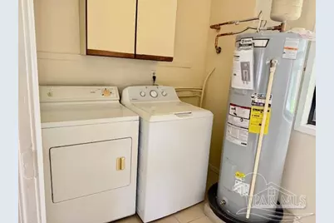
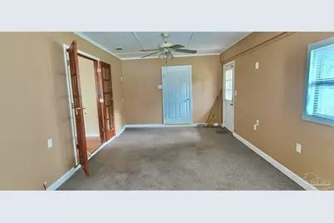
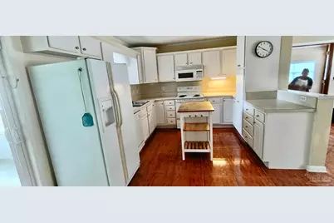
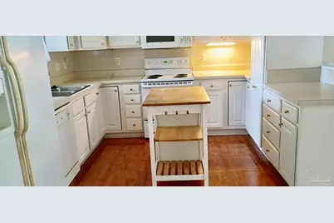
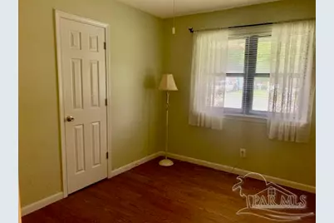
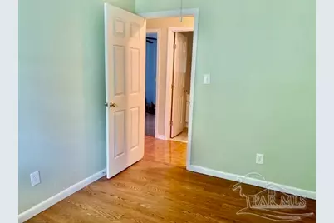
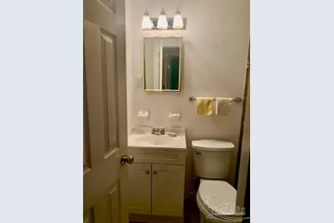
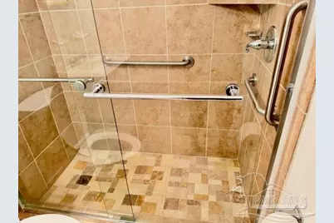
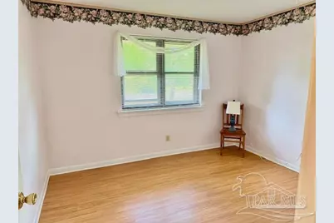
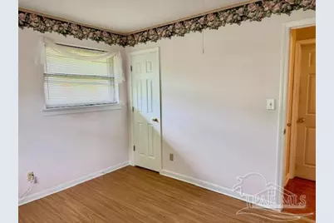
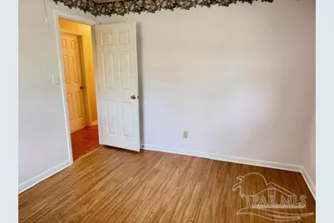
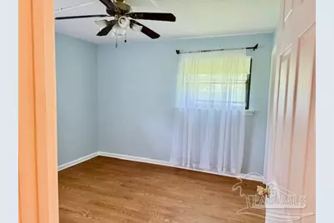
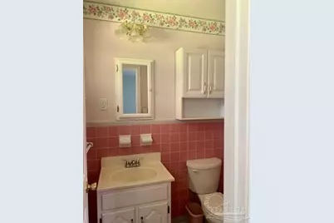
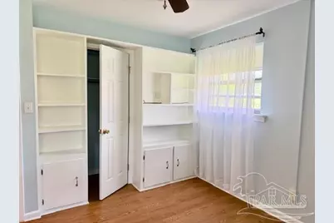
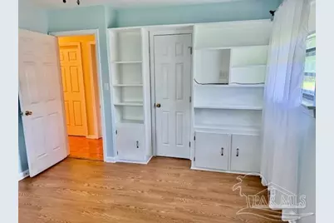
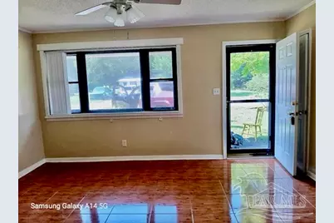
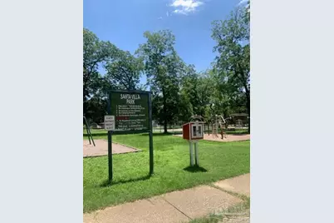
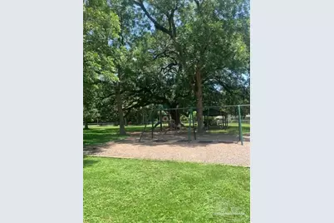
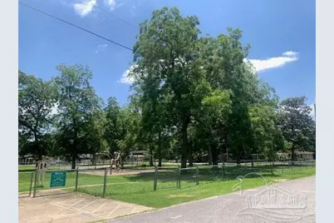
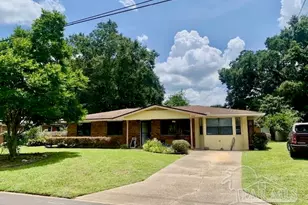
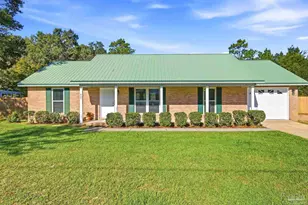
We are removing the rest of the estate sale and cleaning. Well maintained two owner home with tub size tiled in shower and safety bars, comfort level toilet, tile high end flooring; 1/2 bath features tile, comfort toilet, vanity upgraded. Kitchen: island, tile backsplash 2 pantries, can lights, cabinets replaced, tile flooring. Generac Generator with 3 year warranty remaining, has an upgraded breaker box. The carpeted bonus room is enclosed garage with bay windows. Upgraded electric by White Sands Electric July 13, 2026. French doors to Florida room allow circulation from the main living area, side entry storm door, ceiling fan, inlaid tile. The one car vinyl sided 1007 sq ft' detached garage has an adjoining, divided unfinished space, architectural shingle roof 2019 per Sowell roofing, workshop rear of garage. Sowell Roofing roofed house 2019. Rheem HVAC installed 2/20/2025, recently serviced. A.O. Smith 50 gallon water heater installed 6/8/2026. Rebuild Northwest Florida has hardened this home September, 2014. Please see documents section for paperwork. Storm windows on the main house. First Alert Smoke Detector. Interior doors replaced. Drive through double gate to rear garage. Pear tree, satsuma, mature shrubbery and flowering plants. Clothes line. 2 storm doors. Laundry room has storage closet, hanging shelves. Main bedroom has built ins on closet wall. Very nice maintained neighborhood park. Effective year built 1970 says property appraiser.. Very nice Glass enclosed porch added 2009. Storage/Barn 1 car garage built 1982. Seller has no survey.
Full Property Details
Full Property Details for 5116 Seagull Dr
General
- Price: $249,900
- Status: Active
- Type: Single Family
- Source: Pensacola
- MLS ID: 686801
- Updated: 8/4/2026
- Added to Site: 9 day(s) ago
Interior
- Interior Features: Storage, Baseboards, Ceiling Fan(s), Recessed Lighting, Bonus Room, Sun Room
- Appliances: Electric Water Heater, Dryer, Washer, Dishwasher, Refrigerator
- Flooring: Tile, Simulated Wood
Rooms
Bathrooms
- Total Bathrooms: 2
- Full Bathrooms: 1
- Half Bathrooms: 1
- Bathroom: First Level
- Bathroom 1: First Level
Bedrooms
- Total Bedrooms: 3
- Primary Bedroom: 111 x 101, First Level
- Bedroom 1: 11 x 14, First Level, 154 Sq. Ft.
Other Rooms
- Kitchen: Updated, Kitchen Island, Laminate Counters, Pantry, 18 x 11, First Level, 198 Sq. Ft.
- Eat-in kitchen: Yes
- Dining Room: Eat-in Kitchen
- Office: 19 x 12, First Level, 228 Sq. Ft.
- Laundry: Inside, W/D Hookups, Laundry Room
Additional Information
- Shared Amenities: Picnic Area, Sidewalks
Exterior
- Exterior Features: Rain Gutters
- Deck/Patio: Patio, Porch
Parking
- Garage: Yes
- Garage Spaces: 1
- Total Spaces: 1
- Parking Features: Garage, Front Entrance
Location
- County: Santa Rosa
- Subdivision: Santa Villa
- Driving Directions: Hwy 90 E, right, south, in to Santa Villa Subdivision, right on Seagull Dr, pass the neighborhood fenced park
School Information
- Elementary School: Bennett C Russell
- Middle School: AVALON
- High School: Pace
Heating & Cooling
- Cooling Type: Central Air, Ceiling Fan(s)
- Heating Type: Central
Utilities
- Sewer: Public Sewer
- Water: Public
Structural Information
- Architectural Style: Ranch
- Construction: Brick, Frame
- Roof: Shingle, See Remarks
- Stories/Levels: 1
- Square Feet: 1,420
- Year Built: 1960
- Property Condition: Resale
Lot Features
- Lot Size (Acres): 0.23
- Lot Dimensions: 80 x
- Street/Road Desc.: Paved
- Road Maintenance: County Maintained Road
- Lot Features: Central Access, Interior Lot
- Zoning: County, Res Multi
- Fencing (Description): Back Yard, Chain Link, Privacy
Financial Considerations
- Price Per Sq. Ft.: $175.99
Disclosures and Reports
- Property ID: 131N294910001000140
Listed by ERA American Real Estate

Get Pre-Approved Today
Schools
Schools serving 5116 Seagull Dr
School District:Santa Rosa County School District
| Name | Grades | Distance |
|---|---|---|
Bennett C Russell Elementary School 3740 Excalibur Way, Milton, FL 32583 | PK-5 | 2.1 mi |
Avalon Middle School, Milton, FL 5445 King Arthurs Way, Milton, FL 32583 | 6-8 | 2.1 mi |
Pace High School 4065 Norris Road, Pace, FL 32571 | 9-12 | 3 mi |
Disclaimer:
School attendance boundaries provided by ATTOM Data Solutions and are for reference only. Contact the school directly to verify enrollment eligibility.
Price & Sales History for 5116 Seagull Dr
Date
Details
Price
Change
Source
7/31/2026
Listed
$249,900
—
MLS
Disclaimer: Historical sales information is derived from public records provided by the county offices. Information is not guaranteed and should be independently verified.
Tax History
Tax History for 5116 Seagull Dr
Year
Property Taxes
Change
Tax Assessment
Change
2025
$152
—
$73,543
3%
2024
$152
100%
$71,470
7%
2023
100%
$66,881
3%
2022
-100%
$64,933
3%
2021
$372
-9%
$63,042
1%
2021
$408
-13%
$62,172
4%
2018
$468
4%
$59,641
2%
2017
$452
13%
$58,414
-4%
2019
$401
-11%
$60,774
6%
2016
$452
2%
$57,213
5%
2015
$444
-1%
$54,428
1%
2014
$447
-1%
$53,996
2%
2013
$450
—
$53,198
—
Disclaimer: Historical tax information is derived from public records provided by the county offices. Information is not guaranteed and should be independently verified.
Estimate the Cost
Estimate the Cost for 5116 Seagull Dr
5116 Seagull Dr, Pace, FL 32571 (MLS# 686801) is a Single Family property with 3 bedrooms, 1 full bathroom and 1 partial bathroom. 5116 Seagull Dr is currently listed for $249,900 and was received on July 31, 2026. Want to learn more about 5116 Seagull Dr? Do you have questions about finding other Single Family real estate for sale in Pace? You can browse all Pace real estate or contact a Coldwell Banker agent to request more information.