
This is a carousel with tiles that activate property listing cards. Use the previous and next buttons to navigate.
1/36
$325,000 Just Listed
This is a carousel with tiles that activate property listing cards. Use the previous and next buttons to navigate.
1/36
Property Description
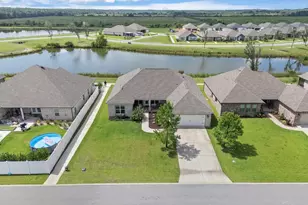
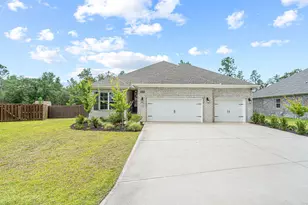
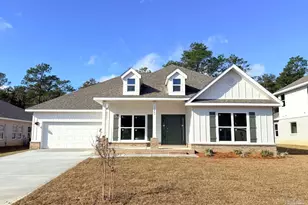
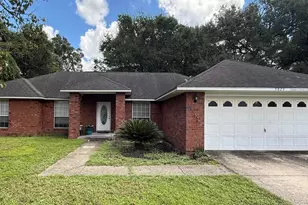
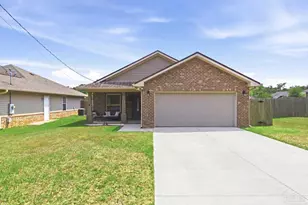
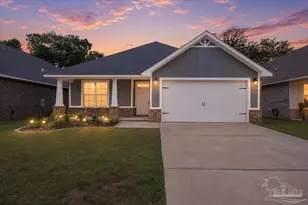
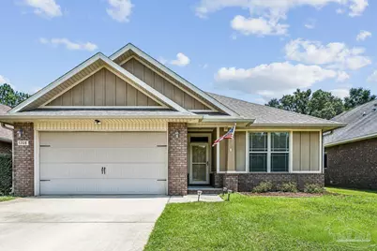
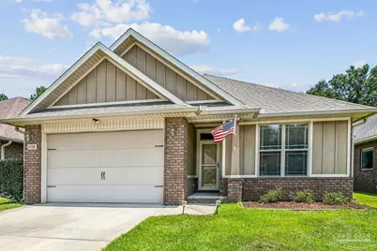
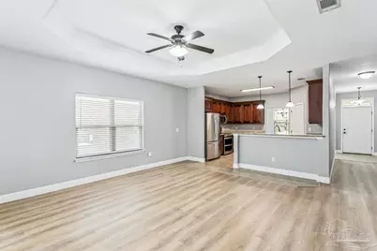
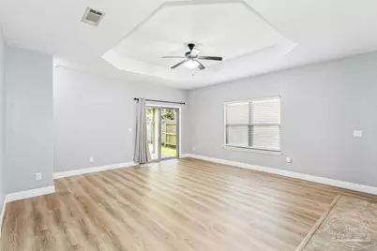
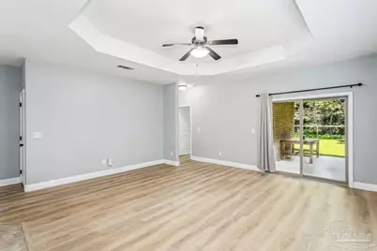
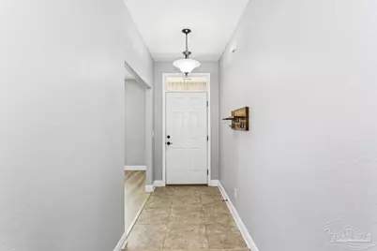
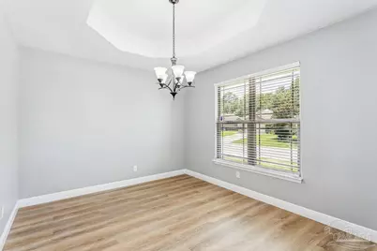
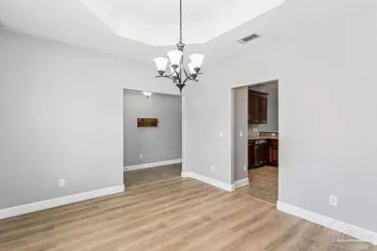
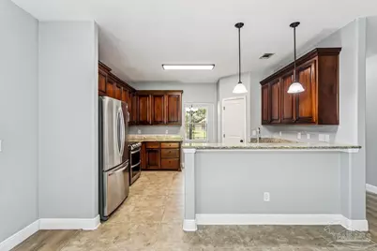
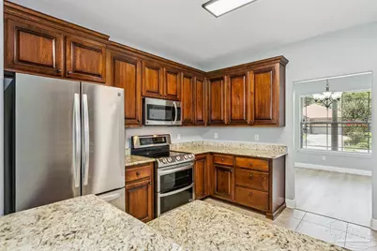
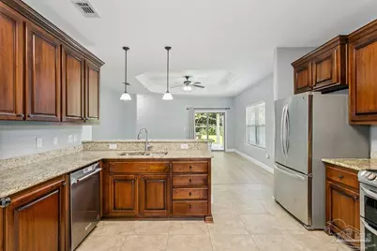
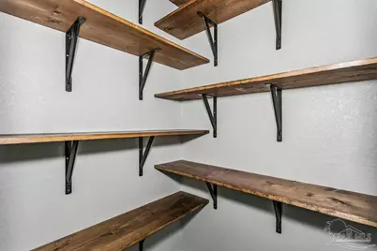
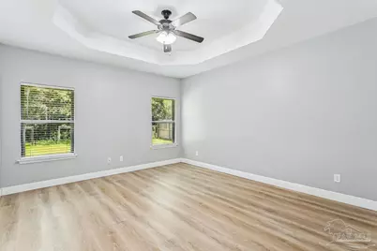
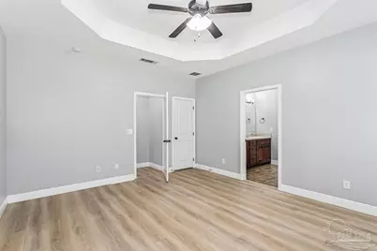
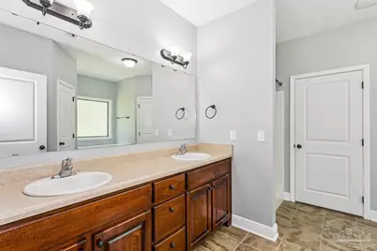
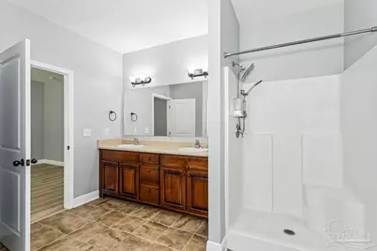
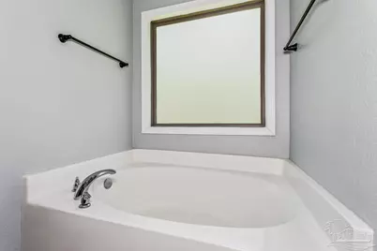
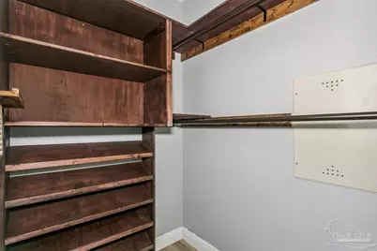
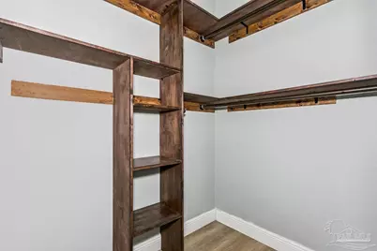
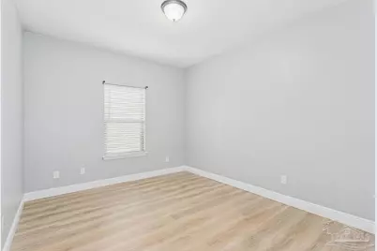
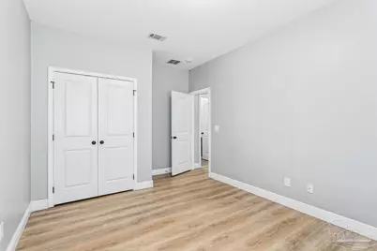
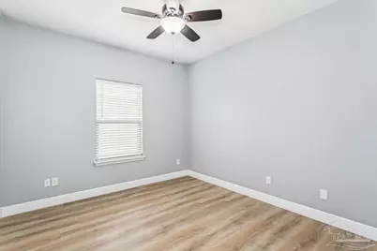
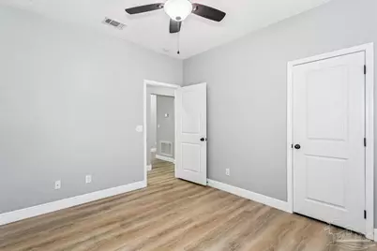
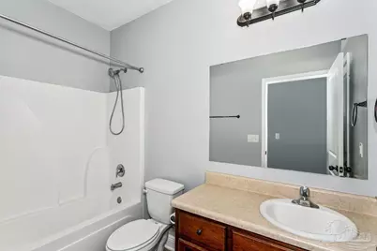
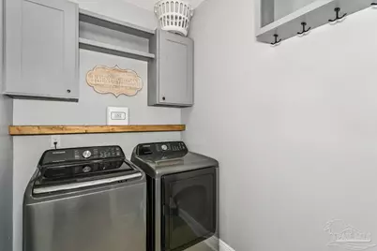
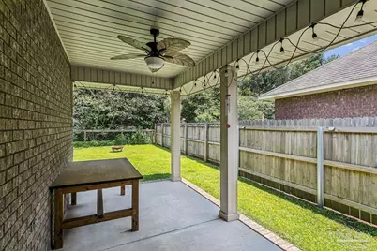
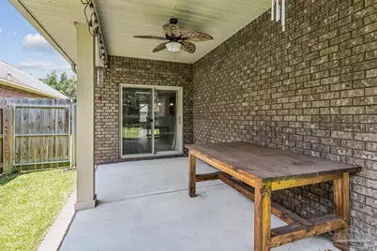
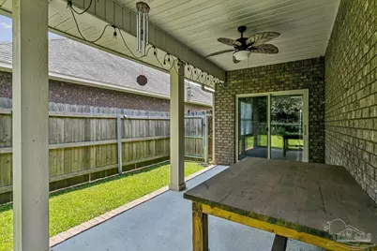
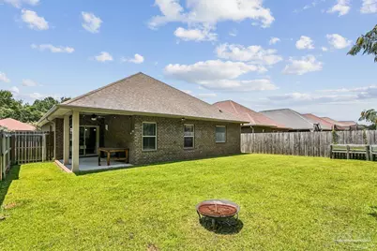
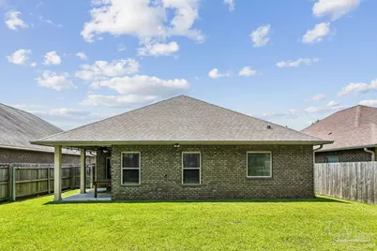
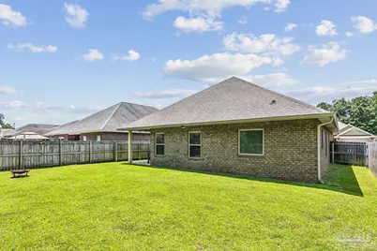
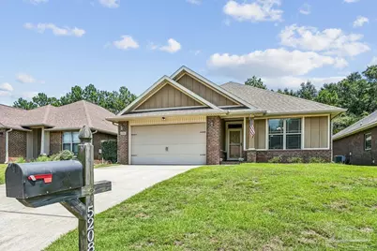
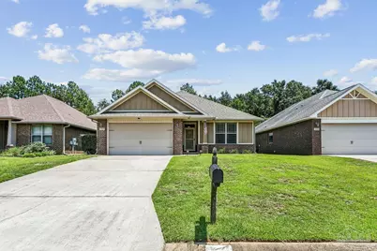
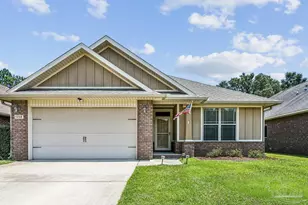
Welcome home to this beautiful, move-in ready home in the heart of Pace! Better than new, this meticulously maintained home is ready for its next family. Featuring a spacious open split floor plan, this home offers a 2-car garage, covered front porch, and covered back porch-perfect for relaxing or entertaining. Upgrades and features include gutters, Fabric Shield storm protection, an energy-efficient heat pump, updated flooring throughout, fresh paint, tile flooring in the kitchen, Spanish lace textured walls and ceilings, upgraded lighting, rounded corners, wide colonial baseboards, and ceiling fans. The family room boasts 9-foot ceilings, while tray ceilings with crown molding add elegance to the family room, dining room, and primary suite. The luxurious primary suite features a spa-like bath with a double vanity, garden tub, separate shower, private water closet, large linen closet, and two walk-in closets. The beautifully appointed kitchen offers solid wood maple cabinets with crown molding, soft-close drawers, granite countertops, a hop-up breakfast bar, lighted corner pantry, Kenmore stainless steel appliances, and a garbage disposal. Open to the family room and adjacent to the formal dining room, it's an ideal layout for everyday living and entertaining. Two generously sized guest bedrooms, including one with a walk-in closet, a full guest bath, and a dedicated laundry room complete the interior. Conveniently located near S.S. Dixon Intermediate, Sims Middle School, Pace High School, Highway 90, Publix, shopping, dining, I-10, NAS Whiting Field, and NAS Pensacola. You'll also enjoy being just a short drive from Blackwater River State Park and the beautiful white-sand beaches of Northwest Florida. Don't miss your opportunity to own this exceptional home.
Full Property Details
Full Property Details for 5208 Parkside Dr
General
- Price: $325,000
- Status: Active
- Type: Single Family
- Source: Pensacola
- MLS ID: 687079
- Updated: 8/6/2026
- Added to Site: 3 day(s) ago
Interior
- Interior Features: Baseboards, Ceiling Fan(s)
- Appliances: Electric Water Heater, Built In Microwave, Dishwasher, Disposal, Microwave, Refrigerator
Rooms
Bathrooms
- Total Bathrooms: 2
- Full Bathrooms: 2
Bedrooms
- Total Bedrooms: 3
- Primary Bedroom: 15 x 13, First Level, 195 Sq. Ft.
- Bedroom 1: 10 x 13, First Level, 130 Sq. Ft.
- Bedroom 2: 11 x 10, First Level, 110 Sq. Ft.
Other Rooms
- Living Room: 17 x 18, First Level, 306 Sq. Ft.
- Kitchen: Not Updated, Granite Counters, Pantry, 13 x 11, First Level, 143 Sq. Ft.
- Dining Room: Breakfast Bar, Formal Dining Room, 11 x 13, First Level, 143 Sq. Ft.
- Laundry: Inside, W/D Hookups
Additional Information
- Security/Safety: Smoke Detector(s)
Exterior
- Exterior Features: Rain Gutters
- Deck/Patio: Covered
Parking
- Garage: Yes
- Garage Spaces: 2
- Total Spaces: 2
- Parking Features: 2 Car Garage, Garage Door Opener
Location
- County: Santa Rosa
- Subdivision: Parkwood Commons
- Driving Directions: HWY 90 NORTH ON CHUMUCKLA HWY, RIGHT ON ADAMS RD, LEFT INTO PARKWOOD COMMONS NEIGHBORHOOD HOME WILL BE ON THE RIGHT
School Information
- Elementary School: Dixon
- Middle School: SIMS
- High School: Pace
Heating & Cooling
- Cooling Type: Central Air, Ceiling Fan(s)
- Heating Type: Central
Utilities
- Sewer: Public Sewer
- Water: Public
Structural Information
- Architectural Style: Craftsman
- Construction: Frame
- Roof: Shingle
- Stories/Levels: 1
- Square Feet: 1,879
- Year Built: 2014
- Property Condition: Resale
Lot Features
- Lot Size (Acres): 0.15
- Road Maintenance: County Maintained Road
- Lot Features: Central Access
- Zoning: Res Single
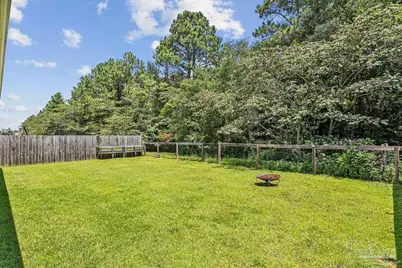
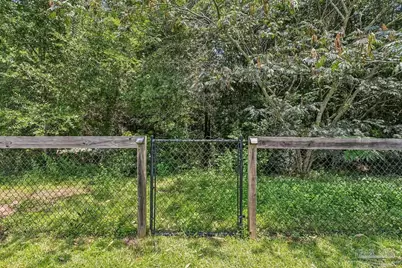
- Fencing (Description): Back Yard, Privacy
Financial Considerations
- Price Per Sq. Ft.: $172.96
Disclosures and Reports
- Property ID: 041N29305400A000070
Buyer's Brokerage Compensation: Contact Listing Agent
Not binding unless confirmed by separate agreement among applicable parties.
Get Pre-Approved Today
Schools
Schools serving 5208 Parkside Dr
School District:Santa Rosa County School District
| Name | Grades | Distance |
|---|---|---|
S. S. Dixon Intermediate School 5540 Education Drive, Pace, FL 32571 | 3-5 | 0.8 mi |
S. S. Dixon Primary School 4560 Pace Patriot Blvd, Pace, FL 32571 | K-2 | 1.7 mi |
Thomas L Sims Middle School 5500 Education Drive, Pace, FL 32571 | 6-8 | 0.7 mi |
Pace High School 4065 Norris Road, Pace, FL 32571 | 9-12 | 1.1 mi |
Disclaimer:
School attendance boundaries provided by ATTOM Data Solutions and are for reference only. Contact the school directly to verify enrollment eligibility.
Price & Sales History for 5208 Parkside Dr
Date
Details
Price
Change
Source
8/06/2026
Listed
$325,000
12.07%
MLS
9/23/2022
Sold
$290,000
—
Public Record
Disclaimer: Historical sales information is derived from public records provided by the county offices. Information is not guaranteed and should be independently verified.
Tax History
Tax History for 5208 Parkside Dr
Year
Property Taxes
Change
Tax Assessment
Change
2024
$2,542
—
$238,835
2%
2023
$2,534
-2%
$233,104
20%
2021
$2,580
-13%
$194,934
-13%
2022
$2,976
60%
$225,275
69%
2015
$1,860
928%
$133,140
957%
2014
$181
3%
$12,600
5%
2013
$176
—
$11,970
—
Disclaimer: Historical tax information is derived from public records provided by the county offices. Information is not guaranteed and should be independently verified.
Estimate the Cost
Estimate the Cost for 5208 Parkside Dr
5208 Parkside Dr, Pace, FL 32571 (MLS# 687079) is a Single Family property with 3 bedrooms and 2 full bathrooms. 5208 Parkside Dr is currently listed for $325,000 and was received on August 06, 2026. This property is listed by Carrie Firth from our Pensacola Office.Want to learn more about 5208 Parkside Dr? Do you have questions about finding other Single Family real estate for sale in Pace? You can browse all Pace real estate or contact a Coldwell Banker agent to request more information.