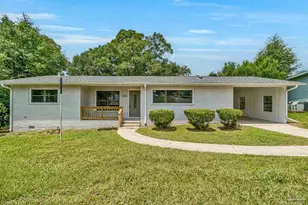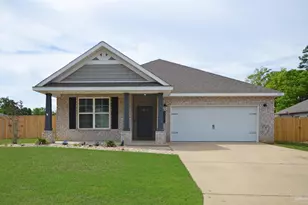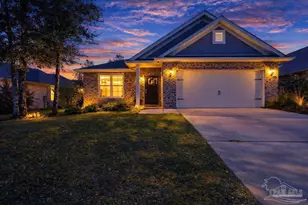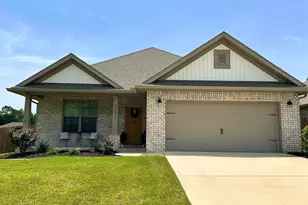
This is a carousel with tiles that activate property listing cards. Use the previous and next buttons to navigate.
1/37
$380,000 Just Listed
This is a carousel with tiles that activate property listing cards. Use the previous and next buttons to navigate.
1/37
Property Description
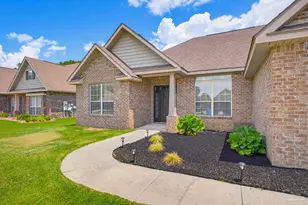
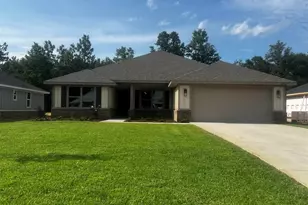
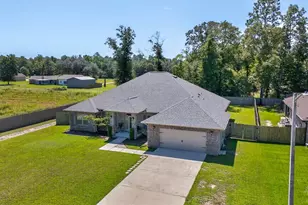
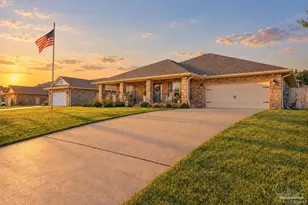
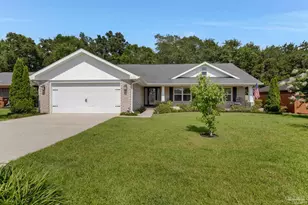
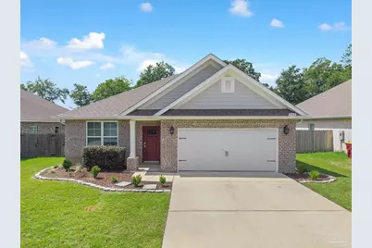
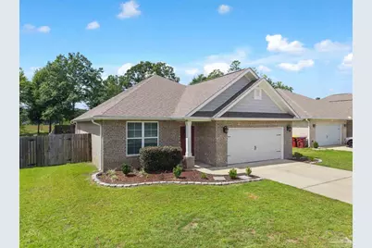
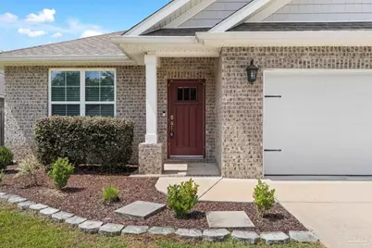
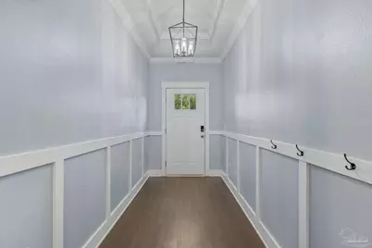
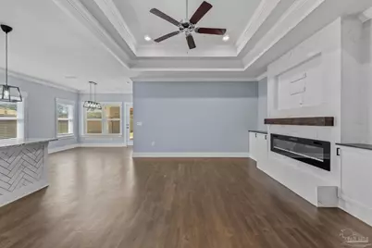
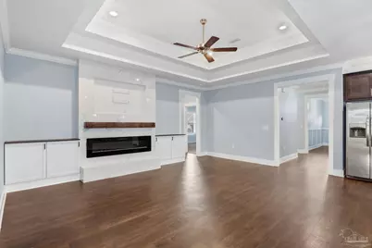
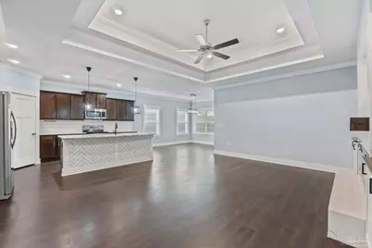
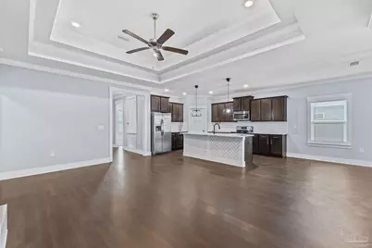
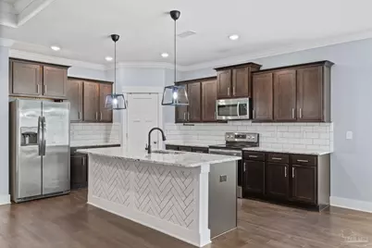
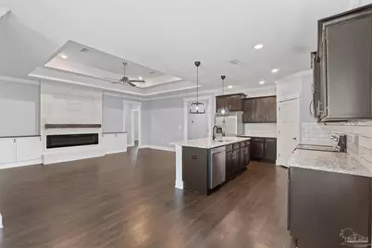
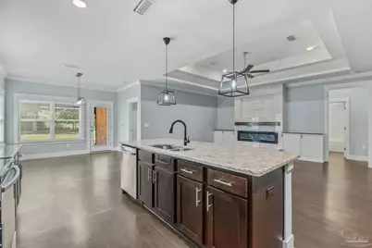
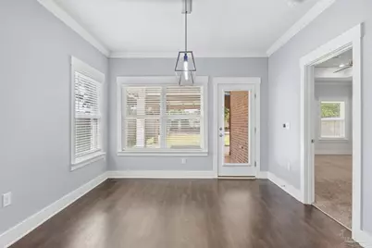
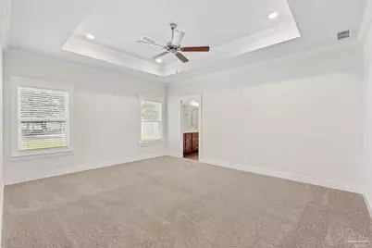
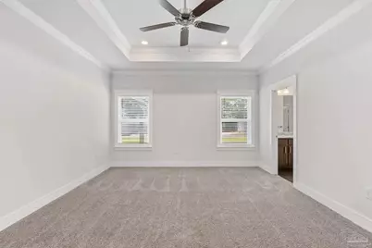
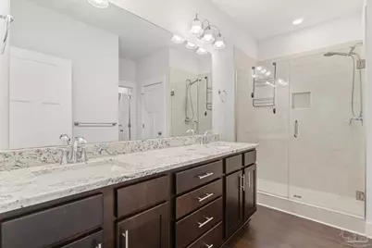
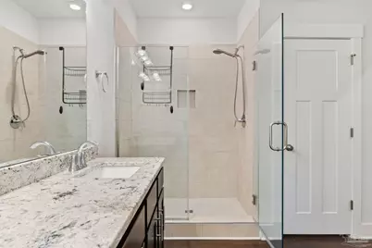
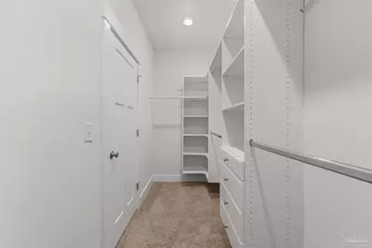
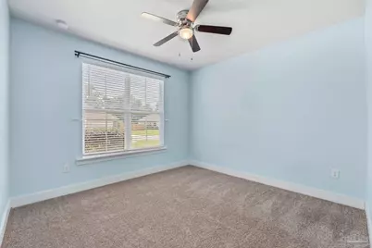
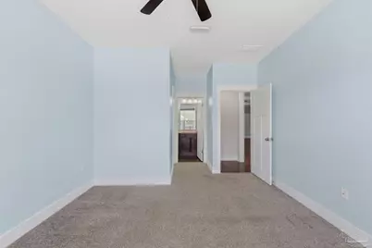
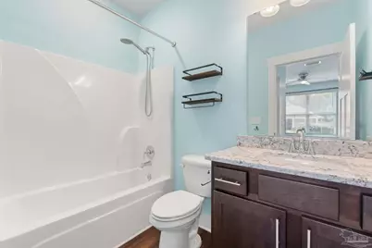
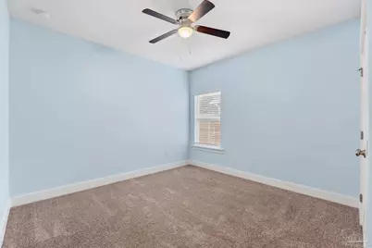
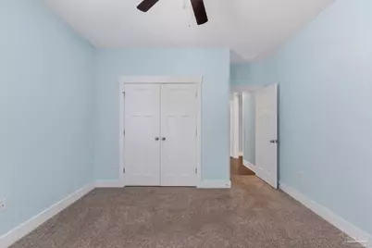
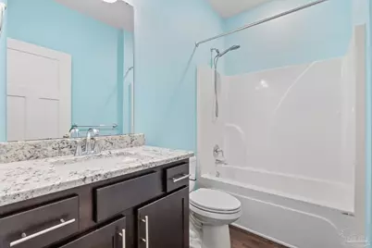
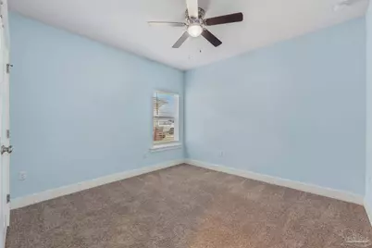
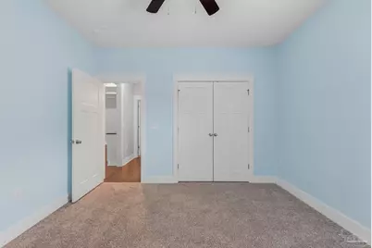
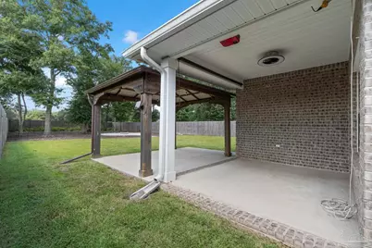
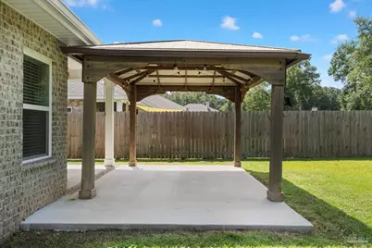
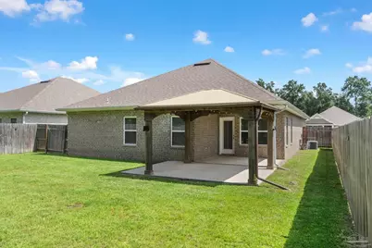
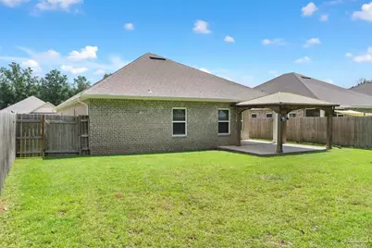
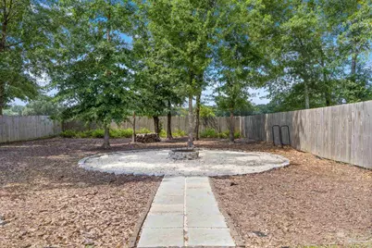
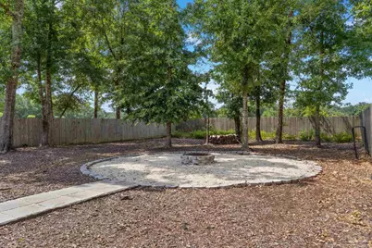
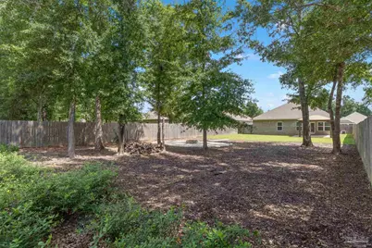
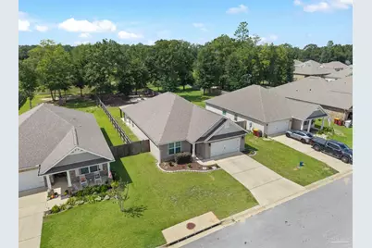
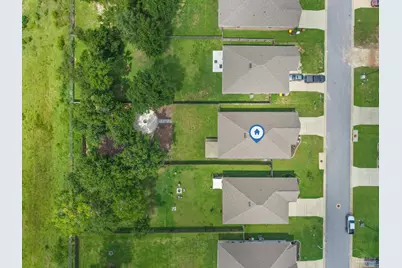
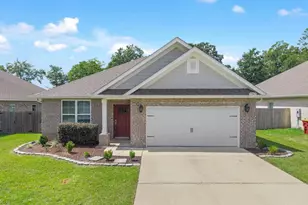
Welcome to this beautiful 4-bedroom, 3-full-bath brick home in the desirable Katie Ridge neighborhood of Pace, situated on a spacious 1/3-acre lot. Offering 2,117 square feet of thoughtfully designed living space, this home combines an open, comfortable layout with features that provide flexibility for families, guests, and everyday living. The spacious interior features 9-foot ceilings throughout, along with tray ceilings accented by crown molding, oversized windows, and ceiling fans in the great room and primary suite. The kitchen offers granite countertops, stainless steel appliances, and attractive wood cabinetry, while luxury vinyl plank flooring provides a durable and cohesive finish throughout the main living areas. The primary suite features a spacious tiled shower, double vanity, private water closet, and large walk-in closet with built-in closet organizers for added storage and functionality. A second bedroom includes its own private full bath and walk-in closet, providing an ideal option for guests, extended family, or a private living arrangement. Bedrooms three and four are located down a separate hallway and share the third full bathroom, creating a comfortable and functional bedroom layout. A large laundry room is conveniently located just off the garage, adding valuable storage and workspace. Outside, the fully fenced 1/3-acre backyard provides plenty of room for entertaining, pets, play, gardening, or simply enjoying the extra outdoor space. A custom fire pit creates an inviting gathering area for evenings at home. Conveniently located in Pace between NAS Pensacola and NAS Whiting Field, this home is also near Benny Russell Park, offering playgrounds, a splash pad, walking trails, and recreational amenities.
Full Property Details
Full Property Details for 5569 Caden Ct
General
- Price: $380,000
- HOA FEE: $248
- Status: Active
- Type: Single Family
- Source: Pensacola
- MLS ID: 689237
- Updated: 9/19/2026
- Added to Site: 2 day(s) ago
Interior
- Interior Features: Baseboards, Ceiling Fan(s), Chair Rail, Crown Molding, High Ceilings, High Speed Internet
- Fireplace: Yes
- Appliances: Electric Water Heater, Built In Microwave, Dishwasher, Disposal, Refrigerator
- Flooring: Carpet
Rooms
Bathrooms
- Total Bathrooms: 3
- Full Bathrooms: 3
Bedrooms
- Total Bedrooms: 4
- Primary Bedroom: 14 x 17, First Level, 238 Sq. Ft.
- Bedroom 1: 12 x 11.5, First Level, 138 Sq. Ft.
- Bedroom 2: 12 x 11.5, First Level, 138 Sq. Ft.
- Bedroom 3: First Level
Other Rooms
- Living Room: 16 x 20, First Level, 320 Sq. Ft.
- Kitchen: Updated, Granite Counters, Kitchen Island, Pantry
- Dining Room: Breakfast Bar, Kitchen/Dining Combo, 11 x 13, First Level, 143 Sq. Ft.
- Laundry: Inside, W/D Hookups
Additional Information
- Security/Safety: Smoke Detector(s)
Exterior
- Exterior Features: Fire Pit, Rain Gutters
- Deck/Patio: Covered
Parking
- Garage: Yes
- Garage Spaces: 2
- Total Spaces: 2
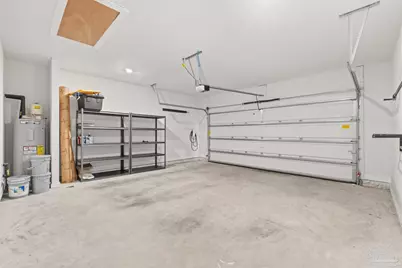
- Parking Features: 2 Car Garage, Garage Door Opener
Location
- County: Santa Rosa
- Subdivision: Katie Ridge
- Driving Directions: Traveling East on Hwy 90, head north on East Spencer field Rd, to Right on North Spencer field rd. and continue to Joggers Lane on the left. Katie Ridge S/D is on the left.
School Information
- Elementary School: Pea Ridge
- Middle School: SIMS
- High School: Pace
Community
- Association: Yes
Heating & Cooling
- Cooling Type: Central Air, Ceiling Fan(s)
- Heating Type: Heat Pump
Utilities
- Sewer: Public Sewer
- Water: Public
Structural Information
- Architectural Style: Craftsman
- Construction: Concrete, Frame
- Roof: Shingle
- Stories/Levels: 1
- Square Feet: 2,132
- Year Built: 2021
- Property Condition: Resale
Lot Features
- Lot Size (Acres): 0.308
- Road Maintenance: County Maintained Road
- Lot Features: Interior Lot
- Zoning: Res Single
- Fencing (Description): Back Yard
Financial Considerations
- Price Per Sq. Ft.: $178.24
- Association Fee: $248
Disclosures and Reports
- Property ID: 342N292052000000370
Listed by Navy To Navy Homes
Get Pre-Approved Today
Schools
Schools serving 5569 Caden Ct
School District:Santa Rosa County School District
| Name | Grades | Distance |
|---|---|---|
Pea Ridge Elementary School 4775 School Lane, Pace, FL 32571 | PK-5 | 2.5 mi |
Thomas L Sims Middle School 5500 Education Drive, Pace, FL 32571 | 6-8 | 1.8 mi |
Pace High School 4065 Norris Road, Pace, FL 32571 | 9-12 | 2 mi |
Disclaimer:
School attendance boundaries provided by ATTOM Data Solutions and are for reference only. Contact the school directly to verify enrollment eligibility.
Price & Sales History for 5569 Caden Ct
Date
Details
Price
Change
Source
9/19/2026
Listed
$380,000
38.84%
MLS
4/30/2021
Sold
$273,700
—
Public Record
Disclaimer: Historical sales information is derived from public records provided by the county offices. Information is not guaranteed and should be independently verified.
Tax History
Tax History for 5569 Caden Ct
Year
Property Taxes
Change
Tax Assessment
Change
2024
$3,464
-3%
$271,550
1%
2023
$3,580
862%
$267,688
1117%
2021
$372
-89%
$22,000
-91%
2022
$3,373
807%
$255,321
1116%
2021
$372
—
$21,000
—
Disclaimer: Historical tax information is derived from public records provided by the county offices. Information is not guaranteed and should be independently verified.
Estimate the Cost
Estimate the Cost for 5569 Caden Ct
5569 Caden Ct, Pace, FL 32571 (MLS# 689237) is a Single Family property with 4 bedrooms and 3 full bathrooms. 5569 Caden Ct is currently listed for $380,000 and was received on September 19, 2026. Want to learn more about 5569 Caden Ct? Do you have questions about finding other Single Family real estate for sale in Pace? You can browse all Pace real estate or contact a Coldwell Banker agent to request more information.