This is a carousel with tiles that activate property listing cards. Use the previous and next buttons to navigate.
1/53
$399,999 Just Listed
This is a carousel with tiles that activate property listing cards. Use the previous and next buttons to navigate.
1/53
Property Description
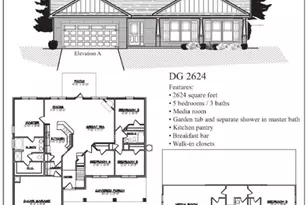
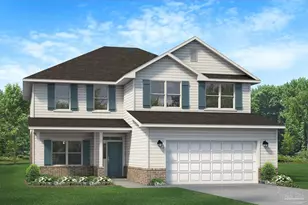
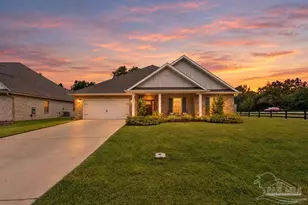
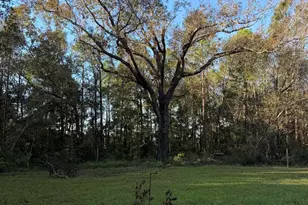
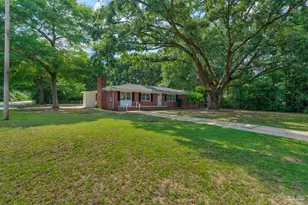
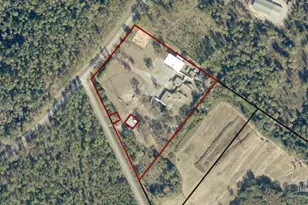
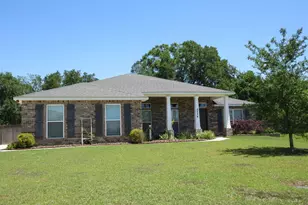
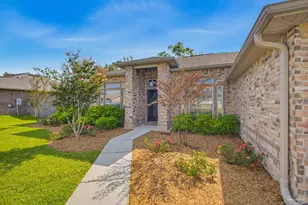
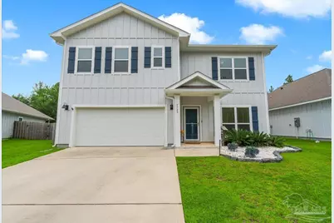
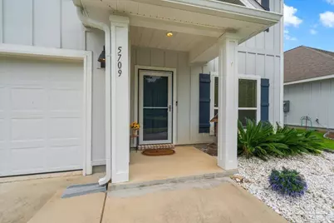
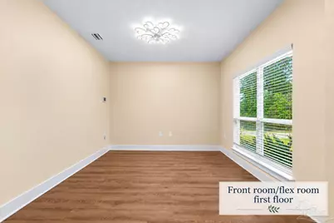
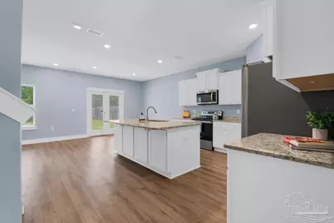
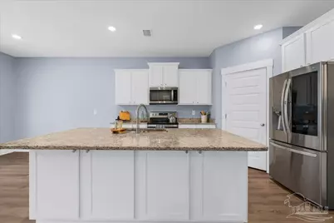
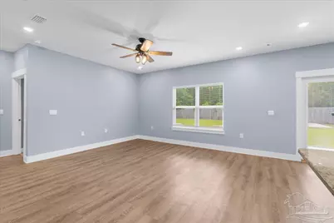
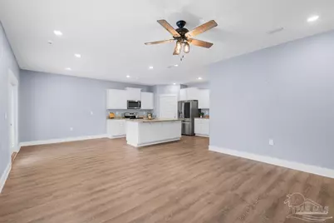
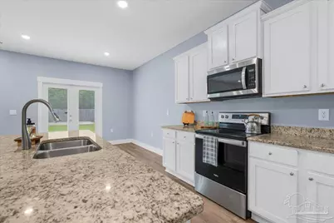
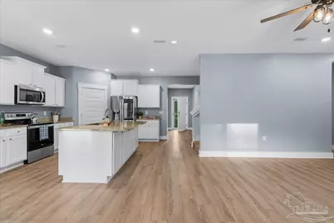
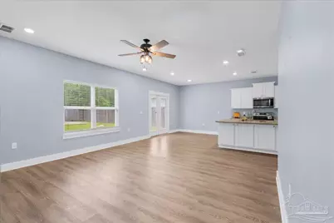
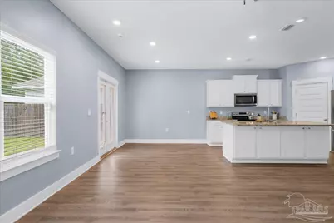
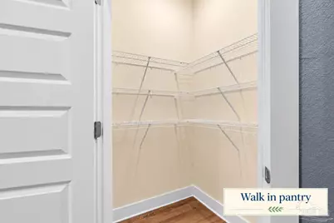
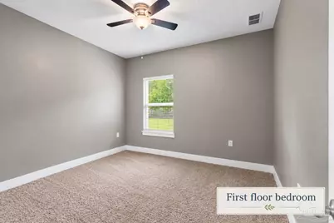
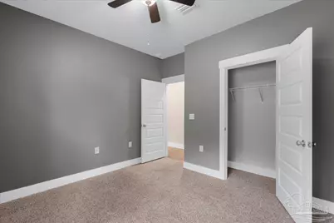
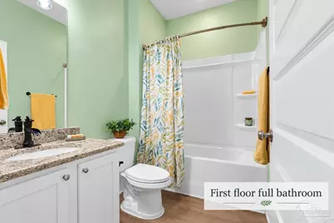
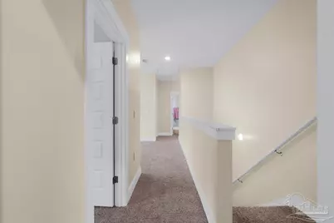
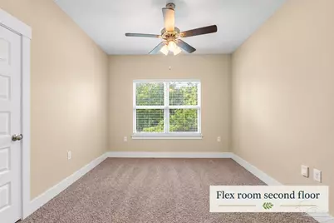
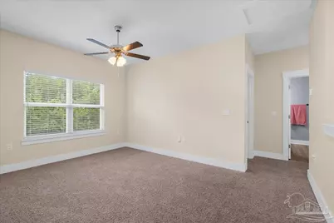
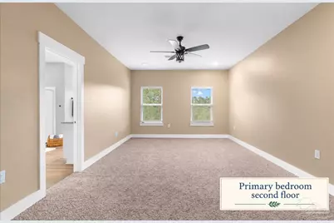
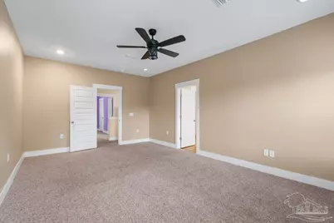
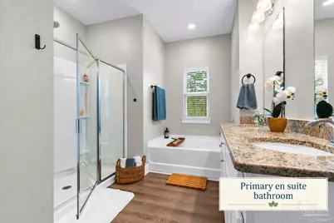
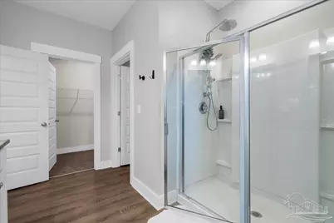
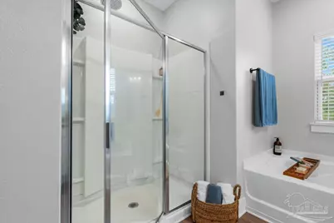
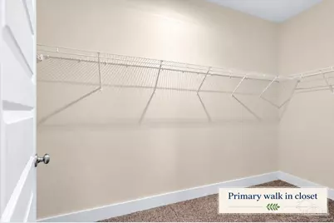
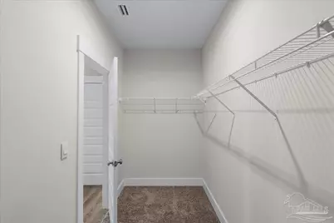
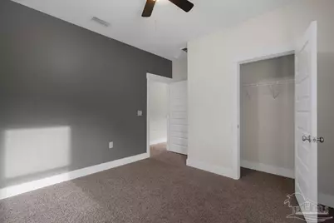
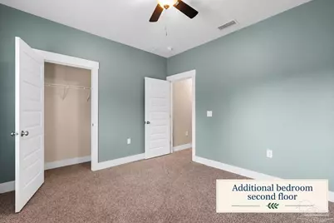
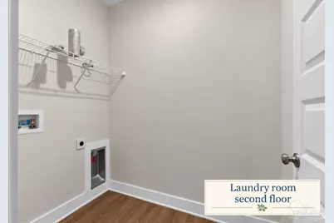
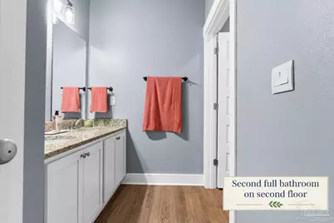
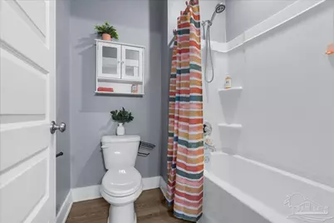
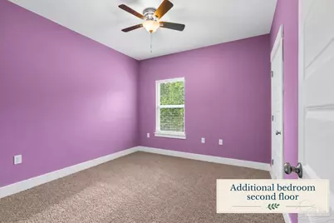
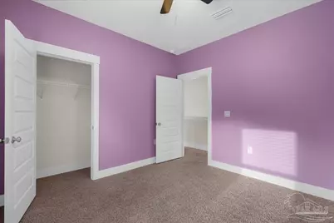
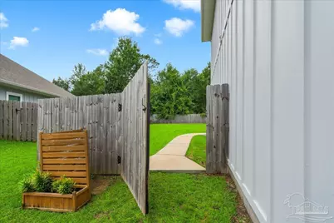
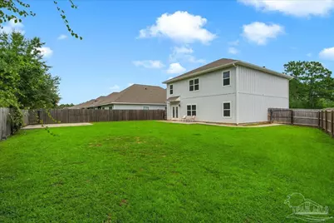
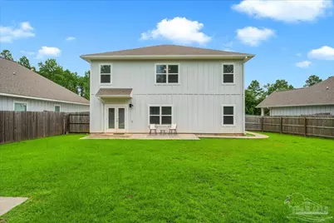
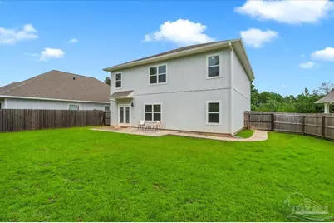
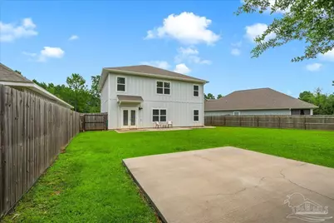
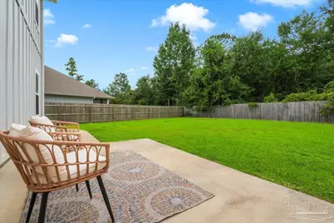
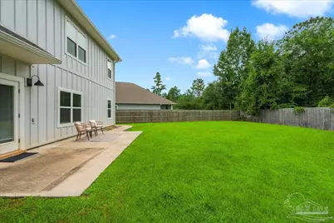
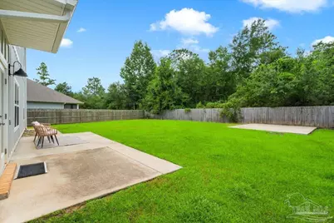
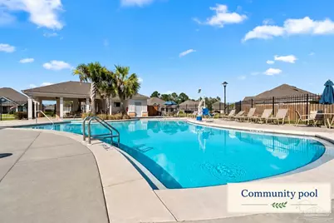
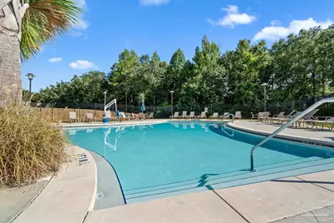
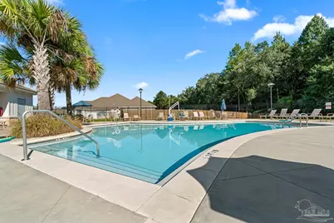
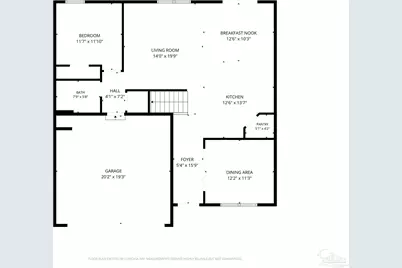
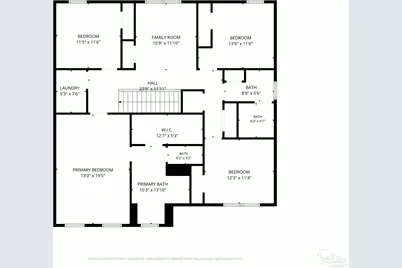
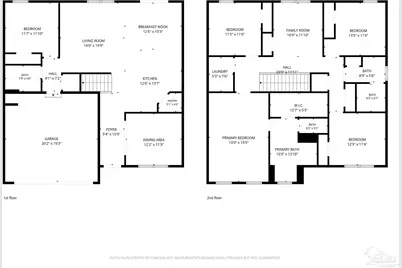
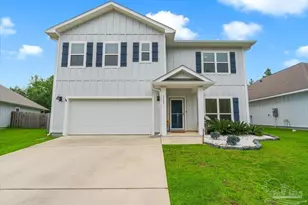
VA ASSUMABLE LOAN WITH LOW INTEREST RATE AND LOW GAP!! Need room to spread out? This two-story hardi-board home in Pace delivers with five bedrooms, three full bathrooms, 2 extra flex spaces and a layout designed to offer more room than you know what to do with!! The main level greets you with luxury vinyl plank flooring, a kitchen dressed in granite counters, and a roomy pantry that keeps your snack stash organized. A first-floor second suite with its own full bath makes hosting overnight guests or accommodating multi-generational living a breeze. Up front, a flexible room awaits your imagination - picture a home office, playroom, or a sixth bedroom to suit your needs. Upstairs you will find a generous primary suite paired with three additional bedrooms and a third full bath, all softened by cozy wall-to-wall carpet. Practical perks include a two-car garage, hurricane protection shields for peace of mind during storm season, and a large fenced yard ready for pets, gardens, or weekend gatherings. Outside....WOW!! This large lot with an added concrete pad is sure to please anyone looking for space to roam! Now, the neighborhood. A community pool offers easy summer relief just a short distance away. Walmart Neighborhood Market sits less than a mile out for quick grocery runs, while Benny Russell Park provides green space for outdoor recreation. The home offers proximity to Thomas L. Sims Middle School and S. S. Dixon Primary School. One more sweetener: qualified buyers may take advantage of an assumable VA loan with a low interest rate and low gap. Opportunities like this rarely linger - schedule your showing before someone else claims it!!
Full Property Details
Full Property Details for 5709 Danbury Blvd
General
- Price: $399,999
- HOA FEE: $924
- Status: Active
- Type: Single Family
- Source: Pensacola
- MLS ID: 685053
- Updated: 9/7/2026
- Added to Site: 2 day(s) ago
Interior
- Interior Features: Ceiling Fan(s)
- Appliances: Electric Water Heater, Built In Microwave, Dishwasher, Refrigerator
- Flooring: Carpet, Laminate, Simulated Wood
Rooms
Bathrooms
- Total Bathrooms: 3
- Full Bathrooms: 3
Bedrooms
- Total Bedrooms: 5
- Primary Bedroom: 13 x 20, Second Level, 260 Sq. Ft.
- Bedroom 1: 11 x 12, Second Level, 132 Sq. Ft.
- Bedroom 2: 12 x 11, Second Level, 132 Sq. Ft.
- Bedroom 3: 13 x 12, Second Level, 156 Sq. Ft.
- Bedroom 4: 11 x 12, First Level, 132 Sq. Ft.
Other Rooms
- Kitchen: Not Updated, Granite Counters, Kitchen Island, Pantry, 13 x 12, First Level, 156 Sq. Ft.
- Eat-in kitchen: Yes
- Dining Room: Eat-in Kitchen, 10 x 11, First Level, 110 Sq. Ft.
Additional Information
- Shared Amenities: Pool
- Shared Pool: Yes
- Pool: Yes
Exterior
- Deck/Patio: Porch
Parking
- Garage: Yes
- Garage Spaces: 2
- Total Spaces: 2
- Parking Features: 2 Car Garage
Location
- County: Santa Rosa
- Subdivision: Arbor Place
- Driving Directions: From Hwy 90, turn left onto West Spencerfield, cross South and North Spencerfield to the community on your left, just before Berryhill Rd.
School Information
- Elementary School: Dixon
- Middle School: SIMS
- High School: Pace
Community
- Association: Yes
Heating & Cooling
- Cooling Type: Central Air, Ceiling Fan(s)
- Heating Type: Central
Utilities
- Sewer: Public Sewer
- Water: Public
Structural Information
- Architectural Style: Craftsman
- Construction: Frame
- Roof: Shingle
- Stories/Levels: 2
- Square Feet: 2,511
- Year Built: 2021
- Property Condition: Resale
Lot Features
- Lot Size (Acres): 0.168
- Road Maintenance: County Maintained Road
- Lot Features: Central Access
- Zoning: Res Single
- Fencing (Description): Back Yard, Privacy
Financial Considerations
- Price Per Sq. Ft.: $159.3
- Association Fee: $924
Disclosures and Reports
- Property ID: 332N29002800B000210
Listed by Keller Williams Realty Gulf Coast
Get Pre-Approved Today
Schools
Schools serving 5709 Danbury Blvd
School District:Santa Rosa County School District
| Name | Grades | Distance |
|---|---|---|
S. S. Dixon Intermediate School 5540 Education Drive, Pace, FL 32571 | 3-5 | 0.9 mi |
S. S. Dixon Primary School 4560 Pace Patriot Blvd, Pace, FL 32571 | K-2 | 2.8 mi |
Thomas L Sims Middle School 5500 Education Drive, Pace, FL 32571 | 6-8 | 1.1 mi |
Pace High School 4065 Norris Road, Pace, FL 32571 | 9-12 | 2.1 mi |
Disclaimer:
School attendance boundaries provided by ATTOM Data Solutions and are for reference only. Contact the school directly to verify enrollment eligibility.
Price & Sales History for 5709 Danbury Blvd
Date
Details
Price
Change
Source
9/06/2026
Listed
$399,999
-0.99%
MLS
11/29/2021
Sold
$404,000
—
Public Record
Disclaimer: Historical sales information is derived from public records provided by the county offices. Information is not guaranteed and should be independently verified.
Tax History
Tax History for 5709 Danbury Blvd
Year
Property Taxes
Change
Tax Assessment
Change
2024
$326
-91%
$330,769
2%
2023
$3,707
815%
$322,704
976%
2021
$405
-89%
$30,000
-91%
2022
$3,826
—
$329,061
—
Disclaimer: Historical tax information is derived from public records provided by the county offices. Information is not guaranteed and should be independently verified.
Estimate the Cost
Estimate the Cost for 5709 Danbury Blvd
5709 Danbury Blvd, Pace, FL 32571 (MLS# 685053) is a Single Family property with 5 bedrooms and 3 full bathrooms. 5709 Danbury Blvd is currently listed for $399,999 and was received on September 06, 2026. Want to learn more about 5709 Danbury Blvd? Do you have questions about finding other Single Family real estate for sale in Pace? You can browse all Pace real estate or contact a Coldwell Banker agent to request more information.