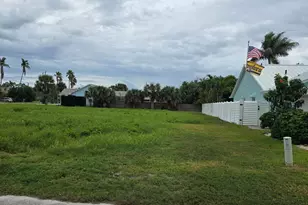
This is a carousel with tiles that activate property listing cards. Use the previous and next buttons to navigate.
1/28
$359,900
This is a carousel with tiles that activate property listing cards. Use the previous and next buttons to navigate.
1/28
Property Description
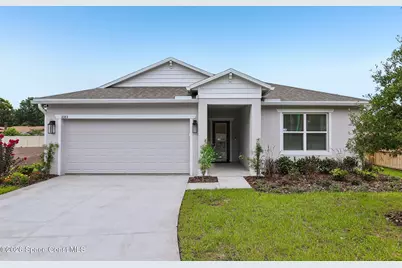
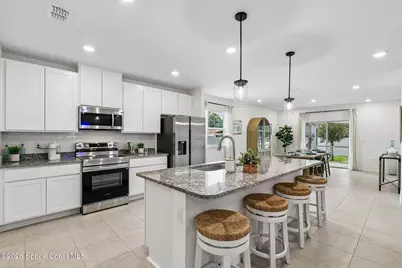
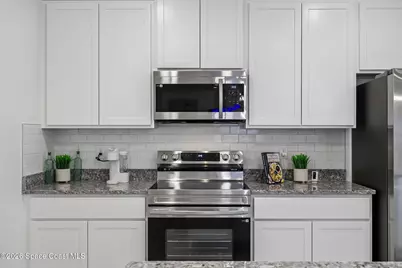
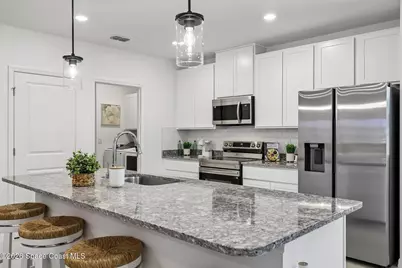
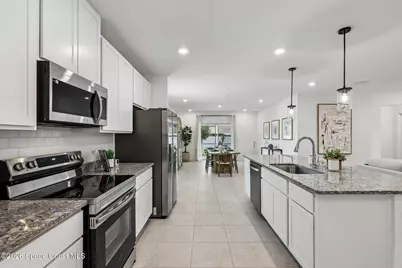
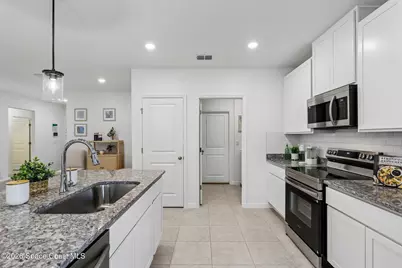
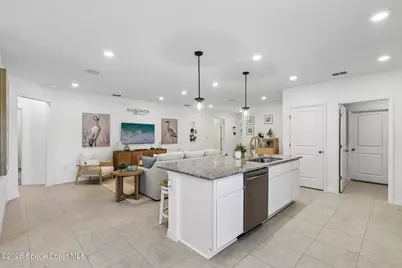
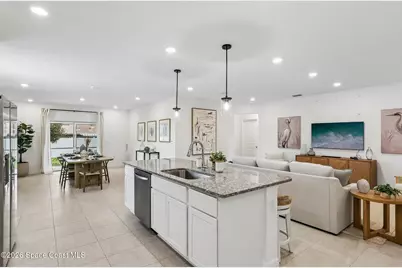
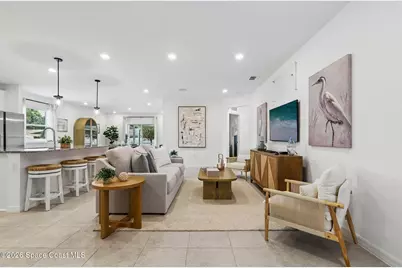
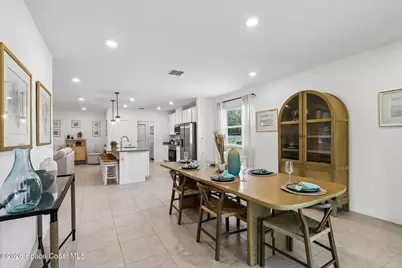
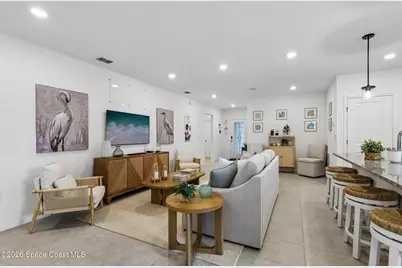
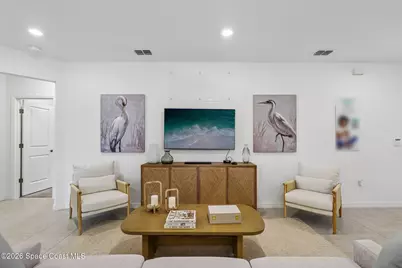
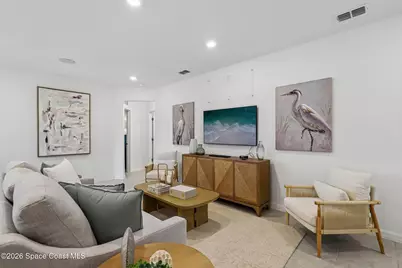
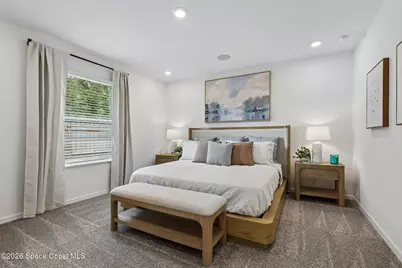
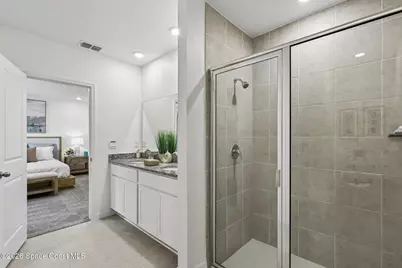
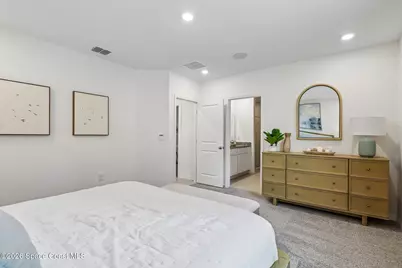
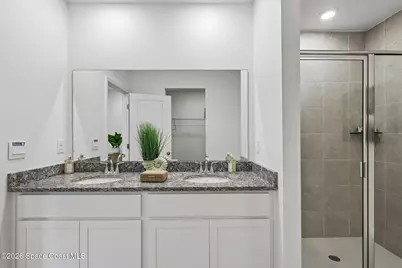
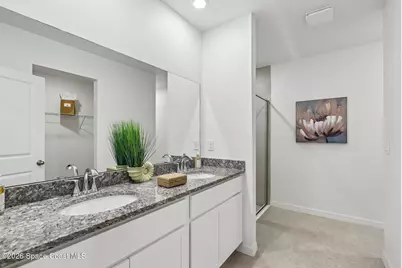
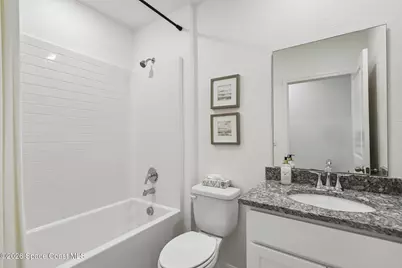
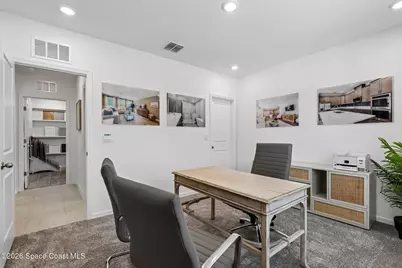
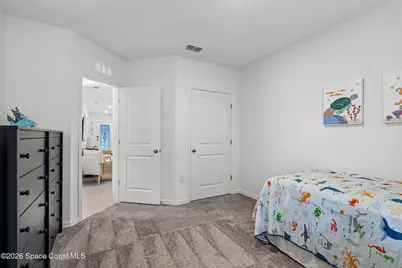
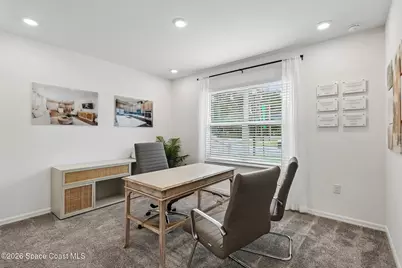
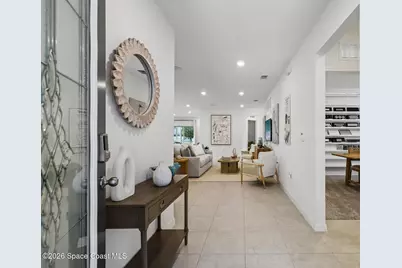
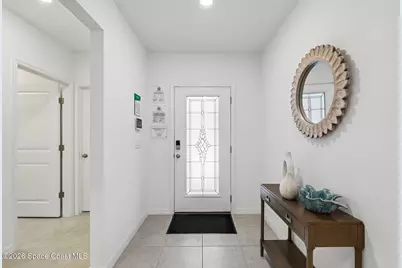
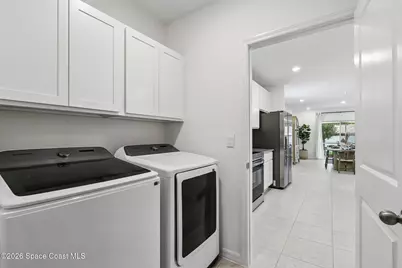
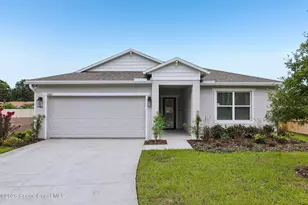
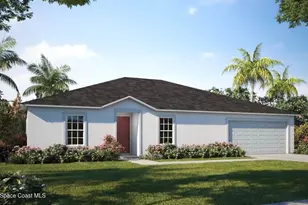
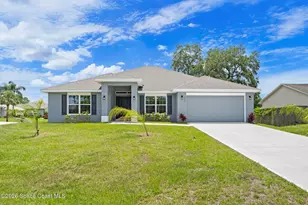
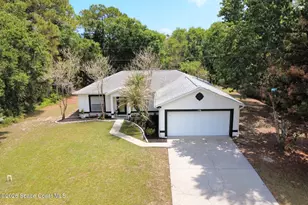
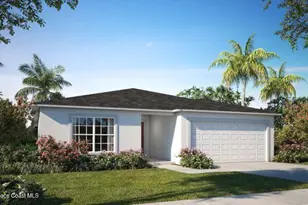
Pre-Construction. To be built. Surrounded by natural beauty and everyday convenience, Palm Bay is known for its coastal atmosphere, expansive parks, and quick connections to shopping, dining, and nearby beaches. The Maple embraces that laid-back Florida lifestyle with a thoughtfully crafted design that balances comfort, flexibility, and modern style. A stone exterior accent and covered front entry welcomes you inside, where an airy open-concept design unfolds into a spacious great room enhanced by flush mount LED lighting, ceramic tile flooring, and seamless flow throughout the main living areas. At the center of the home, the kitchen combines beauty and functionality with 42" Shaker-style cabinets, granite countertops, stainless steel appliances, a large island perfect for casual dining or gathering, and a spacious pantry that keeps everything neatly organized. Just off the main living area, the versatile flex space adapts effortlessly to your lifestyle & can serve as a dining room, office or extra sitting area. Beyond the flex space is an extended outdoor patio perfect for entertaining, or quiet evenings enjoying the Florida weather. Two secondary bedrooms are positioned near the front of the home, including one with an additional walk-in closet for enhanced storage. These bedrooms share a well-appointed second bathroom featuring a convenient tub and shower combination. An additional bedroom is tucked away toward the rear of the home, creating an ideal space for guests or a private retreat. Privately situated at the back of the home, the primary suite creates a peaceful escape complete with soft carpeting, a spacious walk-in closet, and an ensuite bath featuring dual vanities and a walk-in shower designed for everyday comfort. All bedrooms with carpet, provide both comfort. The walk-thru laundry area provides convenient access to the two car garage, making daily routines simple and efficient. Additional features throughout the home include Deako light switches, hurricane shutters, Smart Home technology, landscaping, Zip System construction, and a full builder warranty for added peace of mind. Combining thoughtful design with quality finishes and lasting durability, The Maple delivers a home perfectly suited for the Palm Bay lifestyle. Experience the craftsmanship, modern finishes, and thoughtful design of this exceptional new construction home. Schedule your private tour today. We can't wait to welcome you home!
Full Property Details
Full Property Details for 1256 Weldon St SE
General
- Price: $359,900
- Status: Active
- Type: Single Family
- Source: BrevardCounty
- MLS ID: 1088708
- Updated: 9/28/2026
- Added to Site: 11 day(s) ago
Interior
- Number of Rooms: 8
- Interior Features: Eat-in Kitchen, Entrance Foyer, Kitchen Island, Open Floorplan, Pantry, Primary Bathroom - Shower No Tub, Primary Downstairs, Smart Home, Smart Thermostat, Walk-In Closet(s)
- Appliances: Dishwasher, Disposal, Electric Range, Electric Water Heater, Microwave
- Furnishings: Unfurnished
- Flooring: Carpet, Tile
Rooms
Bathrooms
- Total Bathrooms: 2
- Full Bathrooms: 2
Bedrooms
- Total Bedrooms: 4
Other Rooms
- Laundry: Electric Dryer Hookup, Washer Hookup
Additional Information
- Security/Safety: Smoke Detector(s)
Exterior
- Exterior Features: Storm Shutters
- Porch/Patio/Deck: Patio
Parking
- Garage: Yes
- Attached garage: Yes
- Garage Spaces: 2
- Parking Features: Attached, Garage
Location
- Area: 343 - SE Palm Bay
- County: Brevard
- Subdivision: Port Malabar Unit 17
- Driving Directions: From the intersection of Babcock St. SE and Wyoming Dr. SE, turn left onto Wyoming Dr. SE, then turn right onto Tharp Rd. SE. Turn left onto Weldon St. SE. The destination will be on the left.
- Direction Faces: Northwest
School Information
- Elementary School: Columbia
- Middle School: Southwest
- High School: Bayside
Community
- Pets Allowed: Yes
- Pet Restrictions: Yes
Heating & Cooling
- Central air: Yes
- Air Conditioning: Yes
- Cooling Type: Central Air, Electric
- Heating Type: Central, Electric
- Water Heater: Electric
Utilities
- Sewer: Aerobic Septic
- Water: Well
- Well: Yes
- Cable Available: Yes
- Utility Description: Cable Available
Structural Information
- Architectural Style: Ranch
- Exterior Const.: Block, Stone, Stucco
- Roof: Shingle
- Stories/Levels: 1
- Square Feet: 1,876
- Living Area: 1,876 Sq. Ft.
- Current Bldg. Use: Residential, Single Family
- Year Built: 2027
- Property Condition: To Be Built
Lot Features
- Lot Size (Acres): 0.27
- Lot Size (Sq. Ft.): 11,761.2
- Lot Features: Irregular Lot, Other
Financial Considerations
- Price Per Sq. Ft.: $191.84
- Terms: Cash, Conventional, FHA, VA Loan
Disclosures and Reports
- Special Conditions: Standard
- Property ID: 29-37-21-gq-833-21
Listed by New Home Star Florida LLC

Get Pre-Approved Today
Schools
Schools serving 1256 Weldon St SE
School District:Brevard County School District
| Name | Grades | Distance |
|---|---|---|
Columbia Elementary School, Palm Bay, FL 1225 Waco Boulevard Southeast, Palm Bay, FL 32909 | PK-6 | 0.9 mi |
Southwest Middle School, Palm Bay, FL 451 Eldron Boulevard Southeast, Palm Bay, FL 32909 | 7-8 | 2.8 mi |
Bayside High School 1901 Degroodt Road Southwest, Palm Bay, FL 32908 | 9-12 | 2.4 mi |
Disclaimer:
School attendance boundaries provided by ATTOM Data Solutions and are for reference only. Contact the school directly to verify enrollment eligibility.
Price & Sales History for 1256 Weldon St SE
Date
Details
Price
Change
Source
9/28/2026
Listed
$359,900
3499%
MLS
7/31/2019
Sold
$10,000
—
Public Record
Disclaimer: Historical sales information is derived from public records provided by the county offices. Information is not guaranteed and should be independently verified.
Tax History
Tax History for 1256 Weldon St SE
Year
Property Taxes
Change
Tax Assessment
Change
2025
$362
9%
$34,000
10%
2024
$332
—
$31,000
11%
2024
$332
9%
$28,000
12%
2023
$305
61%
$25,000
194%
2021
$190
-28%
$8,500
-61%
2022
$265
39%
$22,000
193%
2021
$190
-4%
$7,500
42%
2019
$197
6%
$5,290
-6%
2018
$185
-1%
$5,600
8%
2017
$186
63%
$5,200
4%
2016
$114
8%
$5,000
38%
2015
$106
3%
$3,630
10%
2014
$103
17%
$3,300
10%
2013
$88
—
$3,000
—
Disclaimer: Historical tax information is derived from public records provided by the county offices. Information is not guaranteed and should be independently verified.
Estimate the Cost
Estimate the Cost for 1256 Weldon St SE
1256 Weldon Street SE, Palm Bay, FL 32909 (MLS# 1088708) is a Single Family property with 4 bedrooms and 2 full bathrooms. 1256 Weldon Street SE is currently listed for $359,900 and was received on September 28, 2026. Want to learn more about 1256 Weldon Street SE? Do you have questions about finding other Single Family real estate for sale in Palm Bay? You can browse all Palm Bay real estate or contact a Coldwell Banker agent to request more information.