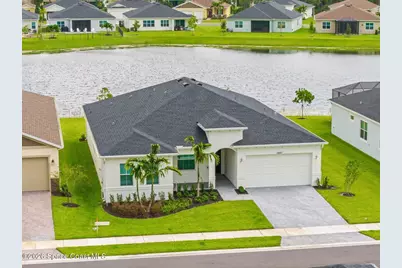
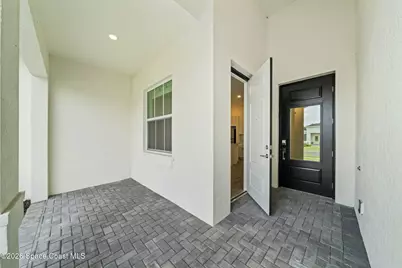
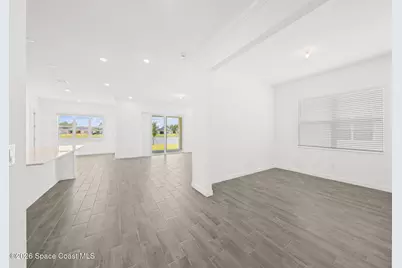
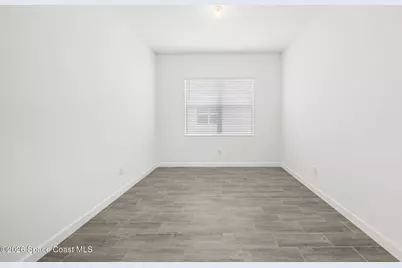
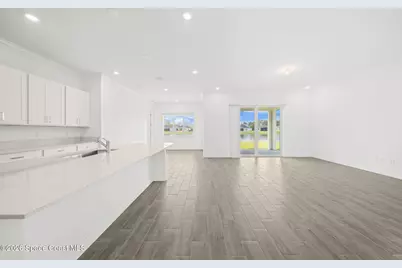
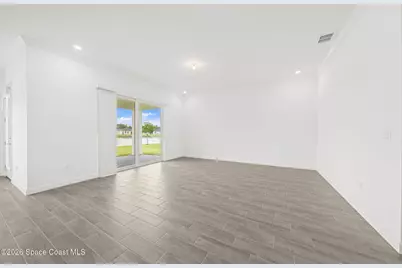
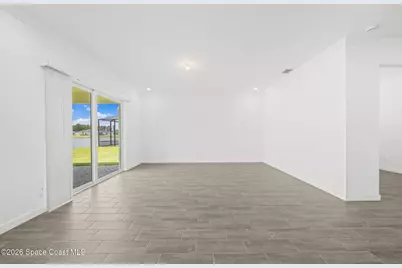
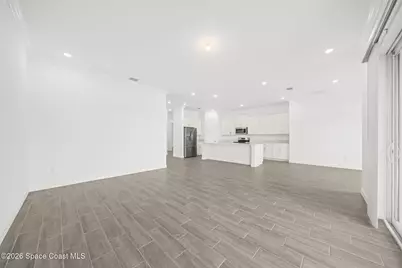
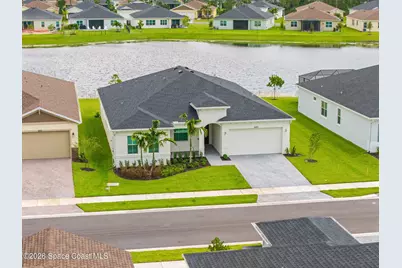
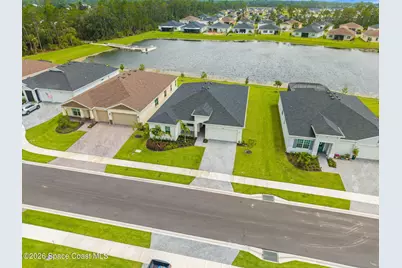
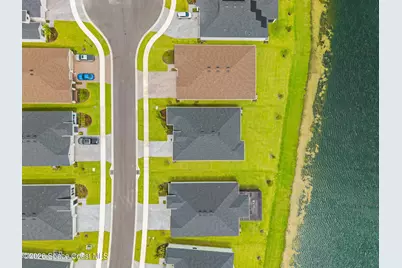
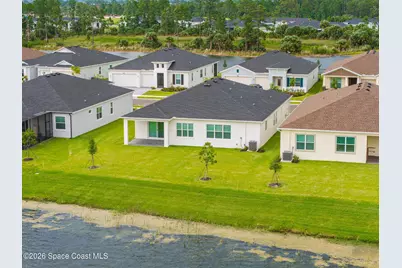
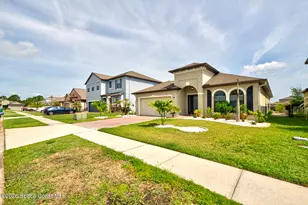
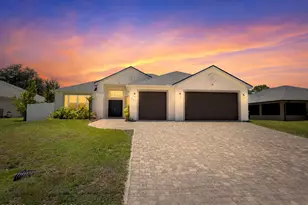
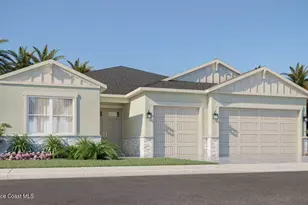
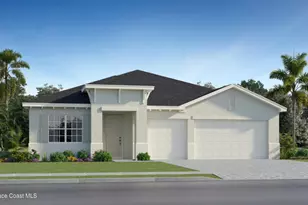
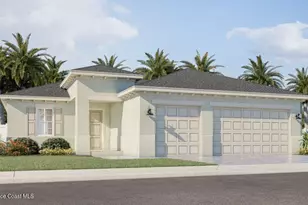
Full Property Details for 1443 Blessed Isles Dr NW
General
- Price: $515,000
- HOA FEE: $279/month
- Status: Active
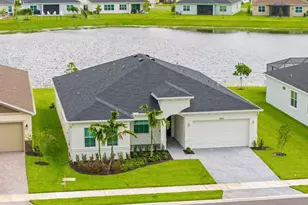
- Type: Single Family
- Source: BrevardCounty
- MLS ID: 1083697
- Updated: 9/14/2026
- Added to Site: 60 day(s) ago
Interior
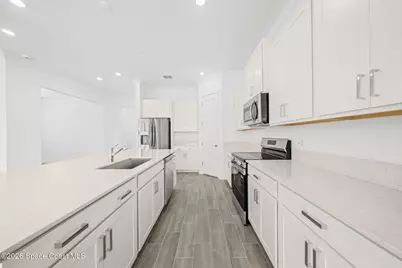
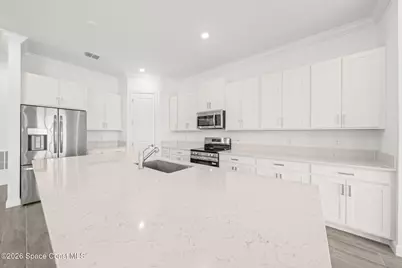
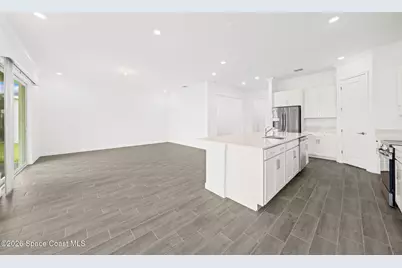
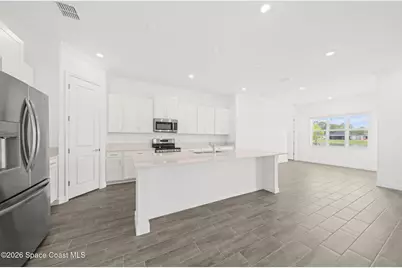
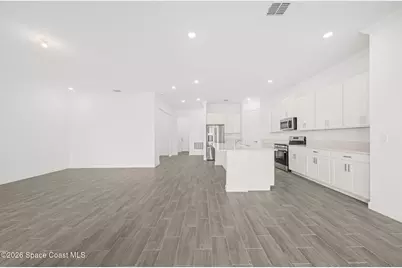
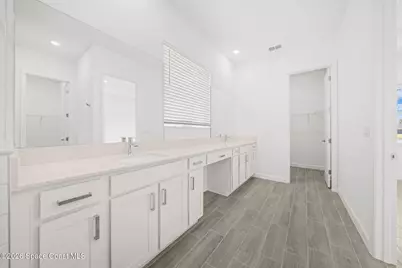
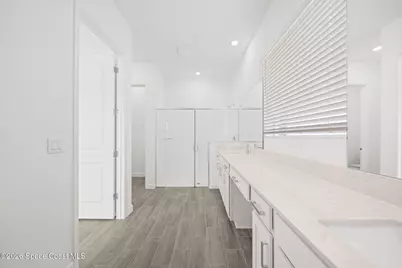
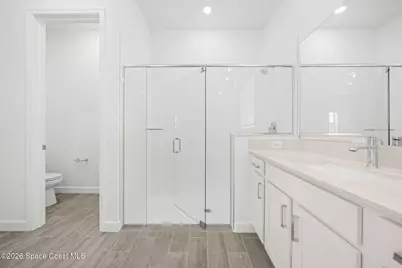
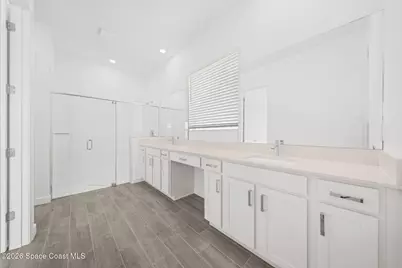
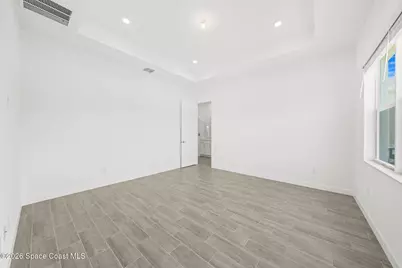
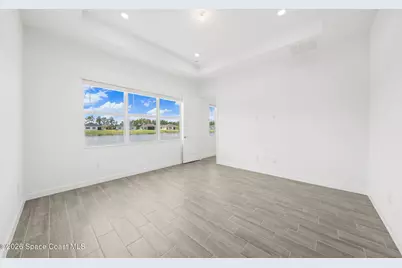
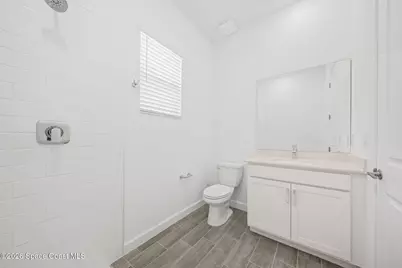
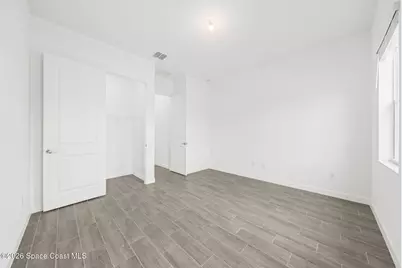
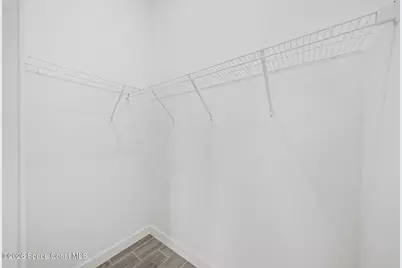
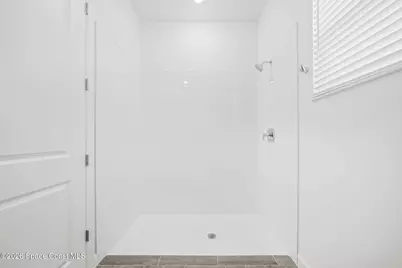
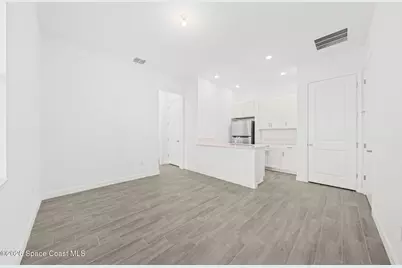
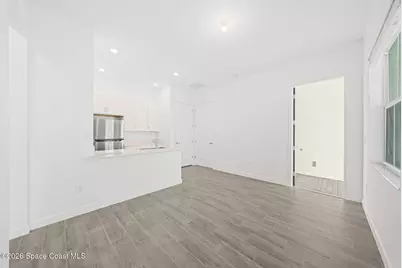
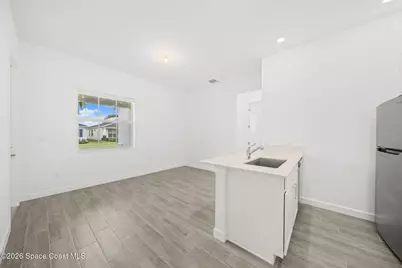
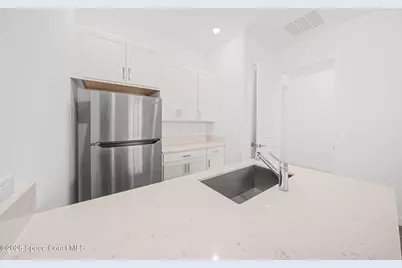
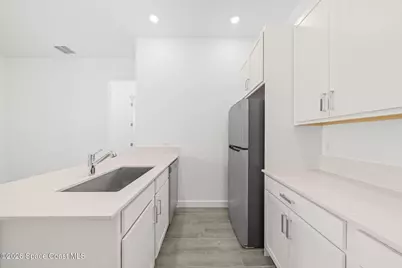
- Interior Features: Breakfast Bar, Breakfast Nook, Built-in Features, Eat-in Kitchen, Guest Suite, His and Hers Closets, In-Law Floorplan, Kitchen Island, Pantry, Primary Bathroom - Shower No Tub, Split Bedrooms, Vaulted Ceiling(s), Walk-In Closet(s)
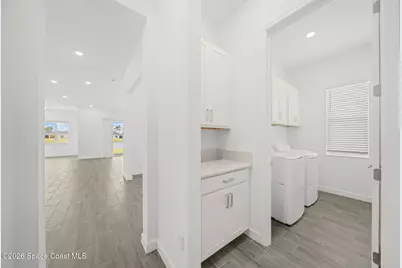
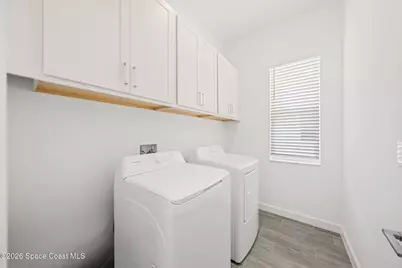
- Appliances: Dishwasher, Disposal, Dryer, Electric Range, Microwave, Refrigerator, Washer
- Furnishings: Unfurnished
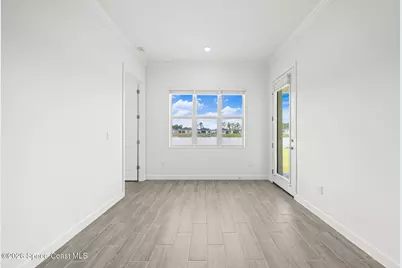
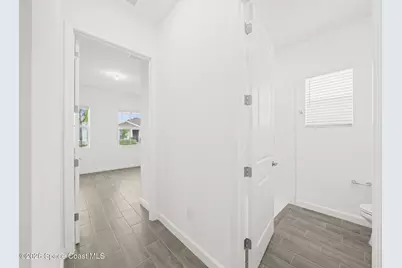
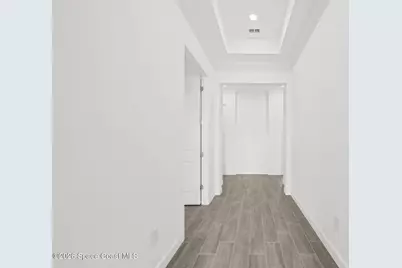
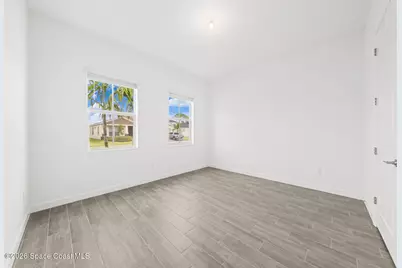
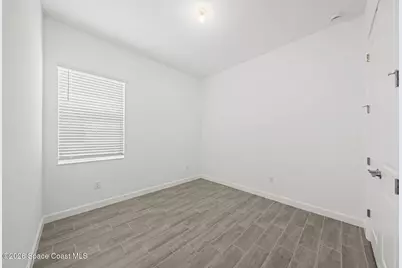
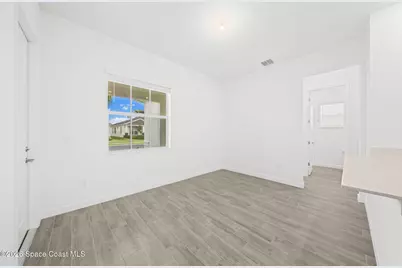
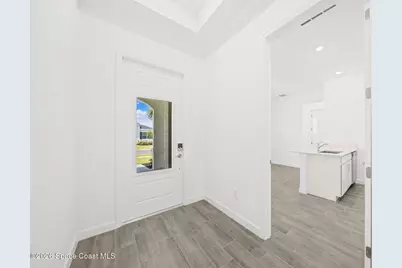
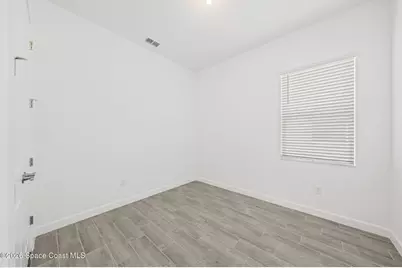
- Flooring: Tile
Rooms
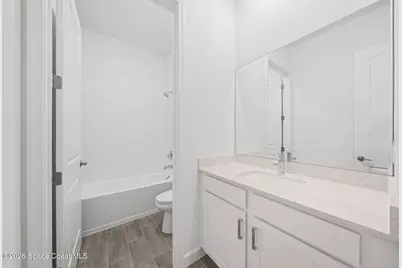
- Total Bathrooms: 3
- Full Bathrooms: 3
Additional Information
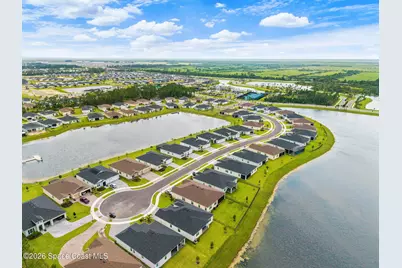
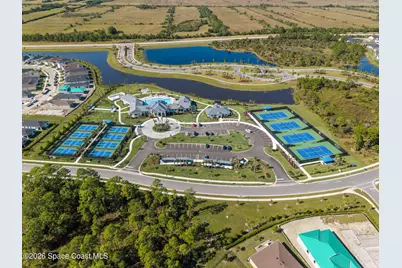
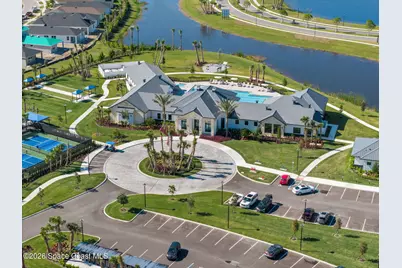
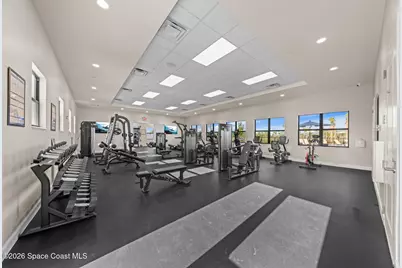
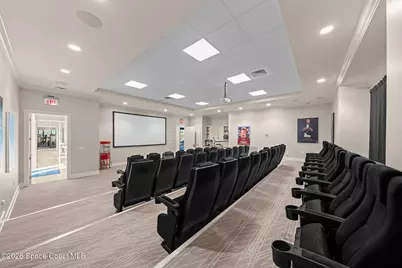
- Shared Amenities: Barbecue, Clubhouse, Dog Park, Fitness Center, Jogging Path, Management - Full Time, Park, Pickleball, Pool, Spa/Hot Tub, Tennis Court(s)
- Security/Safety: Security Gate
Exterior
- Exterior Features: Impact Windows
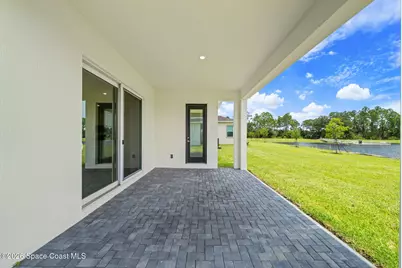
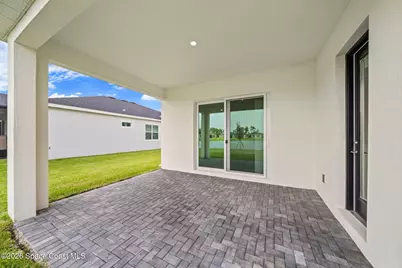
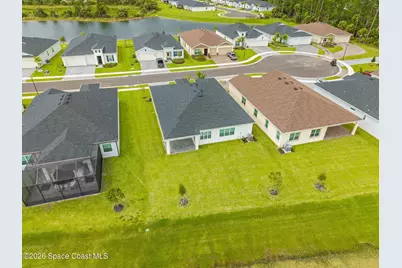
- Porch/Patio/Deck: Covered, Rear Porch
Parking
- Garage: Yes
- Garage Spaces: 2
- Parking Features: Garage
Location
- Area: 344 - NW Palm Bay
- County: Brevard
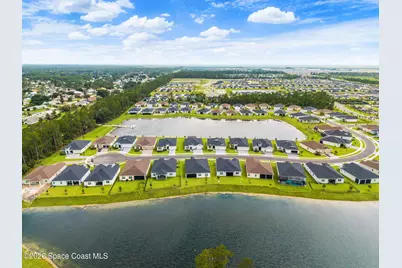
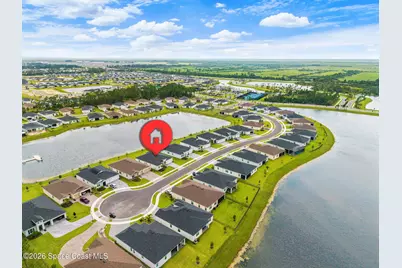
- Subdivision: The Timbers at Everland
- Driving Directions: St Johns Heritage Parkway, turn east on Everland Drive, go thru the gate, turn right on Timber Shores Ave., turn left on Blessed Isles Drive, turn left again on Blessed Isles Drive, home on right.
- Direction Faces: North
School Information
- Elementary School: Discovery
- Middle School: Central
- High School: Heritage
Community
- Community Features: Barbecue, Clubhouse, Dog Park, Fitness Center, Jogging Path, Management - Full Time, Park, Pickleball, Pool, Spa/Hot Tub, Tennis Court(s)
- Association: Yes
- Assoc. Name: Timbers at Everlands
- Pets Allowed: Yes
- Pet Restrictions: Yes
- Adult Community: Yes
Heating & Cooling
- Central air: Yes
- Air Conditioning: Yes
- Cooling Type: Central Air, Electric
- Heating Type: Central, Electric
Utilities
- Sewer: Public Sewer
- Water: Public
- Utility Description: Electricity Connected, Sewer Connected, Water Connected
Structural Information
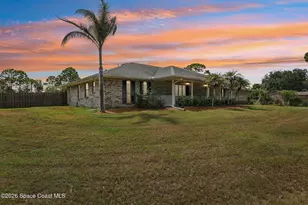
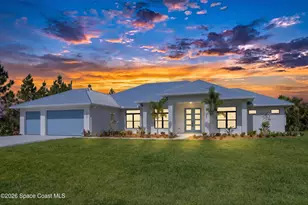
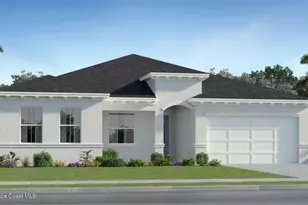
- Architectural Style: Multi Generational, Ranch
- Exterior Const.: Block, Stucco
- Roof: Shingle
- Stories/Levels: 1
- Square Feet: 2,640
- Living Area: 2,640 Sq. Ft.
- Current Bldg. Use: Residential, Single Family
- Year Built: 2026
- Property Condition: Updated/Remodeled
Lot Features
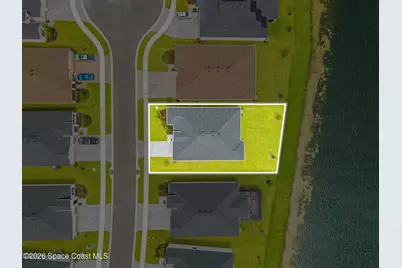
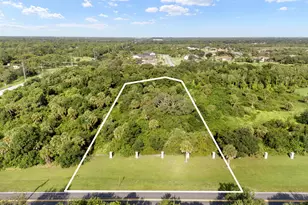
- Lot Size (Acres): 0.21
- Lot Size (Sq. Ft.): 9,147.6
- Frontage: City Street
- Street/Road Desc.: Asphalt
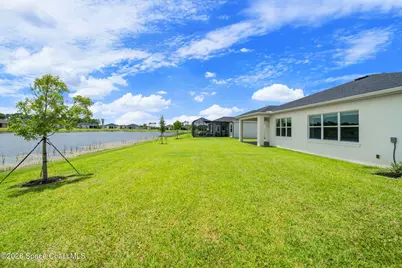
- Lot Features: Sprinklers In Front, Sprinklers In Rear
Water Features
Financial Considerations
- Price Per Sq. Ft.: $195.08
- Association Fee: Yes
- Association Fee: $279
- Assoc Fee Freq.: Monthly
- Terms: Cash, Conventional, FHA, VA Loan
Disclosures and Reports
- Special Conditions: Standard
Listed by EXP Realty, LLC