This is a carousel with tiles that activate property listing cards. Use the previous and next buttons to navigate.
1/63
$529,900 Just Listed
This is a carousel with tiles that activate property listing cards. Use the previous and next buttons to navigate.
1/63
Property Description
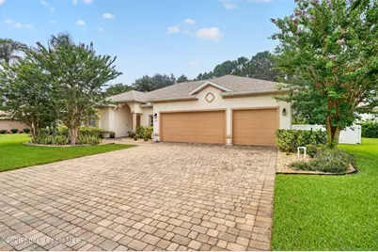
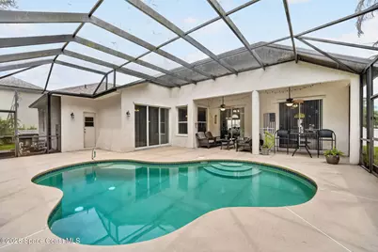
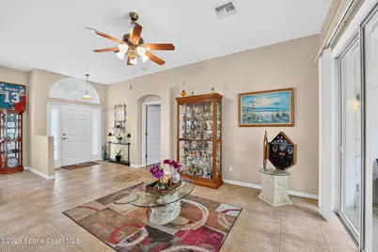
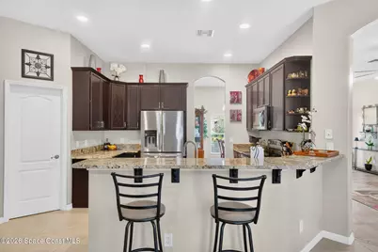
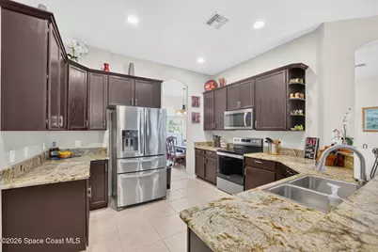
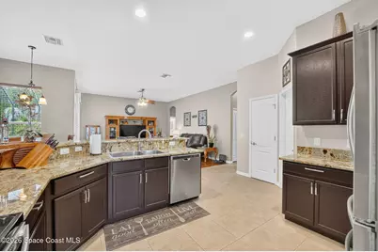
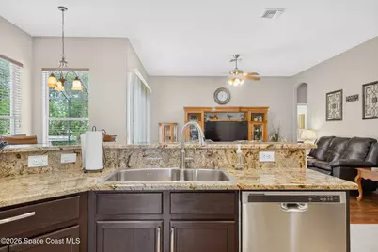
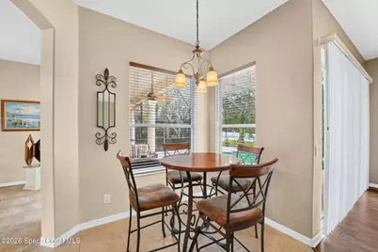
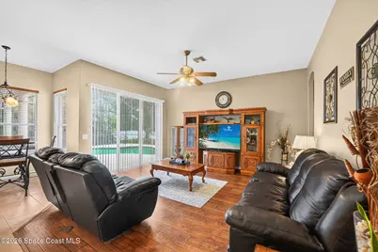
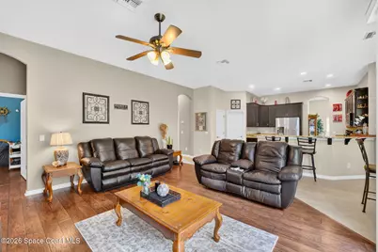
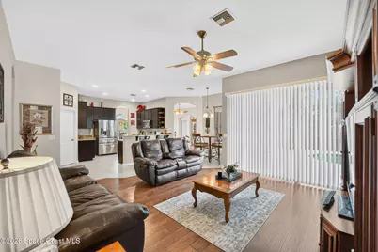
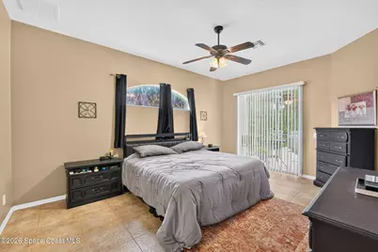
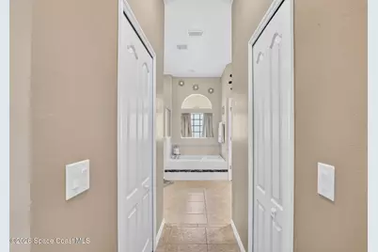
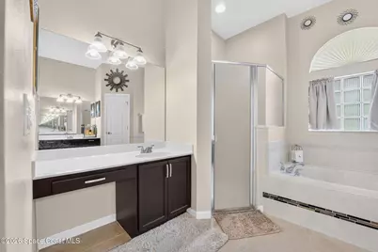
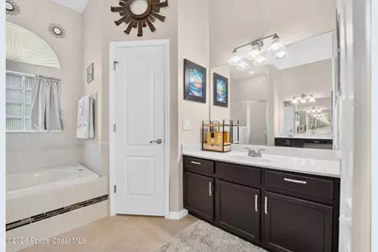
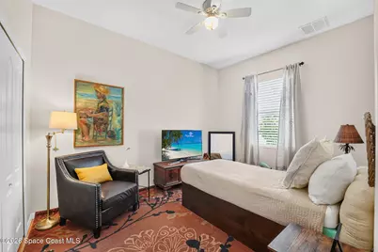
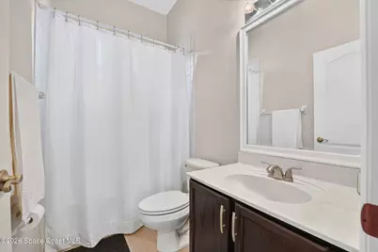
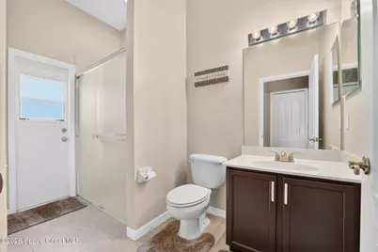
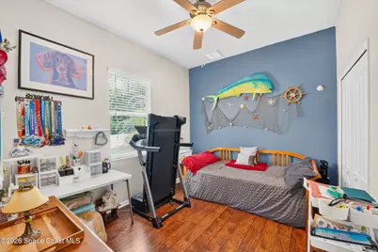
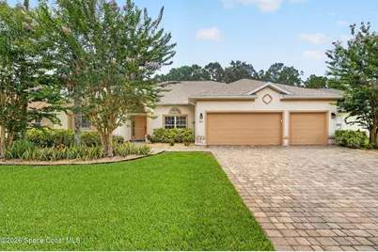
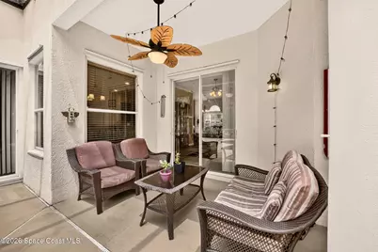
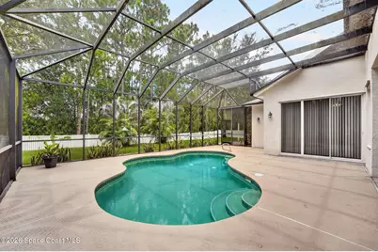
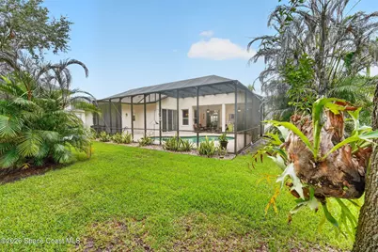
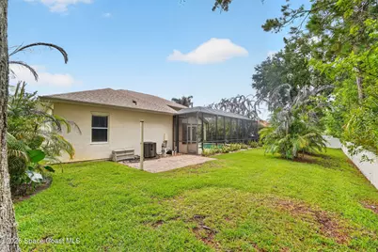
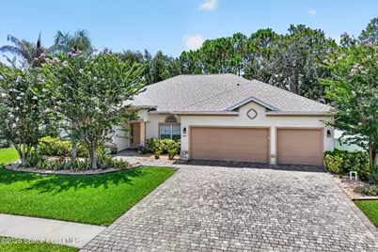
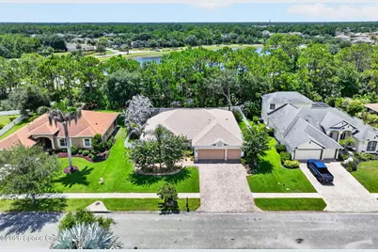
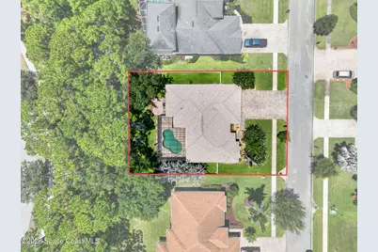
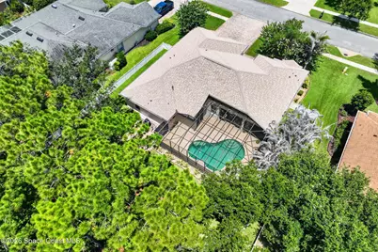
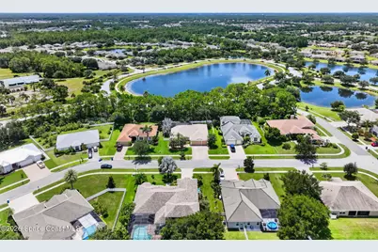
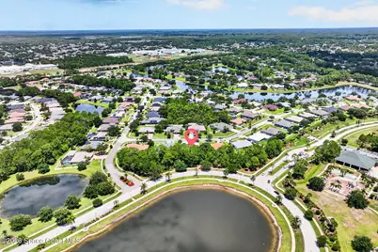
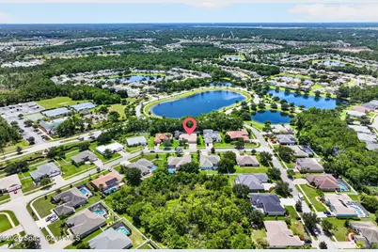
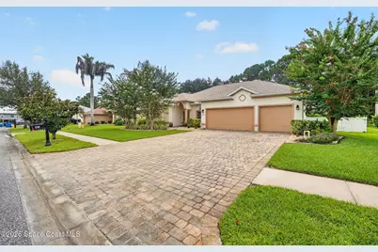
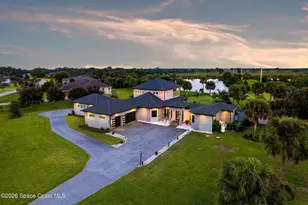
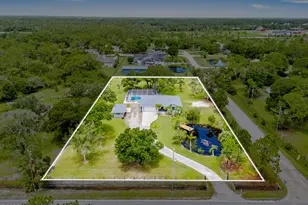
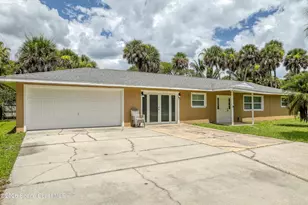
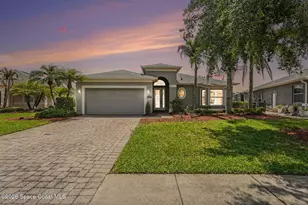
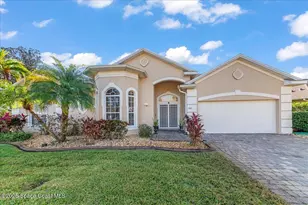
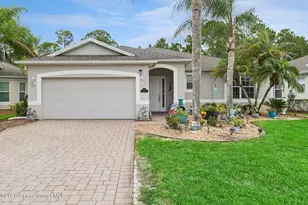
Welcome to this beautifully updated pool home with a newer roof in the gated community of Bayside Lakes! Situated on over a quarter-acre with a preserve behind the property that will never be built on, this home offers privacy and plenty of outdoor space. Inside, you'll find a split floor plan with soaring ceilings, no carpet, an updated kitchen, and 3 full bathrooms, including a dedicated pool bath. The spacious screened pool deck is perfect for entertaining, while the fenced backyard offers additional green space, a patio, and mature privacy trees. Additional features include a 3-car garage, and paver driveway. The home has been completely re-plumbed throughout and a new hot water heater installed. Conveniently located near shopping, dining, parks, and top-rated schools, this move-in-ready home has everything you've been looking for!
Full Property Details
Full Property Details for 2071 Thornwood Dr SE
General
- Price: $529,900
- HOA FEE: $64/month
- HOA FEE FREQ.: Annually
- Taxes: $3,056 (2025)
- Status: Active
- Type: Single Family
- Source: BrevardCounty
- MLS ID: 1082044
- Updated: 7/8/2026
- Added to Site: 2 day(s) ago
Interior
- Interior Features: Breakfast Bar, Ceiling Fan(s), Eat-in Kitchen, His and Hers Closets, Open Floorplan, Pantry, Primary Bathroom -Tub with Separate Shower, Split Bedrooms, Vaulted Ceiling(s), Walk-In Closet(s)
- Appliances: Dishwasher, Electric Range, Microwave, Refrigerator
- Furnishings: Unfurnished
- Flooring: Tile, Wood
Rooms
Bathrooms
- Total Bathrooms: 3
- Full Bathrooms: 3
Bedrooms
- Total Bedrooms: 4
Additional Information
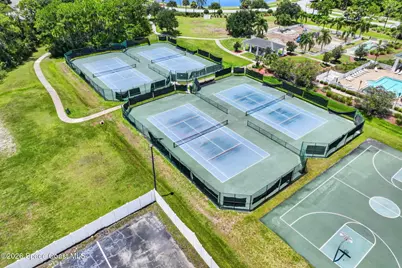
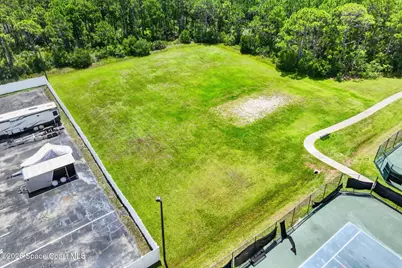
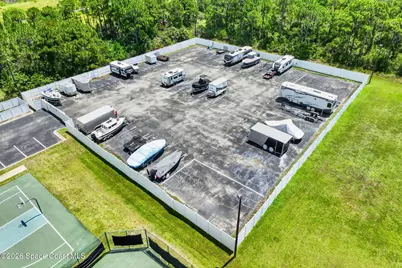
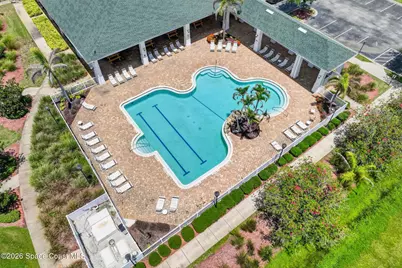
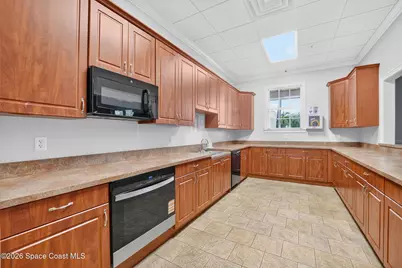
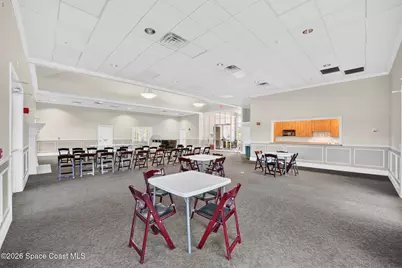
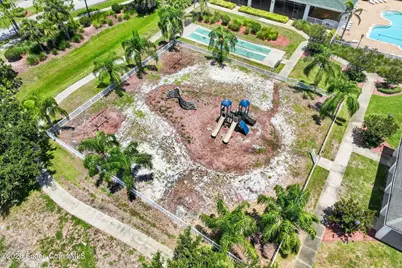
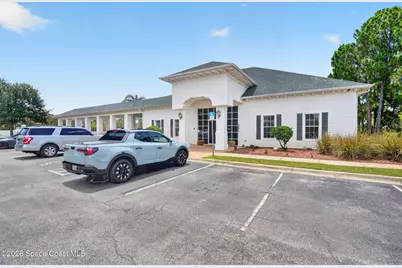
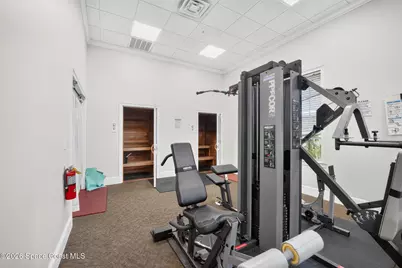
- Shared Amenities: Clubhouse, Fitness Center, Gated, Pickleball, Playground, Pool, RV/Boat Storage, Shuffleboard Court, Tennis Court(s)
- Pool: Yes
- Pool Description: Heated, In Ground, Screen Enclosure
Exterior
- Porch/Patio/Deck: Deck, Patio, Screened
Parking
- Garage: Yes
- Garage Spaces: 3
- Parking Features: Garage
Location
- Area: 343 - SE Palm Bay
- County: Brevard
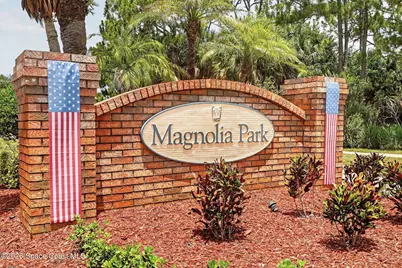
- Subdivision: Magnolia Park at Bayside Lakes
- Driving Directions: From I-95 take exit 173 at Malabar Rd and head west, turn left onto San Filipppo Dr, turn right onto Jupiter Blvd, turn left onto Emerson Dr, turn left onto Bramblewood Cir, turn right onto Bramblewood Cir, turn right onto Ridgemont Cir, turn right onto Thornwood Dr.
- Direction Faces: Southeast
School Information
- Elementary School: Westside
- Middle School: Southwest
- High School: Bayside
Community
- Community Features: Clubhouse, Fitness Center, Gated, Pickleball, Playground, Pool, RV/Boat Storage, Shuffleboard Court, Tennis Court(s)
- Association: Yes
- Assoc. Name: Magnolia Park at Bayside Lakes
- Assoc. Fees Include: Maintenance Grounds
- Pets Allowed: Yes
- Pet Restrictions: Yes
Heating & Cooling
- Central air: Yes
- Air Conditioning: Yes
- Cooling Type: Central Air, Electric
- Heating Type: Electric
Utilities
- Sewer: Public Sewer
- Water: Public
- Utility Description: Electricity Connected, Sewer Connected, Water Connected
Structural Information
- Exterior Const.: Block, Concrete, Stucco
- Roof: Shingle
- Stories/Levels: 1
- Square Feet: 2,184
- Living Area: 2,184 Sq. Ft.
- Current Bldg. Use: Residential, Single Family
- Year Built: 2004
Lot Features
- Property View: Pool, Protected Preserve
- Lot Size (Acres): 0.27
- Lot Size (Sq. Ft.): 11,761
- Frontage: City Street
- Street/Road Desc.: Asphalt
- Lot Features: Sprinklers In Front, Sprinklers In Rear
- Fencing (Description): Fenced
Financial Considerations
- Price Per Sq. Ft.: $242.63
- Association Fee: Yes
- Association Fee: $765
- Assoc Fee Freq.: Annually
- Tax Amount: $3,056.91
- Tax Year: 2025
- Terms: Cash, Conventional, FHA, VA Loan
Disclosures and Reports
- Special Conditions: Standard
- Property ID: 29-37-19-50-00000.0-0003.00
Listed by Arium Real Estate, LLC

Get Pre-Approved Today
Schools
Schools serving 2071 Thornwood Dr SE
School District:Brevard County School District
| Name | Grades | Distance |
|---|---|---|
Westside Elementary School, Palm Bay, FL 2175 Degroodt Road Southwest, Palm Bay, FL 32908 | PK-6 | 0.5 mi |
Southwest Middle School, Palm Bay, FL 451 Eldron Boulevard Southeast, Palm Bay, FL 32909 | 7-8 | 3.3 mi |
Bayside High School 1901 Degroodt Road Southwest, Palm Bay, FL 32908 | 9-12 | 0.8 mi |
Disclaimer:
School attendance boundaries provided by ATTOM Data Solutions and are for reference only. Contact the school directly to verify enrollment eligibility.
Price & Sales History for 2071 Thornwood Dr SE
Date
Details
Price
Change
Source
7/08/2026
Listed
$529,900
120.79%
MLS
12/29/2014
Sold
$240,000
—
Public Record
Disclaimer: Historical sales information is derived from public records provided by the county offices. Information is not guaranteed and should be independently verified.
Tax History
Tax History for 2071 Thornwood Dr SE
Year
Property Taxes
Change
Tax Assessment
Change
2025
$2,959
-1%
$210,530
3%
2024
$2,980
3%
$204,600
3%
2023
$2,907
2%
$198,650
6%
2021
$2,861
2%
$187,260
-3%
2022
$2,798
-2%
$192,870
4%
2021
$2,861
-1%
$184,680
4%
2018
$2,890
-1%
$177,170
2%
2017
$2,907
-2%
$173,530
-4%
2019
$2,964
8%
$180,530
6%
2016
$2,739
-2%
$169,970
1%
2015
$2,794
11%
$168,790
13%
2014
$2,523
—
$149,840
1%
2013
$2,523
—
$147,630
—
Disclaimer: Historical tax information is derived from public records provided by the county offices. Information is not guaranteed and should be independently verified.
Estimate the Cost
Estimate the Cost for 2071 Thornwood Dr SE
2071 Thornwood Drive SE, Palm Bay, FL 32909 (MLS# 1082044) is a Single Family property with 4 bedrooms and 3 full bathrooms. 2071 Thornwood Drive SE is currently listed for $529,900 and was received on July 08, 2026. Want to learn more about 2071 Thornwood Drive SE? Do you have questions about finding other Single Family real estate for sale in Palm Bay? You can browse all Palm Bay real estate or contact a Coldwell Banker agent to request more information.