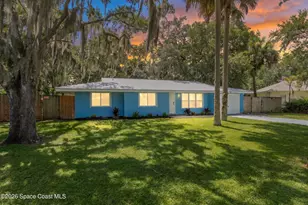
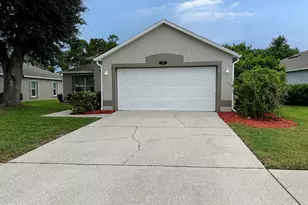
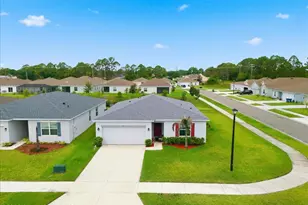
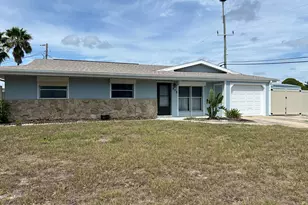
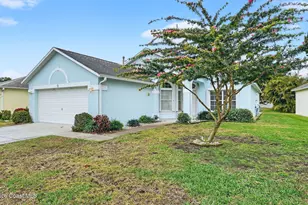
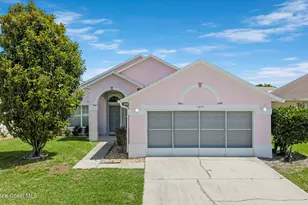
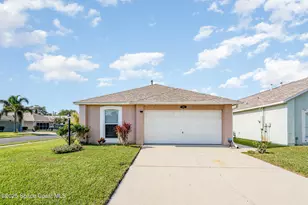
This is a carousel with tiles that activate property listing cards. Use the previous and next buttons to navigate.
1/33
$292,000
This is a carousel with tiles that activate property listing cards. Use the previous and next buttons to navigate.
1/33
Property Description
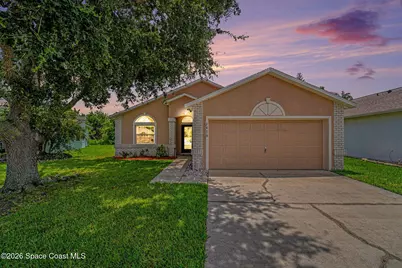
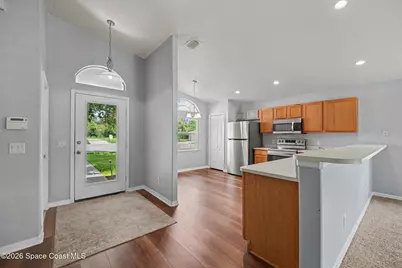
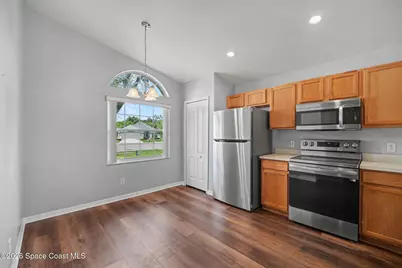
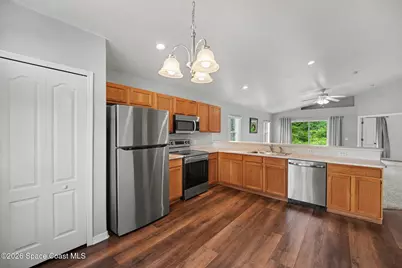
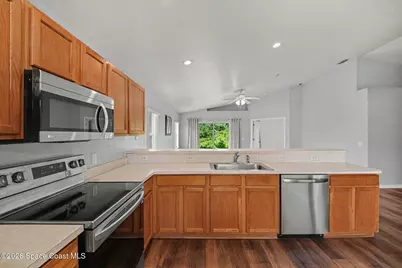
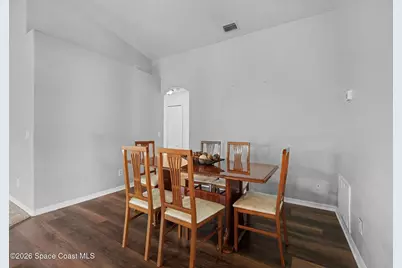
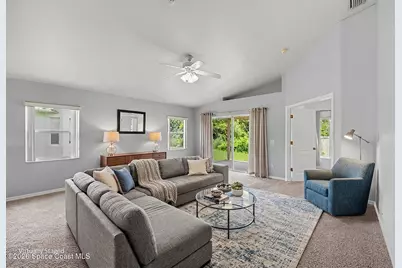
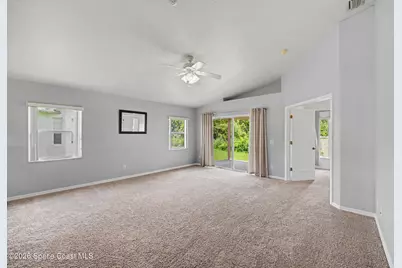
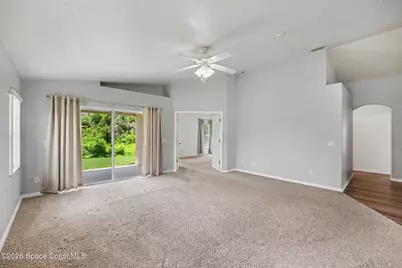
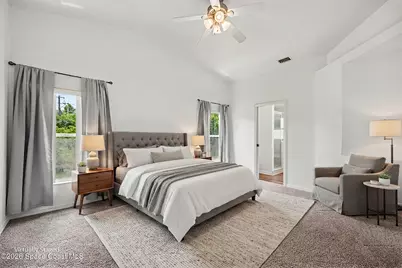
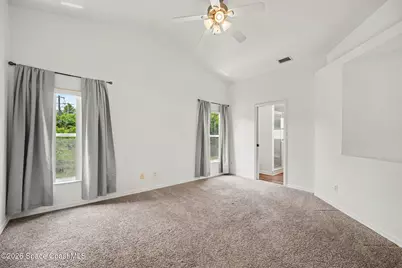
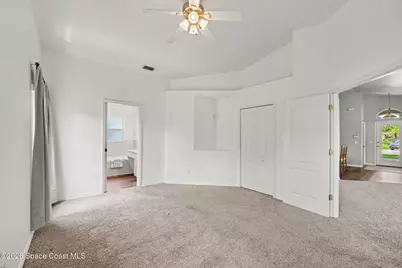
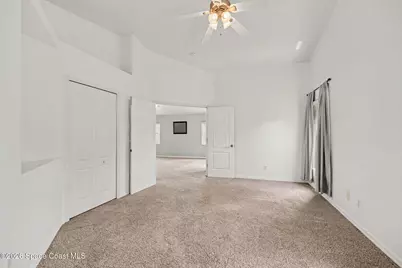
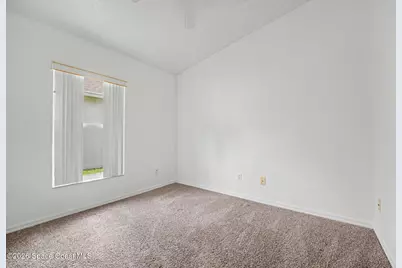
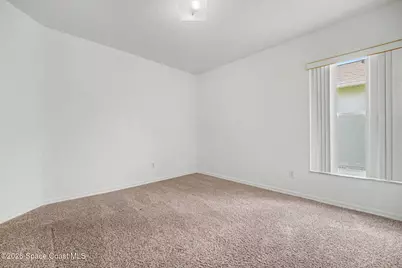
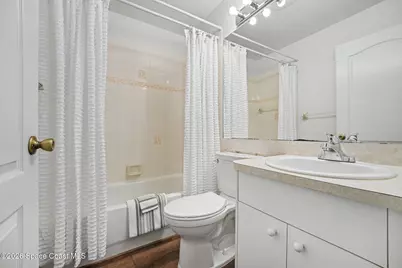
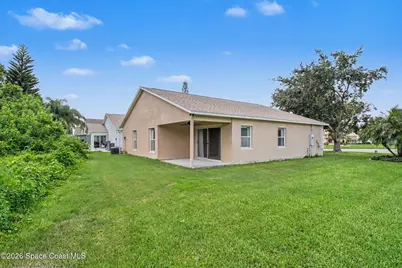
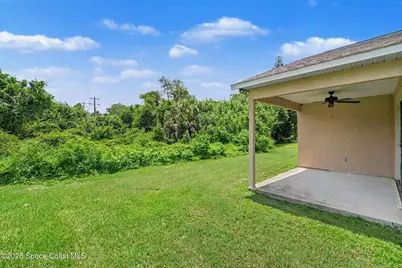
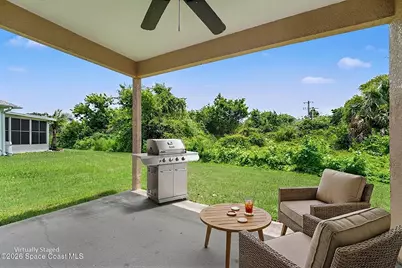
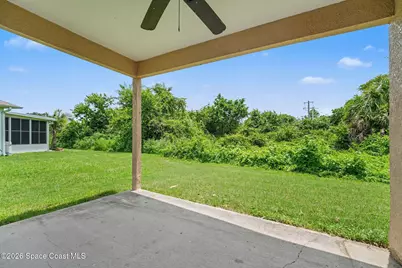
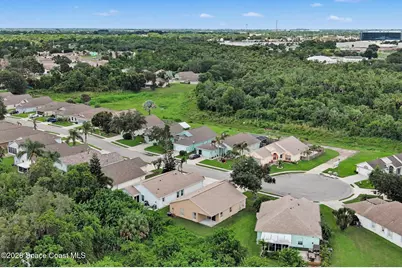
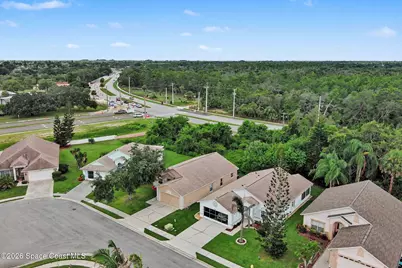
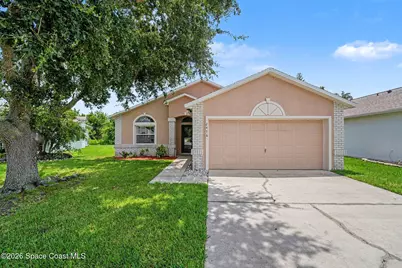
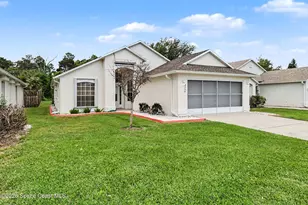
Walk up, look through the glass in the front door and you will see the rear foliage through the glass sliders, which is your private back yard. Upon entering, your eyes will be immediately drawn to the spacious open-concept design from dining area, eat-in kitchen to family room. On cooler evenings, open those sliders to the covered back porch and enjoy nature. This home has been very well maintained; new roof 2022, stainless steel appliances, stove/refrigerator 2023, dishwasher 2024, hot water heater 2025, HVAC 2022, newer waterproof, scratch proof vinyl plank flooring, new carpeting in the bedrooms 2022, no popcorn, bedrooms recently painted, newer toilets, newer kitchen sink & faucets, storm shutters for all openings. Located in a quiet gated community convenient to everything with a community pool right across the street. This probably is the one.
Full Property Details
Full Property Details for 2476 Hidden Pine Ln NE
General
- Price: $292,000
- HOA FEE: $107/month
- HOA FEE FREQ.: Quarterly
- Taxes: $4,442 (2025)
- Status: Active
- Type: Single Family
- Source: BrevardCounty
- MLS ID: 1084016
- Updated: 8/3/2026
- Added to Site: 7 day(s) ago
Interior
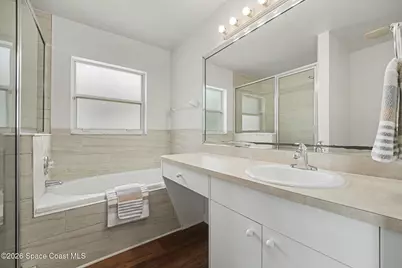
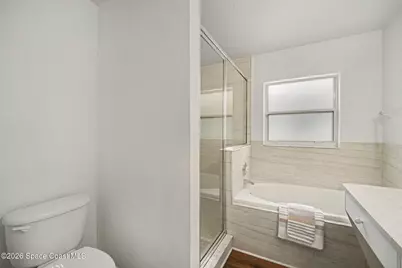
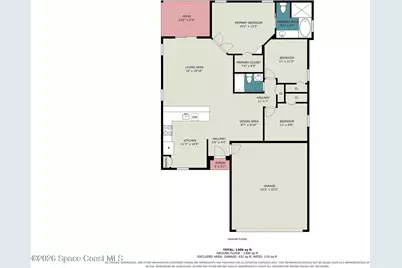
- Interior Features: Breakfast Bar, Ceiling Fan(s), Eat-in Kitchen, Entrance Foyer, Open Floorplan, Pantry, Primary Bathroom -Tub with Separate Shower, Split Bedrooms, Vaulted Ceiling(s), Walk-In Closet(s)
- Appliances: Dishwasher, Electric Range, Electric Water Heater, Microwave, Refrigerator
- Furnishings: Unfurnished
- Flooring: Carpet
Rooms
Bathrooms
- Total Bathrooms: 2
- Full Bathrooms: 2
Bedrooms
- Total Bedrooms: 3
Additional Information
- Shared Amenities: Clubhouse, Gated, Maintenance Grounds, Management - Off Site, Pool, RV/Boat Storage, Security
- Security/Safety: Carbon Monoxide Detector(s), Security Gate, Smoke Detector(s)
Exterior
- Exterior Features: Storm Shutters
- Porch/Patio/Deck: Covered, Rear Porch
Parking
- Garage: Yes
- Garage Spaces: 2
- Parking Features: Garage, Garage Door Opener, Gated, On Street
Location
- Area: 340 - NE Palm Bay
- County: Brevard
- Subdivision: Sandy Pines Preserve Phase 1
- Driving Directions: US1S to right on Port Malabar, right on Sandy Pines, through gate, right onto Hidden Pine Lane. 2476 will be on the right.
- Direction Faces: North
School Information
- Middle School: Stone
- High School: Palm Bay
Community
- Community Features: Clubhouse, Gated, Maintenance Grounds, Management - Off Site, Pool, RV/Boat Storage, Security
- Association: Yes
- Assoc. Name: Sandy Pines Preserve
- Assoc. Fees Include: Maintenance Grounds, Security
- Pets Allowed: Yes
- Pet Restrictions: Yes
Heating & Cooling
- Central air: Yes
- Air Conditioning: Yes
- Cooling Type: Central Air
- Heating Type: Central
- Water Heater: Electric
Utilities
- Sewer: Public Sewer
- Water: Public
- Cable Available: Yes
- Utility Description: Cable Available, Electricity Connected, Sewer Connected, Water Connected
Structural Information
- Architectural Style: Traditional
- Exterior Const.: Block, Brick, Concrete
- Roof: Shingle
- Stories/Levels: 1
- Square Feet: 1,394
- Living Area: 1,394 Sq. Ft.
- Current Bldg. Use: Residential, Single Family
- Year Built: 2002
- Property Condition: Updated/Remodeled
Lot Features
- Property View: Trees/Woods, Protected Preserve
- Lot Size (Acres): 0.13
- Lot Size (Sq. Ft.): 5,663
- Frontage: Private Road
- Street/Road Desc.: Asphalt
- Lot Features: Cul-De-Sac, Few Trees, Sprinklers In Front, Sprinklers In Rear
Financial Considerations
- Price Per Sq. Ft.: $209.47
- Association Fee: Yes
- Association Fee: $320
- Assoc Fee Freq.: Quarterly
- Tax Amount: $4,442.37
- Tax Year: 2025
- Terms: Cash, Conventional, FHA, VA Loan
Disclosures and Reports
- Special Conditions: Standard
- Property ID: 28-37-26-50-0000a.0-0018.00
Listed by Weichert REALTORS Hallmark Pro

Get Pre-Approved Today
Schools
Schools serving 2476 Hidden Pine Ln NE
School District:Brevard County School District
| Name | Grades | Distance |
|---|---|---|
Palm Bay Elementary School 1200 Alamanda Rd Ne, Palm Bay, FL 32905 | PK-6 | 0.8 mi |
Palm Bay Magnet Senior High School 101 Pirate Lane, Melbourne, FL 32901 | 9-12 | 2.3 mi |
Stone Magnet Middle School 1101 East University Boulevard, Melbourne, FL 32901 | 7-8 | 3 mi |
Disclaimer:
School attendance boundaries provided by ATTOM Data Solutions and are for reference only. Contact the school directly to verify enrollment eligibility.
Price & Sales History for 2476 Hidden Pine Ln NE
Date
Details
Price
Change
Source
8/03/2026
Listed
$292,000
39.05%
MLS
5/20/2021
Sold
$210,000
—
Public Record
Disclaimer: Historical sales information is derived from public records provided by the county offices. Information is not guaranteed and should be independently verified.
Tax History
Tax History for 2476 Hidden Pine Ln NE
Year
Property Taxes
Change
Tax Assessment
Change
2025
$4,442
-5%
$241,860
-4%
2024
$4,660
3%
$251,780
3%
2023
$4,543
36%
$243,440
46%
2021
$3,341
-20%
$167,080
-24%
2022
$4,159
24%
$219,500
47%
2021
$3,341
12%
$149,200
5%
2018
$2,970
4%
$141,630
5%
2017
$2,860
10%
$134,640
6%
2016
$2,596
8%
$126,790
24%
2015
$2,406
-24%
$102,630
-30%
2019
$3,150
42%
$146,180
57%
2014
$2,216
9%
$93,300
10%
2013
$2,039
—
$84,820
—
Disclaimer: Historical tax information is derived from public records provided by the county offices. Information is not guaranteed and should be independently verified.
Estimate the Cost
Estimate the Cost for 2476 Hidden Pine Ln NE
2476 Hidden Pine Lane NE, Palm Bay, FL 32905 (MLS# 1084016) is a Single Family property with 3 bedrooms and 2 full bathrooms. 2476 Hidden Pine Lane NE is currently listed for $292,000 and was received on August 03, 2026. Want to learn more about 2476 Hidden Pine Lane NE? Do you have questions about finding other Single Family real estate for sale in Palm Bay? You can browse all Palm Bay real estate or contact a Coldwell Banker agent to request more information.