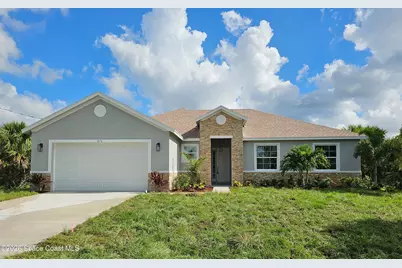
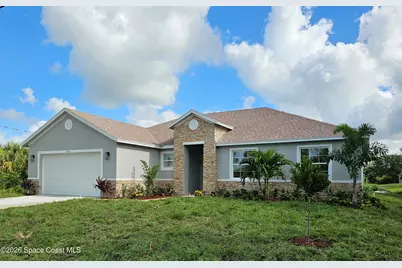
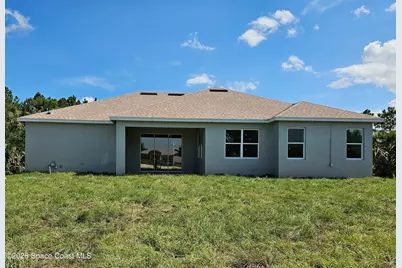
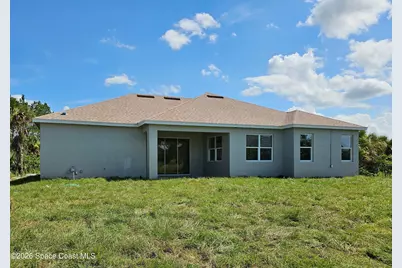
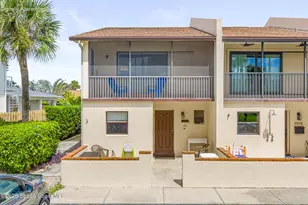
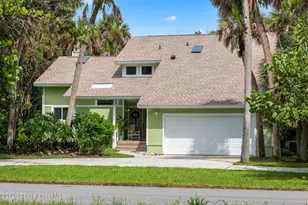
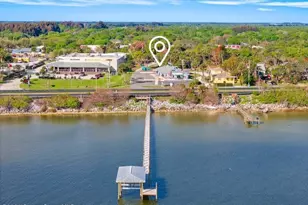
This is a carousel with tiles that activate property listing cards. Use the previous and next buttons to navigate.
1/46
$370,000 Just Listed
This is a carousel with tiles that activate property listing cards. Use the previous and next buttons to navigate.
1/46
Property Description
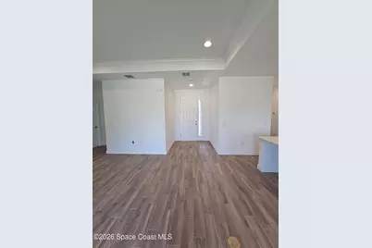
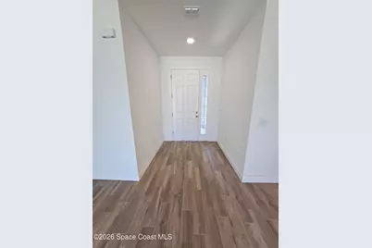
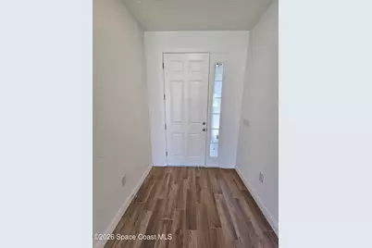
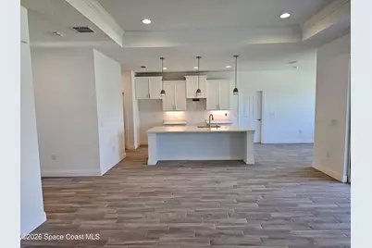
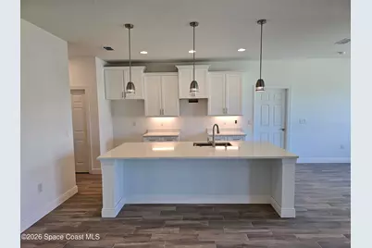
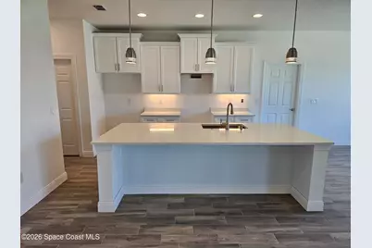
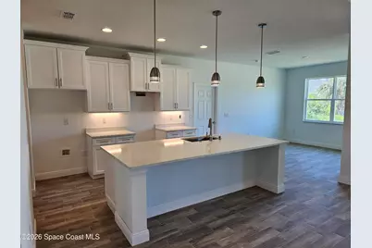
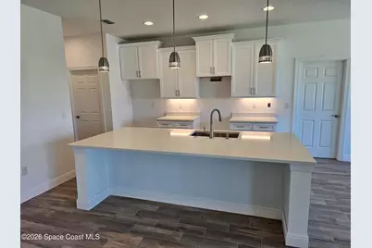
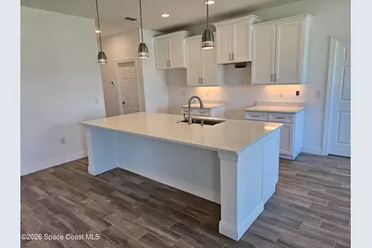
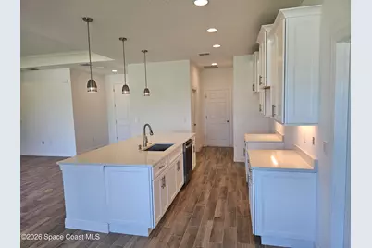
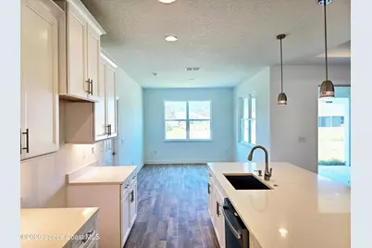
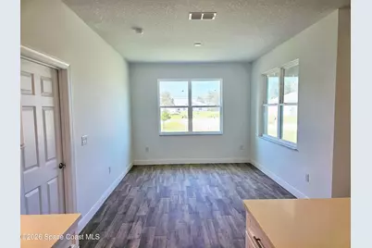
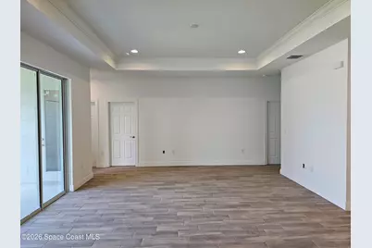
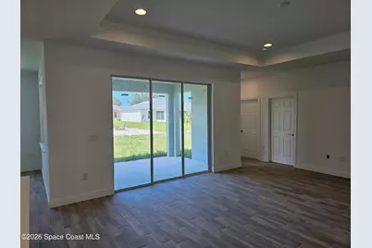
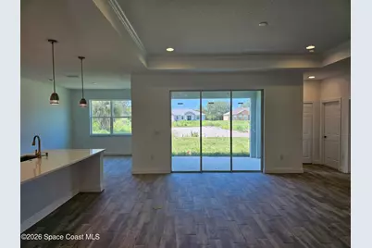
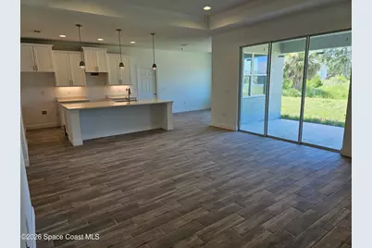
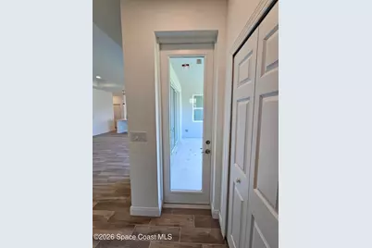
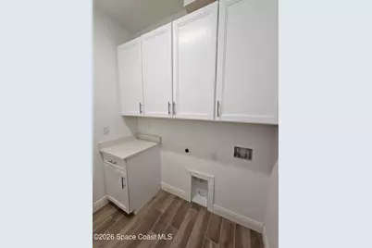
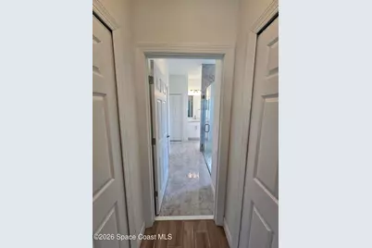
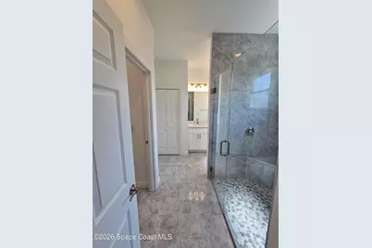
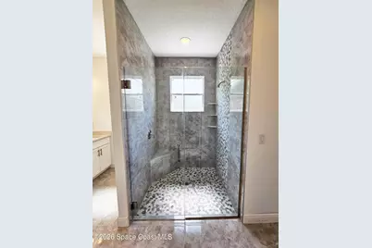
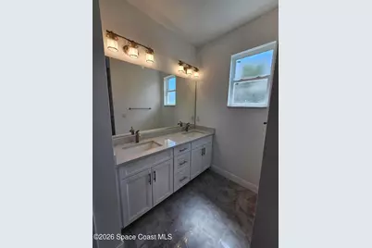
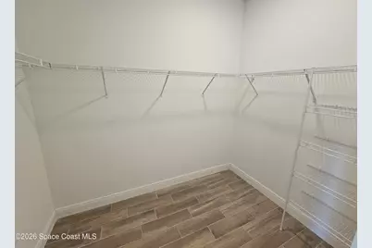
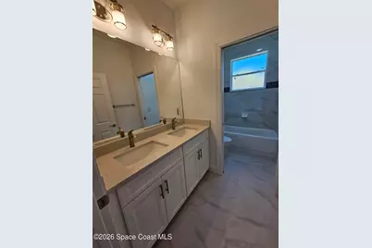
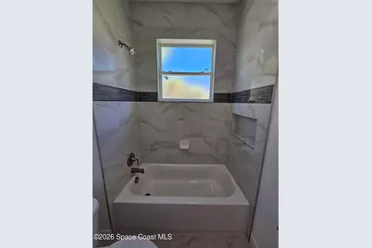
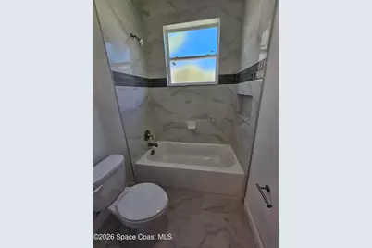
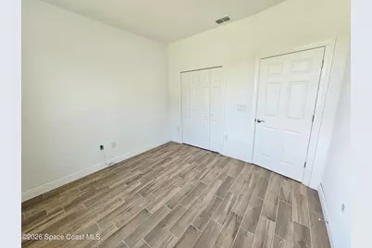
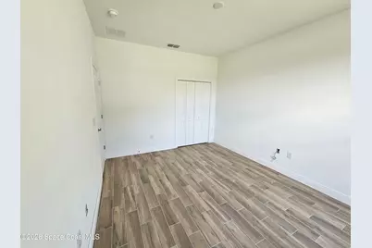
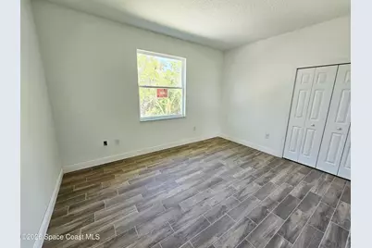
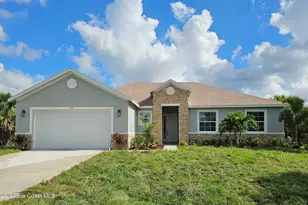
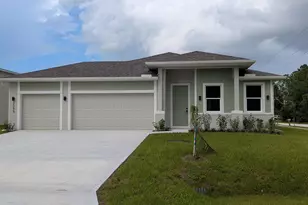
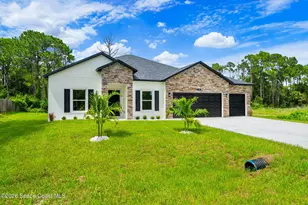
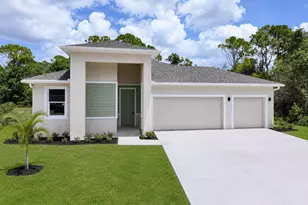
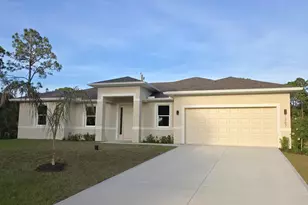
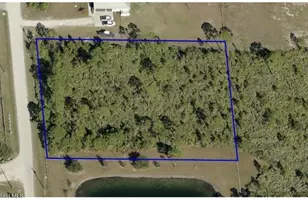
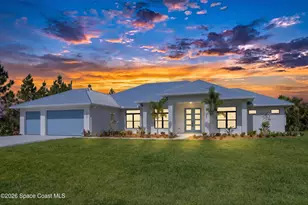
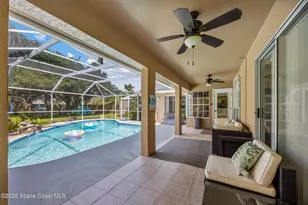
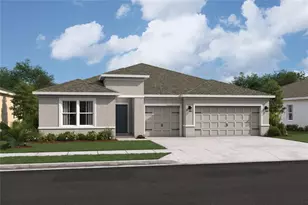
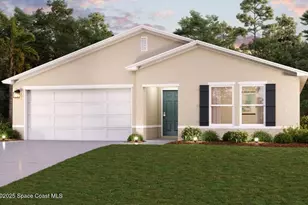
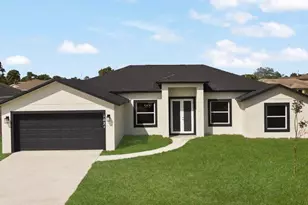
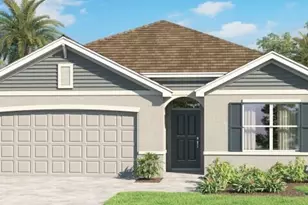
A luxurious home at an affordable price. Over $40,000 in upgrades included. Offering up to 5K Builder incentive to be used towards closing costs and/or interest buy down. Beautiful brand new home with a '2-10 Home Buyer's Warranty'! This new home is completed. It features 4 bedrooms (4th Bedroom could be used as a Den, Dining Room or Home Office), 2 full baths, a large 2 car garage with a separate storage area and roofed back patio. There is an indoor laundry room and spacious walk-in pantry. Featuring 9'-4'' ceilings and 10'-4' coffer ceilings with crown molding in the family room and master bedroom. This spacious floor plan includes porcelain plank tiles in the main living areas and bedrooms. The kitchen offers upgraded cabinets, 42'' upper cabinets, under cabinet lighting, quartz countertops, General Electric stainless steel appliances (dishwasher, microwave, stove and refrigerator), stainless steel sink with garbage disposal and brushed nickel Moen fixture. The kitchen exhaust fan is vented through the roof. The bathrooms have water saver commodes. The master bathroom has a large shower and a luxurious soaker tub. This home is quality built and energy efficient! It includes Low-E double-pane energy-efficient insulated windows, R-30 insulation, a 50-gallon quick recovery water heater, a high efficiency air conditioning unit and a continuously vented attic. Additional upgrades included with this home are a garage door opener, an automatic irrigation system on a separate well, upgraded landscaping, stone accents on the front of the house, upgraded LED entry light, exterior garage lights and flood lights. The home has a 200 amp electrical service. This homesite is large enough to accommodate a full size pool. Call for additional information or to schedule an appointment. Exterior Upgrades: " Irrigation system with separate well; " Upgraded landscape package; " Stone accents on front exterior; " Roofed back porch; and " LED exterior light fixtures for garage and entrance. " Flood lights on the sides and back of the house. " 16' wide x 8' high garage door opening. Interior Upgrades: " Upgraded cabinets (½'' plywood boxes, soft close, etc.); " 42'' upper cabinets in kitchen; " Lighting under upper kitchen cabinets; " Base cabinet and 42'' upper cabinets in laundry room; " Quartz counter-tops; " Upgraded lighting fixtures; " Luxury porcelain plank tile in main living areas, bedrooms and closets; " Porcelain tile on bathroom floors and shower walls up to the ceiling; " Frameless shower enclosure; " 9'-4'' ceilings; & " 10'-0'' coffer ceilings with crown molding in family room & master bedroom. Additional features: " GE appliances (stove, microwave, dishwasher and refrigerator). " Separate walk-in pantry; " Separate laundry room; " Low-E double pane energy-efficient insulated windows; " Top of line AC 16-Seer air conditioner; " Water Softener System.
Full Property Details
Full Property Details for 571 Fondulac Street SW
General
- Price: $370,000
- Taxes: $605 (2025)
- Status: Active
- Type: Single Family
- Source: BrevardCounty
- MLS ID: 1082860
- Updated: 7/18/2026
- Added to Site: 4 day(s) ago
Interior
- Number of Rooms: 12
- Interior Features: Breakfast Bar, Butler Pantry, Entrance Foyer, His and Hers Closets, Kitchen Island, Open Floorplan, Pantry, Primary Bathroom - Shower No Tub, Split Bedrooms, Walk-In Closet(s)
- Appliances: Dishwasher, Disposal, Electric Oven, Electric Range, Electric Water Heater, Ice Maker, Microwave, Refrigerator, Water Softener Owned
- Furnishings: Unfurnished
- Flooring: Tile
Rooms
Bathrooms
- Total Bathrooms: 2
- Full Bathrooms: 2
Bedrooms
- Total Bedrooms: 4
Other Rooms
- Laundry: Electric Dryer Hookup, Washer Hookup
Additional Information
- Security/Safety: Smoke Detector(s)
Exterior
- Exterior Features: Storm Shutters
- Porch/Patio/Deck: Covered, Patio, Rear Porch
Parking
- Garage: Yes
- Attached garage: Yes
- Garage Spaces: 2
- Parking Features: Attached, Garage, Garage Door Opener
Location
- Area: 345 - SW Palm Bay
- County: Brevard
- Subdivision: Port Malabar Unit 30
- Driving Directions: I-95 to St. Johns Heritage Parkway (Left) to Babcock St. SE (Right) to Cogan Drive SE (Left) to San Filippo Dr. (Left) to St. Andre Blvd. (Left) to Fullerton Ave. SW (Left) to Fondulac St. SW
- Direction Faces: South
School Information
- Elementary School: Westside
- Middle School: Southwest
- High School: Bayside
Community
- Pets Allowed: Yes
- Pet Restrictions: Cats OK, Dogs OK
Heating & Cooling
- Central air: Yes
- Air Conditioning: Yes
- Cooling Type: Central Air, Electric
- Heating Type: Central, Electric, Heat Pump
- Water Heater: Electric
Utilities
- Sewer: Aerobic Septic, Septic Tank
- Water: Private, Well
- Well: Yes
- Cable Available: Yes
- Utility Description: Cable Available, Electricity Connected, Sewer Connected, Water Connected
Structural Information
- Exterior Const.: Block, Concrete, Stone Veneer, Stucco
- Roof: Shingle
- Stories/Levels: 1
- Square Feet: 2,044
- Living Area: 2,044 Sq. Ft.
- Current Bldg. Use: Single Family
- Year Built: 2026
- Property Condition: Under Construction
Lot Features
- Lot Size (Acres): 0.23
- Lot Size (Sq. Ft.): 10,018.8
- Lot Dimensions: 80 x 125
- Frontage: City Street
- Street/Road Desc.: Asphalt, Paved
- Lot Features: Sprinklers In Front, Sprinklers In Rear
Financial Considerations
- Price Per Sq. Ft.: $181.02
- Tax Amount: $605.45
- Tax Year: 2025
- Terms: Cash, Conventional
Disclosures and Reports
- Special Conditions: Corporate Owned
- Property ID: 29-36-36-Kj-1443-15
Listed by Rudgate Realty, Inc.

Get Pre-Approved Today
Schools
Schools serving 571 Fondulac Street SW
School District:Brevard County School District
| Name | Grades | Distance |
|---|---|---|
Westside Elementary School, Palm Bay, FL 2175 Degroodt Road Southwest, Palm Bay, FL 32908 | PK-6 | 2 mi |
Southwest Middle School, Palm Bay, FL 451 Eldron Boulevard Southeast, Palm Bay, FL 32909 | 7-8 | 5.3 mi |
Bayside High School 1901 Degroodt Road Southwest, Palm Bay, FL 32908 | 9-12 | 2.4 mi |
Disclaimer:
School attendance boundaries provided by ATTOM Data Solutions and are for reference only. Contact the school directly to verify enrollment eligibility.
Price & Sales History for 571 Fondulac Street SW
Date
Details
Price
Change
Source
7/18/2026
Listed
$370,000
957.14%
MLS
5/15/2024
Sold
$35,000
—
Public Record
Disclaimer: Historical sales information is derived from public records provided by the county offices. Information is not guaranteed and should be independently verified.
Tax History
Tax History for 571 Fondulac Street SW
Year
Property Taxes
Change
Tax Assessment
Change
2025
$631
55%
$29,500
40%
2024
$408
52%
$21,000
—
2023
$269
55%
$21,000
180%
2021
$174
-27%
$7,500
-61%
2022
$238
37%
$19,000
280%
2021
$174
17%
$5,000
19%
2018
$149
-1%
$4,200
5%
2017
$151
64%
$4,000
—
2016
$92
8%
$4,000
50%
2015
$85
-45%
$2,660
-31%
2019
$155
89%
$3,880
60%
2014
$82
17%
$2,420
10%
2013
$70
—
$2,200
—
Disclaimer: Historical tax information is derived from public records provided by the county offices. Information is not guaranteed and should be independently verified.
Estimate the Cost
Estimate the Cost for 571 Fondulac Street SW
571 Fondulac Street SW, Palm Bay, FL 32908 (MLS# 1082860) is a Single Family property with 4 bedrooms and 2 full bathrooms. 571 Fondulac Street SW is currently listed for $370,000 and was received on July 18, 2026. Want to learn more about 571 Fondulac Street SW? Do you have questions about finding other Single Family real estate for sale in Palm Bay? You can browse all Palm Bay real estate or contact a Coldwell Banker agent to request more information.