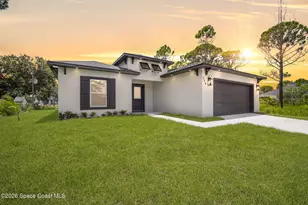
This is a carousel with tiles that activate property listing cards. Use the previous and next buttons to navigate.
1/21
$369,900
This is a carousel with tiles that activate property listing cards. Use the previous and next buttons to navigate.
1/21
Property Description
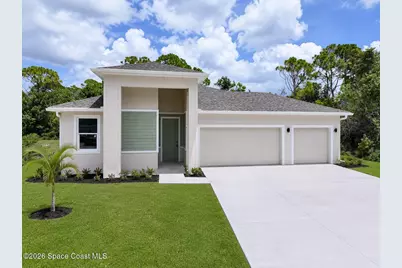
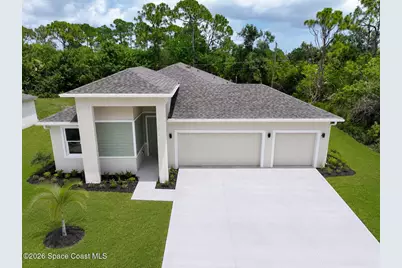
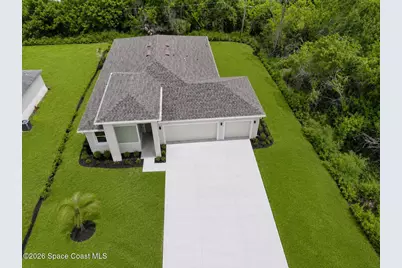
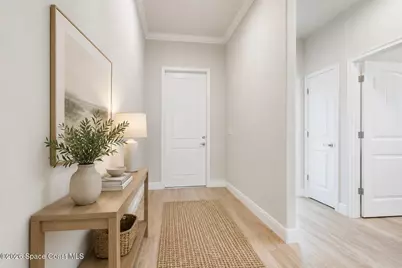
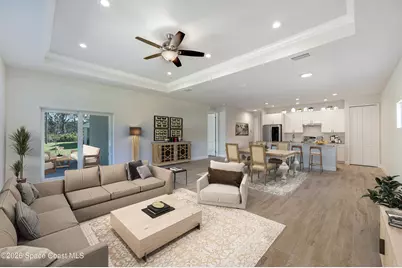
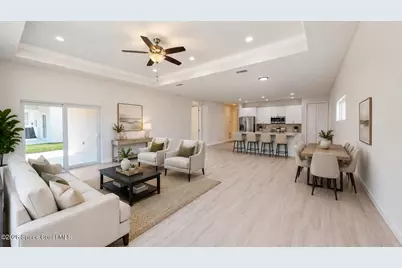
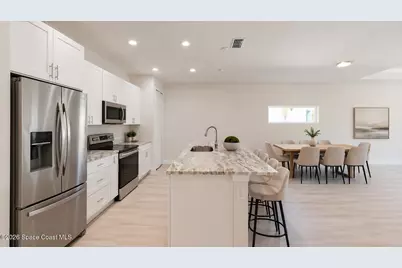
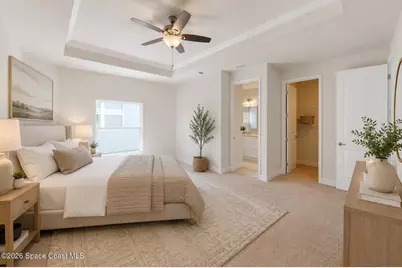
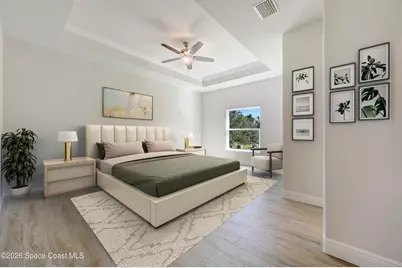
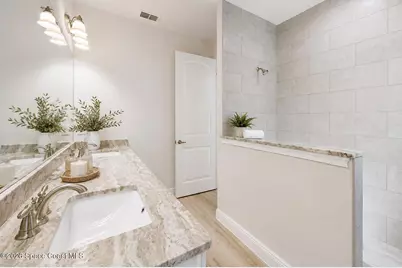
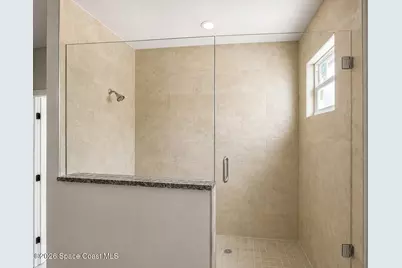
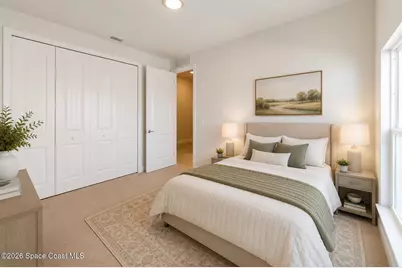
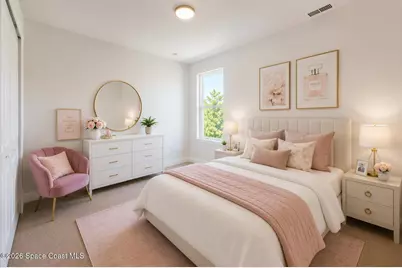
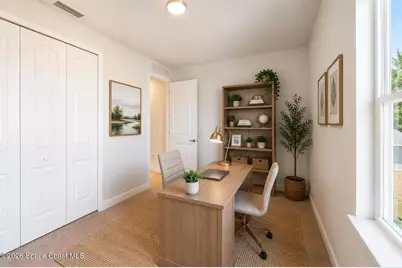
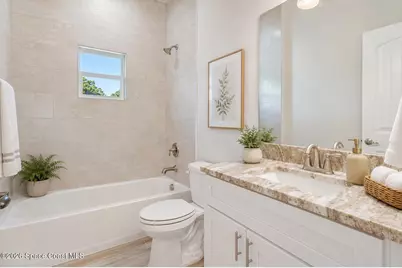
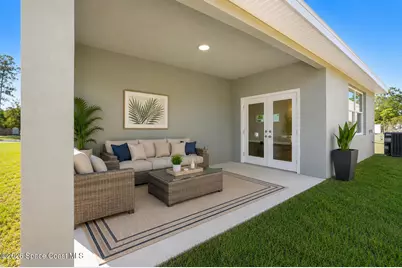
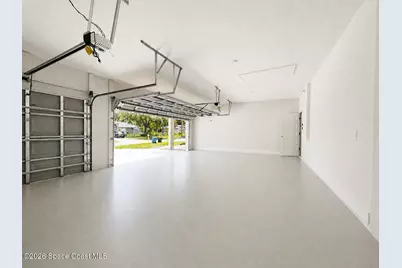
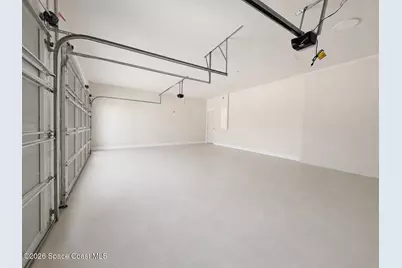
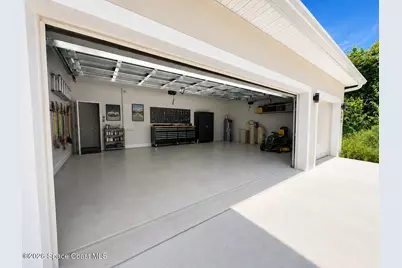
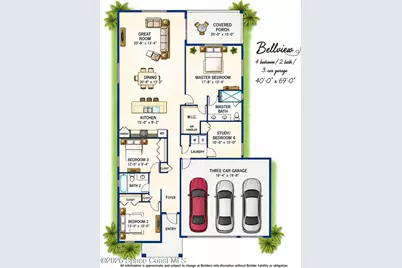
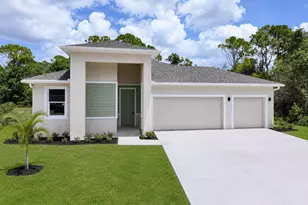
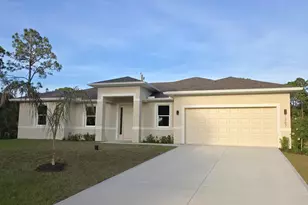
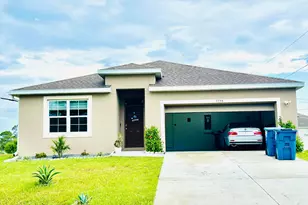
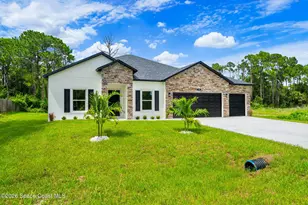
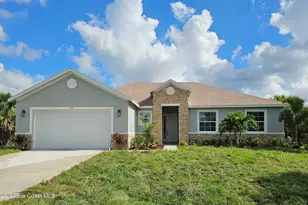
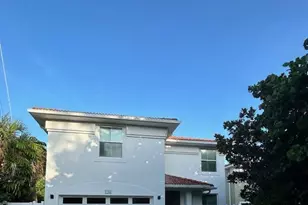
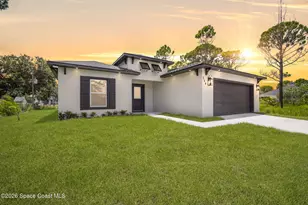
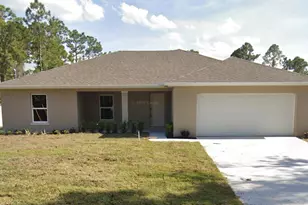
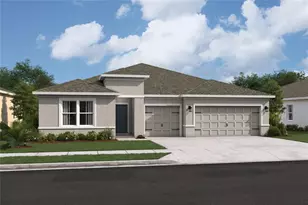
Step into quality, comfort, and style with this beautifully crafted new construction home, designed with upgrades that set it apart from the average build. Scheduled for completion mid September, this 4-bedroom, 2-bathroom residence offers the perfect blend of modern design and thoughtful functionality. From the moment you enter, you'll notice the spacious feel created by soaring 9'4'' ceilings, enhanced by elegant tray ceilings in both the living room and the expansive master suite. The main living areas feature stunning porcelain wood-look tile throughout, combining durability with the warmth and beauty of natural wood. The kitchen is designed to impress with crisp white cabinetry, soft-close drawers and doors, and beautiful granite countertops that continue into both bathrooms for a cohesive, upscale finish. Note: Many of the photos shown are of a previously built home with the same floor plan, similar finishes AI staging and touch-up. The open layout flows effortlessly into the living and dining areas, making it ideal for everyday living and entertaining. The oversized master suite offers a true retreat, complete with a large walk-in shower and generous space to unwind. Three additional bedrooms provide flexibility for guests, family, or a home office. Built for both style and peace of mind, this home includes impact windows for added protection and energy efficiency. Outside, enjoy Florida living year-round on the large covered back porch, perfect for relaxing or hosting gatherings. A rare attached 3-car garage provides plenty of space for vehicles, storage, or hobbies. This is not your basic builder-grade home it's a thoughtfully upgraded new construction opportunity designed for those who appreciate quality finishes, functional space, and lasting value. Schedule your private showing today!
Full Property Details
Full Property Details for 371 Halloran St SE
General
- Price: $369,900
- Taxes: $585 (2025)
- Status: Active
- Type: Single Family
- Source: BrevardCounty
- MLS ID: 1069323
- Updated: 9/3/2026
- Added to Site: 237 day(s) ago
Interior
- Interior Features: Ceiling Fan(s), Kitchen Island, Open Floorplan, Pantry, Primary Bathroom - Shower No Tub
- Appliances: Dishwasher, Disposal, Electric Range, Electric Water Heater, Microwave, Plumbed For Ice Maker, Water Softener Owned
- Furnishings: Unfurnished
Rooms
Bathrooms
- Total Bathrooms: 2
- Full Bathrooms: 2
Bedrooms
- Total Bedrooms: 4
Exterior
- Exterior Features: Impact Windows
Parking
- Garage: Yes
- Attached garage: Yes
- Garage Spaces: 3
- Parking Features: Attached, Garage
Location
- Area: 343 - SE Palm Bay
- County: Brevard
- Subdivision: Port Malabar Unit 25
- Driving Directions: From San Filippo turn South on Firwood Ave SE and then right on Halloran St SE. The home is on the right.
- Direction Faces: South
School Information
- Elementary School: Westside
- Middle School: Southwest
- High School: Bayside
Heating & Cooling
- Central air: Yes
- Air Conditioning: Yes
- Cooling Type: Central Air
- Heating Type: Heat Pump
- Water Heater: Electric
Utilities
- Sewer: Aerobic Septic
- Water: Well
- Well: Yes
- Utility Description: Electricity Connected
Structural Information
- Exterior Const.: Block, Stucco
- Stories/Levels: 1
- Square Feet: 1,929
- Living Area: 1,929 Sq. Ft.
- Current Bldg. Use: Single Family
- Year Built: 2026
Lot Features
- Lot Size (Acres): 0.23
- Lot Size (Sq. Ft.): 10,019
- Lot Dimensions: 80 x 125
- Lot Features: Other
Financial Considerations
- Price Per Sq. Ft.: $191.76
- Tax Amount: $585.07
- Tax Year: 2025
- Terms: Cash, Conventional, FHA, VA Loan
Disclosures and Reports
- Special Conditions: Standard
- Property ID: 29-37-31-Gv-01283.0-0004.00
Listed by RE/MAX Aerospace Realty

Get Pre-Approved Today
Schools
Schools serving 371 Halloran St SE
School District:Brevard County School District
| Name | Grades | Distance |
|---|---|---|
Westside Elementary School, Palm Bay, FL 2175 Degroodt Road Southwest, Palm Bay, FL 32908 | PK-6 | 2 mi |
Southwest Middle School, Palm Bay, FL 451 Eldron Boulevard Southeast, Palm Bay, FL 32909 | 7-8 | 5.1 mi |
Bayside High School 1901 Degroodt Road Southwest, Palm Bay, FL 32908 | 9-12 | 2.5 mi |
Disclaimer:
School attendance boundaries provided by ATTOM Data Solutions and are for reference only. Contact the school directly to verify enrollment eligibility.
Price & Sales History for 371 Halloran St SE
Date
Details
Price
Change
Source
8/26/2026
Price Reduced
$369,900
-2.63%
MLS
7/07/2026
Price Reduced
$379,900
-2.56%
MLS
2/13/2026
Listed
$389,900
—
MLS
Disclaimer: Historical sales information is derived from public records provided by the county offices. Information is not guaranteed and should be independently verified.
Estimate the Cost
Estimate the Cost for 371 Halloran St SE
371 Halloran Street SE, Palm Bay, FL 32909 (MLS# 1069323) is a Single Family property with 4 bedrooms and 2 full bathrooms. 371 Halloran Street SE is currently listed for $369,900 and was received on February 13, 2026. Want to learn more about 371 Halloran Street SE? Do you have questions about finding other Single Family real estate for sale in Palm Bay? You can browse all Palm Bay real estate or contact a Coldwell Banker agent to request more information.