This is a carousel with tiles that activate property listing cards. Use the previous and next buttons to navigate.
1/41
$360,000
This is a carousel with tiles that activate property listing cards. Use the previous and next buttons to navigate.
1/41
Property Description
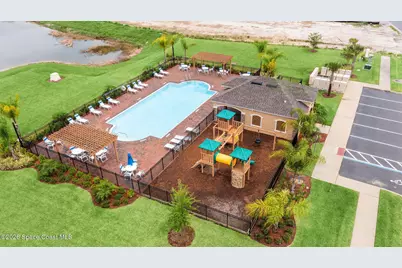
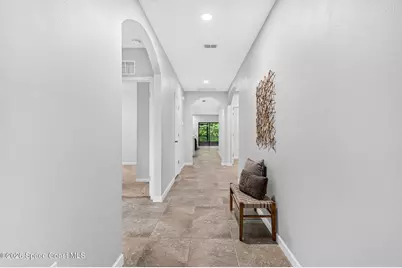
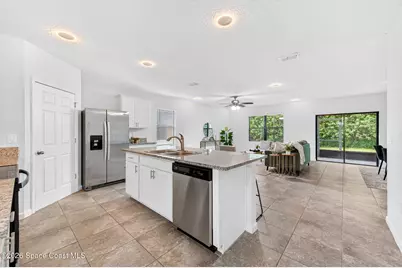
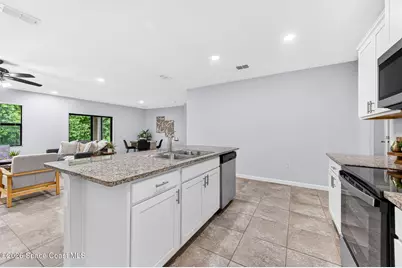
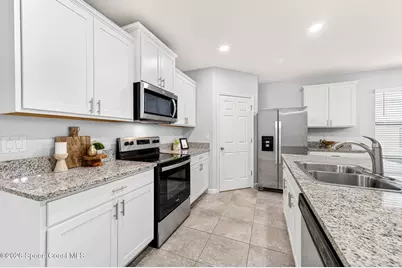
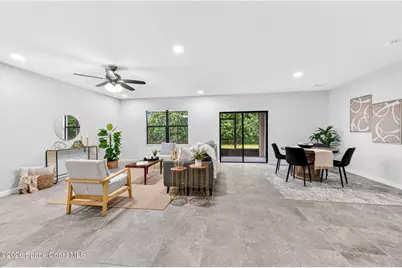
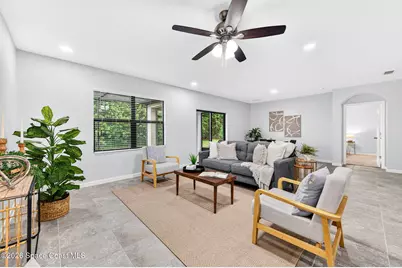
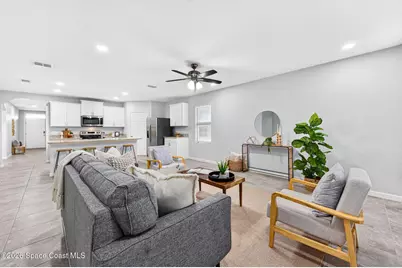
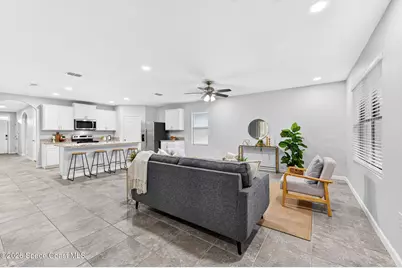
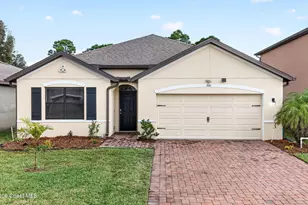
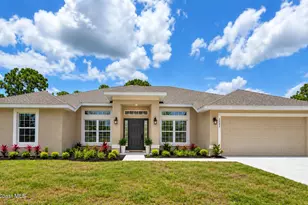
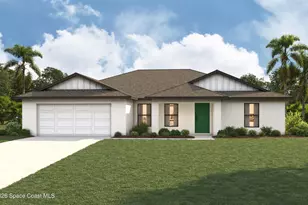
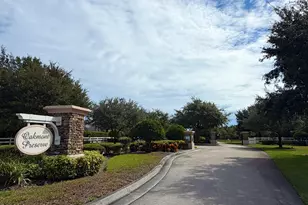
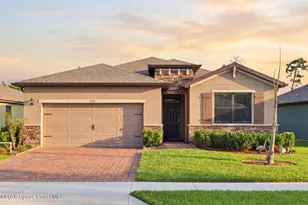
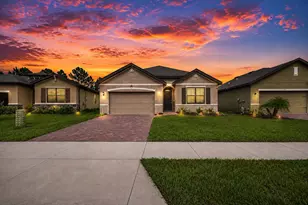
Welcome to your dream home in the heart of Bayside Lakes! Come see this beautiful, open-concept 4-bedroom, 2-bathroom, 2-car garage home located in one of Palm Bay's most desirable communities. Situated on a quiet, low-traffic cul-de-sac street, this property offers the perfect blend of modern luxury, comfort, and convenience. Inside you'll find a light-filled layout complete with top-of-the-line appliances, and premium upgrades throughout, including custom night lighting. The home is designed with your wellness in mind, featuring a fully upgraded AC system equipped with a Reme Halo air purification system and advanced infrared lighting (installed both under and above the coil) to continuously eliminate bacteria and ensure pristine indoor air quality. Amenities include exclusive access to the vibrant Bayside Lakes community center and pool, plus access to two additional beautiful community swimming pools. This pristine home delivers it all.
Full Property Details
Full Property Details for 740 Acadia Ct SE
General
- Price: $360,000
- HOA FEE: $70/month
- HOA FEE FREQ.: Quarterly
- Taxes: $5,369 (2025)
- Status: Active
- Type: Single Family
- Source: BrevardCounty
- MLS ID: 1088518
- Updated: 9/25/2026
- Added to Site: 13 day(s) ago
Interior
- Interior Features: Ceiling Fan(s), Kitchen Island, Open Floorplan, Pantry, Primary Bathroom - Shower No Tub, Split Bedrooms
- Appliances: Dishwasher, Disposal, Electric Cooktop, Electric Range, Freezer, Ice Maker, Microwave, Refrigerator
- Furnishings: Unfurnished
- Flooring: Carpet, Tile
Rooms
Bathrooms
- Total Bathrooms: 2
- Full Bathrooms: 2
Bedrooms
- Total Bedrooms: 4
Other Rooms
- Laundry: Electric Dryer Hookup, Washer Hookup
Additional Information
- Shared Amenities: Children's Pool, Clubhouse, Jogging Path, Playground, Pool
- Security/Safety: Key Card Entry, Security Gate, Security System Owned
Exterior
- Exterior Features: Storm Shutters
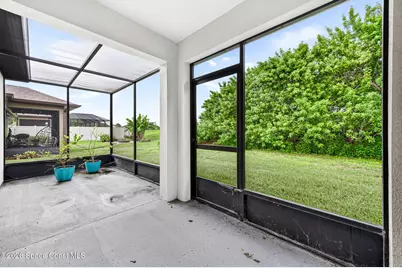
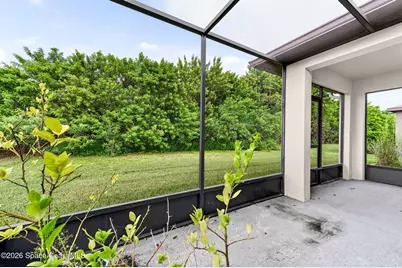
- Porch/Patio/Deck: Front Porch, Rear Porch, Screened
Parking
- Garage: Yes
- Attached garage: Yes
- Garage Spaces: 2
- Parking Features: Attached, Garage Door Opener, Off Street
Location
- Area: 343 - SE Palm Bay
- County: Brevard
- Subdivision: Preserves at Stonebriar Phase 1
- Driving Directions: North / south on I-95 to Malabar Rd. West to San Filippo Blvd. South on San Filippo Blvd to Cogan Dr. Right on Cogan Drive to Gleneagles Dr. Enter gate and straight to Old Country Rd. Left on Old Country and follow to Remington Green Dr/ Left on Remington Green and immediate right onto Acadia Ct. House is half way down on right.
- Direction Faces: South
School Information
- Elementary School: Westside
- Middle School: Southwest
- High School: Bayside
Community
- Community Features: Children's Pool, Clubhouse, Jogging Path, Playground, Pool
- Association: Yes
- Assoc. Name: Space Coast Property Mgmt
- Assoc. Fees Include: Security
Heating & Cooling
- Central air: Yes
- Air Conditioning: Yes
- Cooling Type: Central Air
- Heating Type: Central
Utilities
- Sewer: Public Sewer
- Water: Public
- Utility Description: Cable Connected, Electricity Connected, Sewer Connected
Structural Information
- Architectural Style: Traditional
- Exterior Const.: Concrete, Stucco
- Roof: Shingle
- Stories/Levels: 1
- Square Feet: 1,918
- Living Area: 1,918 Sq. Ft.
- Current Bldg. Use: Investment, Residential, Single Family
- Year Built: 2021
Lot Features
- Property View: City, Trees/Woods
- Lot Size (Acres): 0.15
- Lot Size (Sq. Ft.): 6,534
- Frontage: City Street
- Street/Road Desc.: Asphalt
- Lot Features: Cul-De-Sac
Financial Considerations
- Price Per Sq. Ft.: $187.7
- Association Fee: Yes
- Association Fee: $210
- Assoc Fee Freq.: Quarterly
- Tax Amount: $5,369.79
- Tax Year: 2025
- Terms: Cash, Conventional, FHA, VA Loan
Disclosures and Reports
- Special Conditions: Standard
- Property ID: 29-37-20-ww-00000.0-0027.00
Listed by Florida East Coast Real Estate

Get Pre-Approved Today
Schools
Schools serving 740 Acadia Ct SE
School District:Brevard County School District
| Name | Grades | Distance |
|---|---|---|
Westside Elementary School, Palm Bay, FL 2175 Degroodt Road Southwest, Palm Bay, FL 32908 | PK-6 | 1.4 mi |
Southwest Middle School, Palm Bay, FL 451 Eldron Boulevard Southeast, Palm Bay, FL 32909 | 7-8 | 3.4 mi |
Bayside High School 1901 Degroodt Road Southwest, Palm Bay, FL 32908 | 9-12 | 1.6 mi |
Disclaimer:
School attendance boundaries provided by ATTOM Data Solutions and are for reference only. Contact the school directly to verify enrollment eligibility.
Price & Sales History for 740 Acadia Ct SE
Date
Details
Price
Change
Source
9/24/2026
Listed
$360,000
31.83%
MLS
10/29/2021
Sold
$273,085
—
Public Record
Disclaimer: Historical sales information is derived from public records provided by the county offices. Information is not guaranteed and should be independently verified.
Tax History
Tax History for 740 Acadia Ct SE
Year
Property Taxes
Change
Tax Assessment
Change
2025
$5,370
—
$275,850
-5%
2025
$5,370
-7%
$291,810
-9%
2024
$5,798
6%
$319,030
3%
2023
$5,478
641%
$310,120
840%
2021
$739
-85%
$33,000
-87%
2022
$4,863
558%
$255,850
830%
2021
$739
19%
$27,500
—
2019
$622
—
$27,500
—
Disclaimer: Historical tax information is derived from public records provided by the county offices. Information is not guaranteed and should be independently verified.
Estimate the Cost
Estimate the Cost for 740 Acadia Ct SE
740 Acadia Court SE, Palm Bay, FL 32909 (MLS# 1088518) is a Single Family property with 4 bedrooms and 2 full bathrooms. 740 Acadia Court SE is currently listed for $360,000 and was received on September 24, 2026. Want to learn more about 740 Acadia Court SE? Do you have questions about finding other Single Family real estate for sale in Palm Bay? You can browse all Palm Bay real estate or contact a Coldwell Banker agent to request more information.