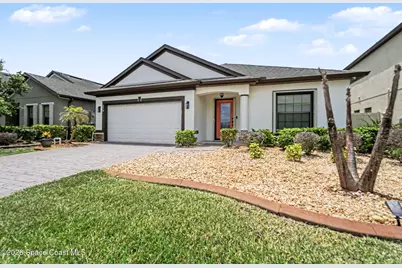
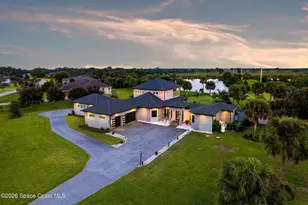
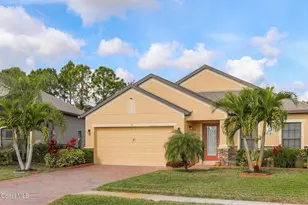
This is a carousel with tiles that activate property listing cards. Use the previous and next buttons to navigate.
1/1
$359,000
This is a carousel with tiles that activate property listing cards. Use the previous and next buttons to navigate.
1/1
Property Description
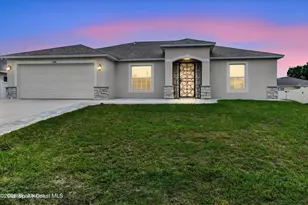
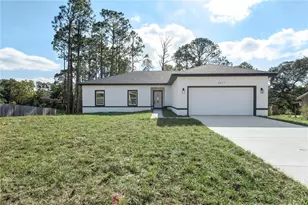
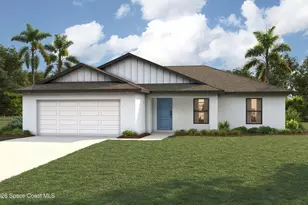
Welcome to this beautifully maintained 3-bedroom, 2-bath home in one of Bayside's most desirable and quiet neighborhoods! Featuring an open-concept design with soaring ceilings and a large bonus room, this home offers both comfort and functionality. The spacious kitchen is the heart of the home, showcasing updated cabinetry, newer appliances, a large island with seating, and excellent flow into the main living and dining areas--perfect for everyday living and entertaining. Recent improvements include newer luxury vinyl plank flooring, interior and exterior paint, a newer A/C system, garage screen door, and an updated guest bath shower. Additional features include irrigation, a smart doorbell and backyard camera that convey with the sale, accordian shutters and abundant natural light throughout. The home shows like a professionally staged model, but every room is thoughtfully furnished and meticulously maintained by the current owners. Furnishings and décor are available separately, offering buyers the opportunity to enjoy a truly turnkey experience. Enjoy a low monthly HOA and access to the community pool. Recent neighborhood improvements, including newly installed speed bumps, help preserve the area's quiet residential feel. Conveniently located near major roadways, shopping, dining, medical facilities, and everyday essentials, you'll enjoy easy access to everything Wellington has to offer while still enjoying the comfort of a peaceful neighborhood setting. Move-in ready and thoughtfully updated, this exceptional home combines style, comfort, and convenience in a fantastic Wellington location. Schedule your private showing today!
Full Property Details
Full Property Details for 970 Dillard Dr SE
General
- Sold For: $359,000
- HOA FEE: $82/month
- Taxes: $4,962 (2025)
- Status: Closed
- Type: Single Family
- Source: BrevardCounty
- MLS ID: 1078830
- Added to Site: 81 day(s) ago
Interior
- Number of Rooms: 1
- Interior Features: Ceiling Fan(s), Eat-in Kitchen, Entrance Foyer, His and Hers Closets, Kitchen Island, Open Floorplan, Pantry, Primary Bathroom -Tub with Separate Shower, Split Bedrooms, Vaulted Ceiling(s), Walk-In Closet(s)
- Appliances: Dishwasher, Dryer, Electric Range, Microwave, Washer
- Furnishings: Negotiable
- Flooring: Carpet, Tile, Vinyl
Rooms
Bathrooms
- Total Bathrooms: 2
- Full Bathrooms: 2
Bedrooms
- Total Bedrooms: 3
Other Rooms
- Laundry: In Unit
Additional Information
- Shared Amenities: Barbecue, Basketball Court, Clubhouse, Fitness Center, Playground, Pool, Tennis Court(s)
Exterior
- Exterior Features: Storm Shutters
- Porch/Patio/Deck: Porch, Rear Porch, Screened
Parking
- Garage: Yes
- Garage Spaces: 2
- Parking Features: Garage, Garage Door Opener
Location
- Area: 343 - SE Palm Bay
- County: Brevard
- Subdivision: Wellington at Bayside Lakes
- Driving Directions: From Cogan: South into Wellington Subdiviion iva Nudosa Way . Right onto Trymore Dr. Right onto Dillard Dr. House is on the left
- Direction Faces: East
School Information
- Elementary School: Westside
- Middle School: Southwest
- High School: Bayside
Community
- Community Features: Barbecue, Basketball Court, Clubhouse, Fitness Center, Playground, Pool, Tennis Court(s)
- Association: Yes
- Assoc. Name: Amberwood/Wellington
Heating & Cooling
- Central air: Yes
- Air Conditioning: Yes
- Cooling Type: Central Air, Electric
- Heating Type: Central, Electric
Utilities
- Sewer: Public Sewer
- Water: Public
- Utility Description: Cable Connected, Electricity Connected, Sewer Connected
Structural Information
- Exterior Const.: Block, Stucco
- Roof: Shingle
- Stories/Levels: 1
- Square Feet: 2,222
- Living Area: 2,222 Sq. Ft.
- Current Bldg. Use: Single Family
- Year Built: 2016
Lot Features
- Lot Size (Acres): 0.16
- Lot Size (Sq. Ft.): 6,970
- Lot Features: Few Trees
- Fencing (Description): Back Yard, Vinyl
Financial Considerations
- Price Per Sq. Ft.: $166.07
- Association Fee: Yes
- Association Fee: $82
- Assoc Fee Freq.: Monthly
- Tax Amount: $4,962.07
- Tax Year: 2025
- Terms: Cash, Conventional, FHA, Lease Back, VA Loan
Disclosures and Reports
- Special Conditions: Standard
- Property ID: 29-37-30-Vf-00000.0-0004.00
Listed by Real Broker LLC
Sold by EXP Realty LLC

Get Pre-Approved Today
Schools
Schools serving 970 Dillard Dr SE
School District:Brevard County School District
| Name | Grades | Distance |
|---|---|---|
Westside Elementary School, Palm Bay, FL 2175 Degroodt Road Southwest, Palm Bay, FL 32908 | PK-6 | 1.4 mi |
Southwest Middle School, Palm Bay, FL 451 Eldron Boulevard Southeast, Palm Bay, FL 32909 | 7-8 | 4.2 mi |
Bayside High School 1901 Degroodt Road Southwest, Palm Bay, FL 32908 | 9-12 | 1.8 mi |
Disclaimer:
School attendance boundaries provided by ATTOM Data Solutions and are for reference only. Contact the school directly to verify enrollment eligibility.
Price & Sales History for 970 Dillard Dr SE
Date
Details
Price
Change
Source
8/13/2026
Sold
$359,000
-2.71%
MLS
6/02/2026
Listed
$369,000
—
MLS
Disclaimer: Historical sales information is derived from public records provided by the county offices. Information is not guaranteed and should be independently verified.
970 Dillard Drive SE, Palm Bay, FL 32909 (MLS# 1078830) is a Single Family property that was sold at $359,000 on August 13, 2026. Want to learn more about 970 Dillard Drive SE? Do you have questions about finding other Single Family real estate for sale in Palm Bay? You can browse all Palm Bay real estate or contact a Coldwell Banker agent to request more information.