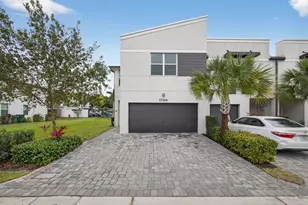
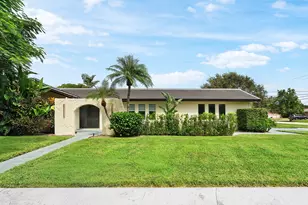
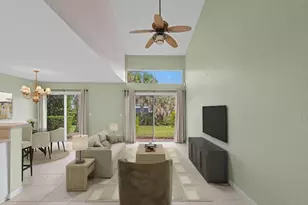
Full Property Details for 12501 Woodmill Dr
General
- Price: $419,900
- HOA FEE: $390/month
- Taxes: $6,354 (2025)
- Status: Under Contract
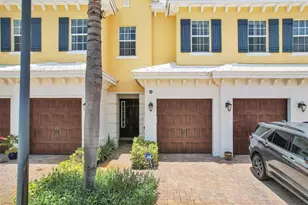
- Type: Townhouse
- Source: Regional
- MLS ID: B26077074
- Updated: 9/28/2026
- Added to Site: 27 day(s) ago
Interior
- Number of Rooms: 1
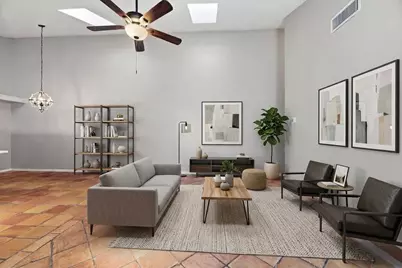
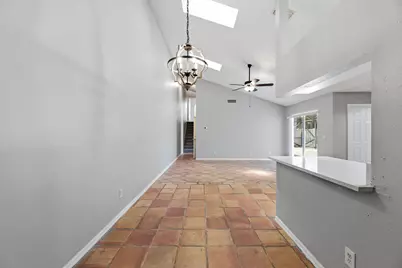
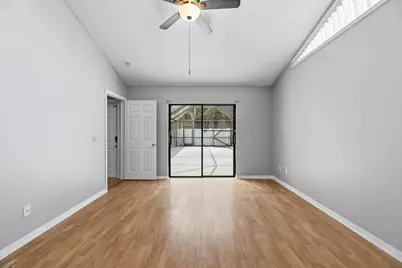
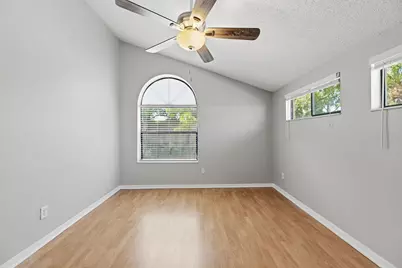
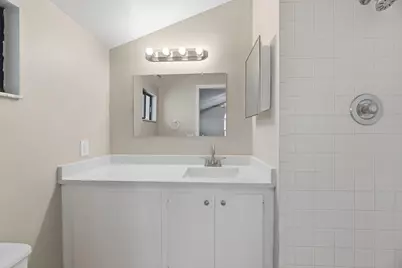
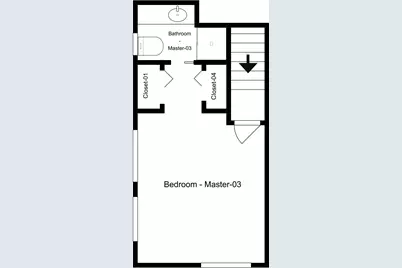
- Interior Features: Cathedral Ceiling(s), High Ceilings, Tub Shower, Vaulted Ceiling(s), Walk-In Closet(s)
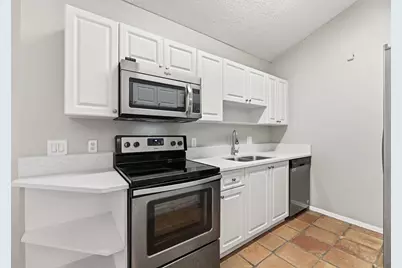
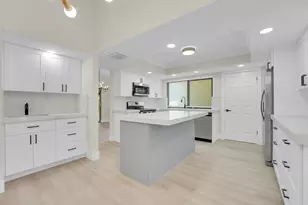
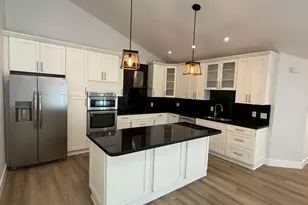
- Appliances: Dishwasher, Electric Range, Electric Water Heater, Ice Maker, Microwave, Range, Refrigerator, Water Heater
- Furnishings: Unfurnished
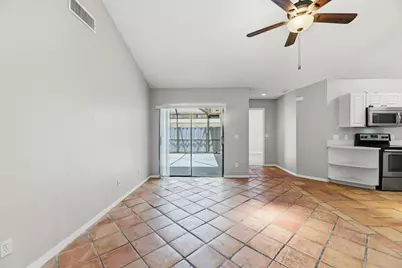
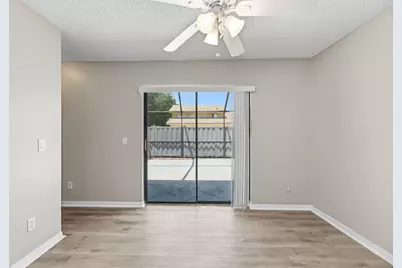
- Flooring: Carpet, Tile, Wood
Rooms
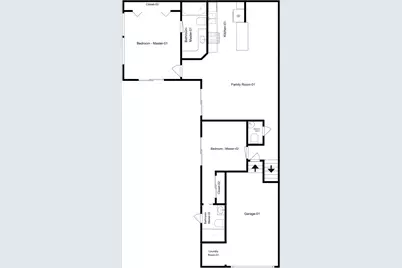
- Total Bathrooms: 4
- Full Bathrooms: 3
- Half Bathrooms: 1
- Main Floor Baths: 1
Additional Information
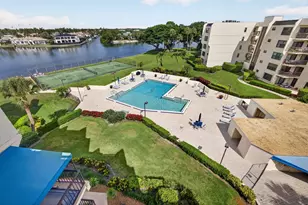
- Shared Amenities: Basketball Court, Racquetball, Sidewalks, Tennis Court(s)
- Security/Safety: Smoke Detector(s)
Exterior
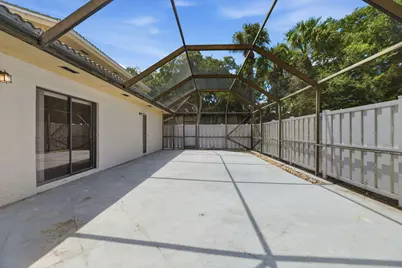
- Exterior Features: Outdoor Living Area
- Porch/Patio/Deck: Patio
Parking
- Garage: Yes
- Attached garage: Yes
- Garage Spaces: 1
- Covered Spaces: 1
- Total Spaces: 3
- Parking Features: Attached, Driveway, Garage, Garage Door Opener
Location
- County: Palm Beach
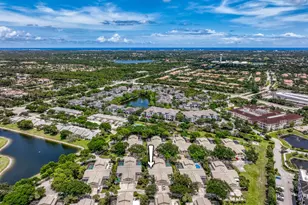
- Subdivision: WESTWOOD LAKES 4 WESTWOOD GARDENS
- Driving Directions: From I-95, head west on PGA Boulevard and turn south onto Military Trail. Continue on Military Trail to Westwood Lakes, turn into the community, and follow Woodmill Drive to the property.
- Direction Faces: North
School Information
- Elementary School: Timber Trace
- Middle School: Watson B. Duncan
- High School: William T. Dwyer
Community
- Community Name: 5310
- Association: Yes
- Assoc. Name: Westwood Gardens Homeowners Association, Inc.
- Assoc. Fees Include: Common Areas
- Pets Allowed: Yes
Heating & Cooling
- Central air: Yes
- Air Conditioning: Yes
- Cooling Type: Central Air, Ceiling Fan(s), Electric
- Heating Type: Central, Electric
Utilities
- Sewer: Public Sewer
- Water: Other
- Utility Description: Underground Utilities
Structural Information
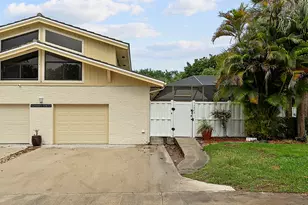
- Architectural Style: Split Level
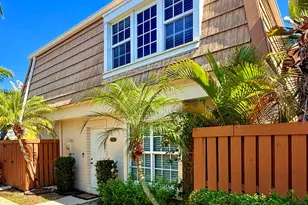
- Structure Type: Townhouse
- Construction: Stucco, Vinyl Siding
- Roof: Spanish Tile, Tile
- Entry Floor Number: 2
- Stories/Levels: 2
- Building Size: 1356
- Square Feet: 1,356
- Sq. Ft. Source: Owner
- Living Area: 1,356 Sq. Ft.
- Year Built: 1988
- Property Condition: Resale
Lot Features
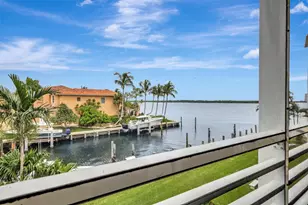
- Property View: Garden
- Lot Size (Acres): 0.06
- Frontage: City Street, Asphalt
- Lot Features: 1/4 Acre
- Zoning: RM (city)
- Fencing (Description): Back Yard, Fenced, Gate
Water Features
Financial Considerations
- Association Fee: $390
- Assoc Fee Freq.: Monthly
- Pet Deposit: $300
- Assessment Amount: $356,346
- Tax Amount: $6,354.73
- Tax Year: 2025
- Terms: Cash, Conventional
Disclosures and Reports
- Special Conditions: Standard
- Legal Description: WESTWOOD LAKES PL 4 WESTWOOD GARDENS LT 5-A
- Property ID: 52424135040050010
Listed by Mainstay Brokerage LLC