This is a carousel with tiles that activate property listing cards. Use the previous and next buttons to navigate.
1/1
$14,000
This is a carousel with tiles that activate property listing cards. Use the previous and next buttons to navigate.
1/1
Property Description
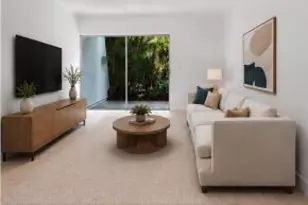
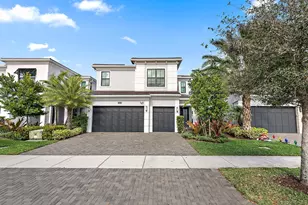
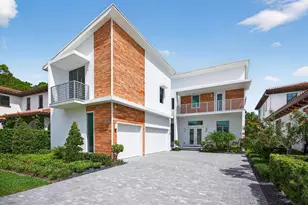
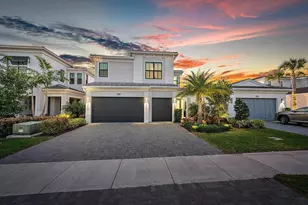
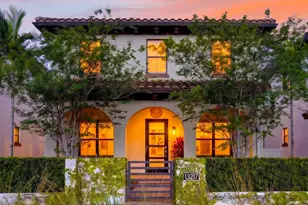
Experience luxury lakefront living in the prestigious gated community of Artistry. This exceptional 5-bedroom, 5-bathroom residence with a spacious 3-car garage offers an elegant blend of sophistication and functionality. Large open chef's kitchen offer plenty room for entertainment. The first-floor primary suite provides a private retreat with dual vanities, an oversized walk-in shower, and an expansive walk-in closet. Also on the main level is a versatile den that can easily serve as a sixth bedroom, along with a full bath for added convenience. Enjoy the best of Florida outdoor living from the beautifully upgraded backyard overlooking tranquil lake views. The expansive upgraded patio provides the perfect setting for relaxing or entertaining, while the fully equipped summer kitchen makes hosting effortless. Whether you're enjoying your morning coffee by the water or gathering with family and friends for an evening barbecue, this exceptional outdoor space offers the perfect blend of luxury, comfort, and breathtaking scenery. Upstairs, a generous loft creates the perfect gathering space, while three spacious en-suite bedrooms offer comfort and privacy for family and guests. Step outside and enjoy the serene lake views, or take advantage of Artistry's resort-style amenities, including a beautifully appointed clubhouse, state-of-the-art fitness center, basketball court, resort-style swimming pool, and scenic walking trails. With 24-hour gated security, A-rated schools, and an unbeatable location, this remarkable home offers the perfect combination of luxury, comfort, and convenience.
Full Property Details
Full Property Details for 13026 Artisan Cir
General
- Rent: $14,000
- Status: Closed
- Type: Single Family
- Source: Regional
- MLS ID: B26051078
- Added to Site: 95 day(s) ago
Rental Information
- Lease Terms: Monthly
- Date Available: 7/10/2026
Interior
- Interior Features: Dining Area, Separate/Formal Dining Room, High Ceilings, Kitchen Island, Main Level Primary, Pantry, Separate Shower, Walk-In Closet(s)
- Appliances: Dryer, Dishwasher, Freezer, Disposal, Gas Water Heater, Microwave, Oven, Range, Refrigerator, Water Heater, Washer
- Furnishings: Unfurnished
- Flooring: Ceramic Tile, Engineered Hardwood, Marble, Vinyl
Rooms
Bathrooms
- Total Bathrooms: 6
- Full Bathrooms: 5
- Half Bathrooms: 1
- Main Floor Baths: 3
Bedrooms
- Total Bedrooms: 5
- Bedrooms Main: 2
Other Rooms
- Laundry: Inside
Additional Information
- Shared Amenities: Clubhouse, Fitness Center, Pool
- Pool: Yes
- Pool Description: Association
- Security/Safety: Fire Alarm, Security Gate, Gated with Guard, Gated Community
Exterior
- Exterior Features: Balcony, Outdoor Kitchen, Outdoor Living Area
- Porch/Patio/Deck: Covered, Patio, Balcony
Parking
- Garage: Yes
- Attached garage: Yes
- Garage Spaces: 3
- Total Spaces: 5
- Parking Features: Attached, Garage, Garage Door Opener
Location
- County: Palm Beach
- Subdivision: ARTISTRY
- Direction Faces: West
School Information
- Elementary School: Marsh Pointe
- Middle School: Watson B. Duncan
- High School: William T. Dwyer
Community
- Community Name: 5320
- Pets Allowed: Yes
Heating & Cooling
- Central air: Yes
- Air Conditioning: Yes
- Cooling Type: Central Air, Electric
- Heating Type: Central, Electric
Utilities
- Sewer: Public Sewer
- Utility Description: Electricity Connected, Sewer Connected, Water Connected
Structural Information
- Construction: Block, Stucco
- Roof: Tile
- Doors: French Doors
- Entry Location: Entry Level Living Area Y
- Stories/Levels: 2
- Building Size: 7141
- Square Feet: 5,292
- Sq. Ft. Source: Public Records
- Living Area: 5,292 Sq. Ft.
- Year Built: 2021
Additional Structures
- Other Structures: None
Lot Features
- Property View: Lake, Water
- Lot Size (Acres): 0.18
- Frontage: Private Road
- Road Maintenance: Private Maintained Road
- Lot Features: Sprinklers Automatic, 1/4 Acre
Water Features
- Water View: Yes
- Water Front View: None
Financial Considerations
- Security Deposit: $31,000
- Pet Deposit: $500
- Owner Pays: Association Fees, Common Area Maintenance, Taxes, Trash Collection
- Tenant Pays: Cable TV, Electricity, Gas, Water
Disclosures and Reports
- Legal Description: ARTISTRY LT 194
- Property ID: 52424126080001940
Listed by Dalton Wade Inc
Sold by Redfin Corporation

Schools
Schools serving 13026 Artisan Cir
School District:Palm Beach County School District
| Name | Grades | Distance |
|---|---|---|
Marsh Pointe Elementary School 12649 Ibiza Drive, Palm Beach Gardens, FL 33418 | K-5 | 0.8 mi |
William T. Dwyer High School 13601 North Military Trail, Palm Beach Gardens, FL 33410 | 9-12 | 1.1 mi |
Watson B. Duncan Middle School 5150 117th Court North, Palm Beach Gardens, FL 33418 | 6-8 | 1.5 mi |
Disclaimer:
School attendance boundaries provided by ATTOM Data Solutions and are for reference only. Contact the school directly to verify enrollment eligibility.
Price History for 13026 Artisan Cir
Date
Details
Price
Change
Source
9/01/2026
Sold
$14,000
-9.68%
MLS
7/10/2026
Listed
$15,500
—
MLS
Disclaimer: Historical sales information is derived from public records provided by the county offices. Information is not guaranteed and should be independently verified.
13026 Artisan Circle, Palm Beach Gardens, FL 33418 (MLS# B26051078) is a Single Family property that was sold at $14,000 on September 01, 2026. Want to learn more about 13026 Artisan Circle? Do you have questions about finding other real estate for sale or rent in Palm Beach Gardens? You can browse all Palm Beach Gardens rentals or contact a Coldwell Banker agent to request more information.