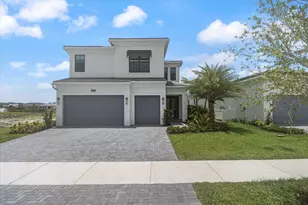
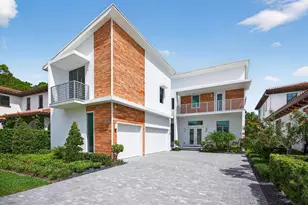
This is a carousel with tiles that activate property listing cards. Use the previous and next buttons to navigate.
1/1
$14,000
This is a carousel with tiles that activate property listing cards. Use the previous and next buttons to navigate.
1/1
Property Description
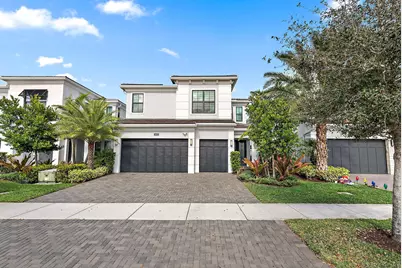
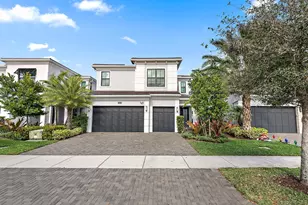
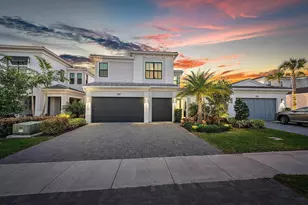
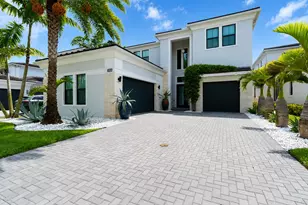
This exceptional LAKE FRONT Hudson model is a true showcase property located in the private, gated community of Artistry-Palm Beach. Offering 5 bedrooms , 4 bathrooms & 3 car garage this move-in ready residence awaits you. Upon entry, you're greeted by a grand Living room with large windows and a coffered ceiling, setting the tone for the elegance this home exudes. The stairway to the second floor provides the perfect separation to the family room, kitchen, and dining areas. The rear of the home is accented with triple sliders in the family room and a triple window in the dining area, allowing for bright natural light to fill the space. The island-layout kitchen is designed for relaxed entertainment, overlooking the dining and main room that opens to the expansive Lanai. The outdoor living area is a true oasis, featuring a summer kitchen and custom pool, perfect for year-round enjoyment. The luxurious owner's suite boasts triple windows and a coffered ceiling, creating a serene retreat. The bathroom is a spa-like sanctuary with split vanities and two large California organized walk-in closets, providing ample storage space. Residents of Artistry Palm Beach enjoy access to a wealth of amenities, including a resident-only clubhouse with a full-time lifestyle director, a fitness center with eGym circuit training and cardio studio, resistance and resort pools, dog parks, tennis, pickleball, and bocce ball courts, game rooms, an arts and crafts room, a coffee bar and lounge, and event space. Don't miss your chance to own this exceptional home in the prestigious Artistry Palm Beach community.
Full Property Details
Full Property Details for 13633 Artisan Cir
General
- Rent: $14,000
- Status: Closed
- Type: Single Family
- Source: Regional
- MLS ID: B26014562
- Added to Site: 98 day(s) ago
Rental Information
- Lease Terms: Monthly
- Date Available: 7/1/2026
Interior
- Number of Rooms: 9
- Interior Features: Breakfast Area, Dual Sinks, Entrance Foyer, Kitchen Island, Living/Dining Room, Pantry, Split Bedrooms, Storage, Separate Shower, Upper Level Primary, Walk-In Closet(s)
- Appliances: Dryer, Dishwasher, Gas Water Heater, Microwave, Oven, Range, Refrigerator, Water Heater, Washer
- Furnishings: Unfurnished
- Flooring: Carpet, Tile
Rooms
Bathrooms
- Total Bathrooms: 4
- Full Bathrooms: 4
- Main Floor Baths: 1
Bedrooms
- Total Bedrooms: 5
- Bedrooms Main: 1
Other Rooms
- Laundry: Inside, Laundry Tub
Additional Information
- Shared Amenities: Basketball Court, Clubhouse, Fitness Center, Management, Playground, Pool, Spa/Hot Tub, Sidewalks, Tennis Court(s)
- Pool: Yes
- Private Pool: Yes
- Pool Description: Fenced, In Ground, Private, Pool/Spa Combo, Salt Water, Association, Heated
- Spa: Yes
- Spa Description: Heated
- Security/Safety: Gated with Guard, Gated Community
Exterior
- Exterior Features: Outdoor Kitchen, Outdoor Living Area
- Porch/Patio/Deck: Covered, Patio, Porch
Parking
- Garage: Yes
- Attached garage: Yes
- Garage Spaces: 3
- Total Spaces: 3
- Parking Features: Attached, Driveway, Garage, Garage Door Opener
Location
- County: Palm Beach
- Subdivision: ARTISTRY
- Direction Faces: North
School Information
- Elementary School: Marsh Pointe
- Middle School: Watson B. Duncan
- High School: William T. Dwyer
Community
- Community Name: 5320
- Pets Allowed: Yes
Heating & Cooling
- Central air: Yes
- Air Conditioning: Yes
- Cooling Type: Central Air, Electric
- Heating Type: Central, Electric
Utilities
- Sewer: Public Sewer
- Cable Available: Yes
- Utility Description: Cable Available, Electricity Available, Natural Gas Available, Sewer Available, Water Available
Structural Information
- Construction: Block
- Roof: Concrete
- Windows: Blinds
- Entry Location: Entry Level Living Area Y
- Stories/Levels: 2
- Building Size: 4691
- Square Feet: 3,555
- Sq. Ft. Source: Builder
- Living Area: 3,555 Sq. Ft.
- Year Built: 2022
Lot Features
- Property View: Lake, Pool
- Lot Size (Acres): 0.14
- Street Lights: Yes
- Sidewalks: Yes
- Fencing (Description): Fenced
Water Features
- Water View: Yes
Financial Considerations
- Pet Deposit: $500
- Tenant Pays: Electricity, Gas, Water
Disclosures and Reports
- Legal Description: ARTISTRY LT 94
- Property ID: 52424126080000940
Listed by Keller Williams Realty Jupiter
Sold by Premier Brokers International

Schools
Schools serving 13633 Artisan Cir
School District:Palm Beach County School District
| Name | Grades | Distance |
|---|---|---|
Marsh Pointe Elementary School 12649 Ibiza Drive, Palm Beach Gardens, FL 33418 | K-5 | 0.7 mi |
William T. Dwyer High School 13601 North Military Trail, Palm Beach Gardens, FL 33410 | 9-12 | 1.3 mi |
Watson B. Duncan Middle School 5150 117th Court North, Palm Beach Gardens, FL 33418 | 6-8 | 1.6 mi |
Disclaimer:
School attendance boundaries provided by ATTOM Data Solutions and are for reference only. Contact the school directly to verify enrollment eligibility.
Price History for 13633 Artisan Cir
Date
Details
Price
Change
Source
7/01/2026
Sold
$14,000
—
MLS
4/13/2026
Listed
$14,000
—
MLS
Disclaimer: Historical sales information is derived from public records provided by the county offices. Information is not guaranteed and should be independently verified.
13633 Artisan Circle, Palm Beach Gardens, FL 33418 (MLS# B26014562) is a Single Family property that was sold at $14,000 on July 01, 2026. Want to learn more about 13633 Artisan Circle? Do you have questions about finding other real estate for sale or rent in Palm Beach Gardens? You can browse all Palm Beach Gardens rentals or contact a Coldwell Banker agent to request more information.