This is a carousel with tiles that activate property listing cards. Use the previous and next buttons to navigate.
1/1
$1,235,000
This is a carousel with tiles that activate property listing cards. Use the previous and next buttons to navigate.
1/1
Property Description
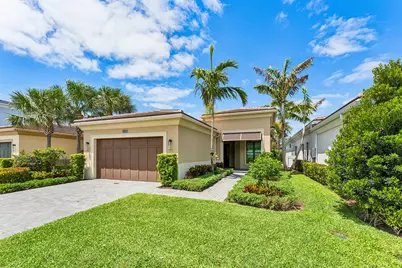
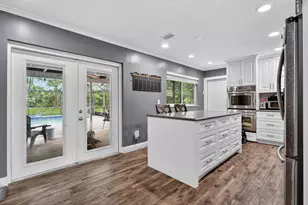
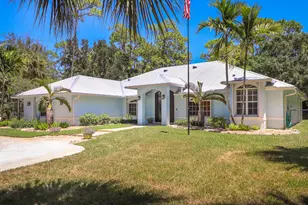
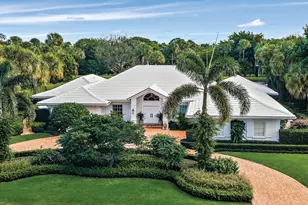
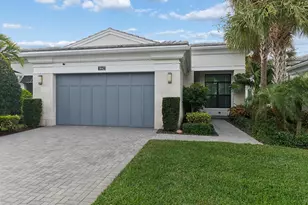
Beautifully newly built 3-bedroom, 2-bath residence is located behind a 24-hour manned gate, offers both elegance and peace of mind. Step inside to soaring 12' ceilings, wood-look vinyl flooring throughout, recessed lighting, custom designer fixtures, custom blinds, transom windows that create a bright, modern ambiance from the moment you enter. (see supplement for more info) Beautifully newly built 3-bedroom, 2-bath residence is located behind a 24-hour manned gate, offers both elegance and peace of mind. Step inside to soaring 12' ceilings, wood-look vinyl flooring throughout, recessed lighting, custom designer fixtures, custom blinds, transom windows that create a bright, modern ambiance from the moment you enter. The chef's kitchen is the heart of the home, featuring 42" white cabinetry, sleek quartz countertops, user cabinet lighting, subway tile backsplash, GAS cooktop, SS appliances, pantry, large peninsula island with pendant lighting and a spacious dining area creating the perfect space for casual dining and entertaining. Built in entertainer's wet bar with wine refrigerator and display shelving. Luxurious primary suite complete with a custom walk-in closet, built in wall safe, bench seating, floating makeup table between the two sink vanities, large walk-in shower with seamless glass enclosure, and a private water closet. The guest bathroom offers a shower with glass enclosure and linen storage. Additional features include; spacious laundry area featuring utility sink, built-in cabinetry, and full-size washer & dryer, covered lanai with motorized patio roller shades with remote control, and a fully fenced yard. All major components-roof, A/C, GAS water heater and IMPACT glass-installed 2021 offering peace of mind and modern efficiency. Private backyard oasis designed for both relaxation and entertaining, featuring a saltwater pool with a spacious splash deck and an elevated spa. Sleek paver decking surrounds the space, while lush tropical landscaping creates a serene, private setting-perfect for enjoying year-round outdoor living. Conveniently located just minutes from top-rated schools, beautiful beaches, premier shopping, upscale dining, and easy airport access. Clubhouse amenities; Fitness Center with Yoga and Aerobics Studio, heated resort-style pool, poolside sun decks, covered seating areas, a tot lot and basketball courts. Low HOA fees include full lawn maintenance. Welcome to luxury living in the highly sought-after Artistry community!
Full Property Details
Full Property Details for 13129 Faberge Pl
General
- Sold For: $1,235,000
- HOA FEE: $546/month
- Taxes: $15,920 (2025)
- Status: Closed
- Type: Single Family
- Source: Regional
- MLS ID: B26017077
- Added to Site: 114 day(s) ago
Interior
- Number of Rooms: 9
- Interior Features: Breakfast Bar, Bedroom on Main Level, Closet Cabinetry, Dual Sinks, Entrance Foyer, Eat-in Kitchen, Family/Dining Room, High Ceilings, Kitchen Island, Main Level Primary, Pantry, Split Bedrooms, Walk-In Closet(s)
- Appliances: Cooktop, Dryer, Dishwasher, Free-Standing Freezer, Gas Cooktop, Disposal, Gas Range, Gas Water Heater, Ice Maker, Microwave, Oven, Refrigerator, Water Heater, Washer
- Furnishings: Unfurnished
- Flooring: Tile, Vinyl
Rooms
Bathrooms
- Total Bathrooms: 2
- Full Bathrooms: 2
- Main Floor Baths: 2
Bedrooms
- Total Bedrooms: 3
- Bedrooms Main: 3
Other Rooms
- Laundry: Inside, Main Level, Laundry Tub, Washer Dryer Install Allowed
Additional Information
- Shared Amenities: Basketball Court, Bocce Court, Clubhouse, Fitness Center, Playground, Park, Pool, Parking, Spa/Hot Tub, Sidewalks, Trail(s)
- Pool: Yes
- Private Pool: Yes
- Pool Description: In Ground, Pool/Spa Combo, Salt Water, Association
- Spa: Yes
- Spa Description: Heated, In Ground
- Security/Safety: Security System, Gated with Guard, Gated Community, Smoke Detector(s)
Exterior
- Exterior Features: None, Outdoor Living Area
- Porch/Patio/Deck: Covered, Patio, Screened
Parking
- Garage: Yes
- Attached garage: Yes
- Garage Spaces: 2
- Covered Spaces: 2
- Total Spaces: 2
- Parking Features: Attached, Driveway, Garage, Garage Door Opener
Location
- County: Palm Beach
- Subdivision: ARTISTRY PALM BEACH
- Driving Directions: CENTRAL OR MILITARY NORTH, HOOD WEST ARTISTRY COMMUNITY IS ON THE RIGHT SIDE, MANNED GATE.
- Direction Faces: East
School Information
- Elementary School: Marsh Pointe
- Middle School: Watson B. Duncan
- High School: William T. Dwyer
Community
- Community Name: 5320
- Association: Yes
- Assoc. Name: Artistry
- Assoc. Fees Include: Common Areas, Cable TV, Maintenance Grounds
- Pets Allowed: Yes
Heating & Cooling
- Central air: Yes
- Air Conditioning: Yes
- Cooling Type: Central Air, Electric
- Heating Type: Central
Utilities
- Sewer: Public Sewer
- Water: Public
- Cable Available: Yes
- Utility Description: Cable Available, Electricity Available, Natural Gas Available, Water Available
Structural Information
- Architectural Style: Contemporary
- Structure Type: House
- Builder: Kolter Homes
- Model: Bellini
- Construction: Block
- Roof: Concrete, Tile
- Windows: Blinds, Storm Window(s)
- Entry Floor Number: 1
- Entry Location: Entry Level Living Area Y
- Stories/Levels: 1
- Building Size: 3031
- Square Feet: 2,160
- Sq. Ft. Source: Public Records
- Living Area: 2,160 Sq. Ft.
- Year Built: 2021
- Property Condition: Resale
Lot Features
- Property View: Pool
- Lot Size (Acres): 0.14
- Frontage: Private Road
- Road Maintenance: Private Maintained Road
- Street Lights: Yes
- Lot Features: Landscaped, Sprinklers Automatic, 1/4 Acre, Zero Lot Line
- Zoning: PCD
- Fencing (Description): Back Yard, Fenced, Wrought Iron
Water Features
- Water Front View: None
Financial Considerations
- Association Fee: $546
- Assoc Fee Freq.: Monthly
- Tax Amount: $15,920.95
- Tax Year: 2025
- Terms: Cash, Conventional
Disclosures and Reports
- Special Conditions: Standard, Listed As-Is
- Legal Description: ARTISTRY LT 237
- Property ID: 52424126080002370
Listed by The Keyes Company
Sold by Frankel Ball Realty LLC

Get Pre-Approved Today
Schools
Schools serving 13129 Faberge Pl
School District:Palm Beach County School District
| Name | Grades | Distance |
|---|---|---|
Marsh Pointe Elementary School 12649 Ibiza Drive, Palm Beach Gardens, FL 33418 | K-5 | 0.7 mi |
William T. Dwyer High School 13601 North Military Trail, Palm Beach Gardens, FL 33410 | 9-12 | 1.4 mi |
Watson B. Duncan Middle School 5150 117th Court North, Palm Beach Gardens, FL 33418 | 6-8 | 1.7 mi |
Disclaimer:
School attendance boundaries provided by ATTOM Data Solutions and are for reference only. Contact the school directly to verify enrollment eligibility.
Price & Sales History for 13129 Faberge Pl
Date
Details
Price
Change
Source
6/25/2026
Sold
$1,235,000
-6.79%
MLS
4/17/2026
Listed
$1,325,000
—
MLS
Disclaimer: Historical sales information is derived from public records provided by the county offices. Information is not guaranteed and should be independently verified.
13129 Faberge Place, Palm Beach Gardens, FL 33418 (MLS# B26017077) is a Single Family property that was sold at $1,235,000 on June 25, 2026. Want to learn more about 13129 Faberge Place? Do you have questions about finding other Single Family real estate for sale in Palm Beach Gardens? You can browse all Palm Beach Gardens real estate or contact a Coldwell Banker agent to request more information.