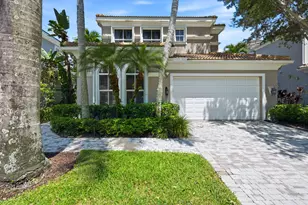
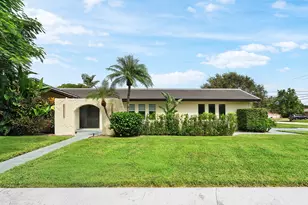
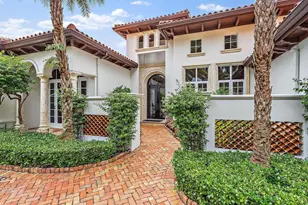
This is a carousel with tiles that activate property listing cards. Use the previous and next buttons to navigate.
1/1
$1,295,000
This is a carousel with tiles that activate property listing cards. Use the previous and next buttons to navigate.
1/1
Property Description
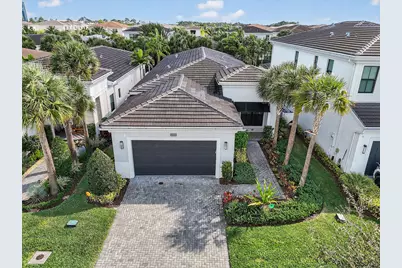
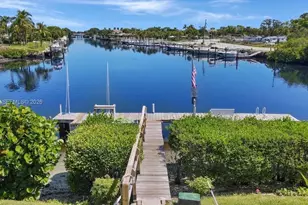
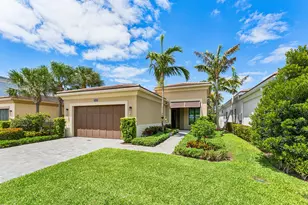
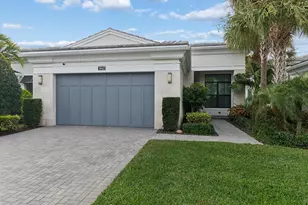
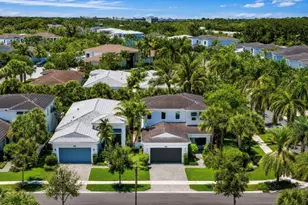
Seize this rare opportunity to own the highly sought-after Degas model-built in 2022, one level and no longer in production. This 2,371 SQ FT gem delivers 4 bedrooms, 3 full baths, soaring 12-ft volume ceilings, abundant natural light, and a seamless open-concept layout perfect for everyday living and entertaining. This home flows seamlessly from the bright, open great room and chef's kitchen-with its oversized island and walk-in pantry-straight out to your private backyard oasis. The expansive covered lanai, sparkling pool and built-in summer kitchen create an ideal setup for family dinners, weekend barbecues, sunset cocktails, or quiet mornings by the water. The home is situated on a private and quiet lot, yet perfectly situated close to everything the area has to offer. HOA includes: front and back lawn care, cable, 24/7 manned gate, lakeside clubhouse, heated resort pool with cabanas, fitness center, basketball/sports courts, playground, trails, and moreno equity membership required. Enjoy low-maintenance living on this prime Palm Beach Gardens location: 1 mile to Alton Town Center (shops, dining, groceries), minutes to pristine beaches, Gardens Mall, top-rated schools, and major highways.
Full Property Details
Full Property Details for 13509 Artisan Cir
General
- Sold For: $1,295,000
- HOA FEE: $546/month
- Taxes: $22,606 (2025)
- Status: Closed
- Type: Single Family
- Source: Regional
- MLS ID: R11160305
- Added to Site: 114 day(s) ago
Interior
- Number of Rooms: 9
- Interior Features: Bathtub, Dual Sinks, Entrance Foyer, Kitchen Island, Main Level Primary, Pantry, Split Bedrooms, Soaking Tub, Separate Shower, Walk-In Closet(s)
- Appliances: Dryer, Dishwasher, Free-Standing Freezer, Disposal, Gas Range, Gas Water Heater, Ice Maker, Microwave, Refrigerator, Water Heater, Washer
- Furnishings: Unfurnished
- Flooring: Carpet, Ceramic Tile
Rooms
Bathrooms
- Total Bathrooms: 3
- Full Bathrooms: 3
- Main Floor Baths: 3
Bedrooms
- Total Bedrooms: 4
- Bedrooms Main: 4
Other Rooms
- Laundry: Inside, Laundry Tub
Additional Information
- Shared Amenities: Basketball Court, Clubhouse, Fitness Center, Playground, Pool, Spa/Hot Tub, Sidewalks, Trail(s)
- Pool: Yes
- Private Pool: Yes
- Pool Description: In Ground, Association
- Security/Safety: Fire Alarm, Gated with Guard, Gated Community, Smoke Detector(s)
Exterior
- Exterior Features: Outdoor Kitchen, Outdoor Living Area
- Porch/Patio/Deck: Covered, Patio
Parking
- Garage: Yes
- Attached garage: Yes
- Garage Spaces: 2
- Covered Spaces: 2
- Parking Features: Attached, Garage
Location
- County: Palm Beach
- Subdivision: ARTISTRY
- Direction Faces: West
School Information
- Elementary School: Marsh Pointe
- Middle School: Watson B. Duncan
- High School: William T. Dwyer
Community
- Community Name: 5340
- Association: Yes
- Assoc. Fees Include: Common Areas, Cable TV, Maintenance Grounds, Recreation Facilities, Security
- Pets Allowed: Yes
Heating & Cooling
- Central air: Yes
- Air Conditioning: Yes
- Cooling Type: Central Air, Electric
- Heating Type: Central, Electric
Utilities
- Sewer: Public Sewer
- Water: Public
- Cable Available: Yes
- Utility Description: Cable Available, Natural Gas Available, Sewer Available, Water Available
Structural Information
- Builder: Kolter Homes
- Model: Degas
- Construction: Block, Concrete
- Roof: Concrete, Tile
- Entry Floor Number: 1
- Stories/Levels: 1
- Building Size: 3197
- Square Feet: 2,371
- Living Area: 2,371 Sq. Ft.
- Year Built: 2022
- Property Condition: Resale
Lot Features
- Lot Size (Acres): 0.14
- Lot Features: Sprinklers Automatic, 1/4 Acre
- Zoning: PCD—PLANNED COM
- Fencing (Description): Fenced
Water Features
- Water Front View: None
Financial Considerations
- Association Fee: $546
- Assoc Fee Freq.: Monthly
- Tax Amount: $22,606
- Tax Year: 2025
- Terms: Cash, Conventional
Disclosures and Reports
- Legal Description: ARTISTRY LT 339
- Property ID: 52424126080003390
Listed by William Raveis Florida, LLC
Sold by Beaches MLS

Get Pre-Approved Today
Schools
Schools serving 13509 Artisan Cir
School District:Palm Beach County School District
| Name | Grades | Distance |
|---|---|---|
Marsh Pointe Elementary School 12649 Ibiza Drive, Palm Beach Gardens, FL 33418 | K-5 | 0.8 mi |
William T. Dwyer High School 13601 North Military Trail, Palm Beach Gardens, FL 33410 | 9-12 | 1.4 mi |
Watson B. Duncan Middle School 5150 117th Court North, Palm Beach Gardens, FL 33418 | 6-8 | 1.8 mi |
Disclaimer:
School attendance boundaries provided by ATTOM Data Solutions and are for reference only. Contact the school directly to verify enrollment eligibility.
Price & Sales History for 13509 Artisan Cir
Date
Details
Price
Change
Source
5/12/2026
Sold
$1,295,000
-3.72%
MLS
2/25/2026
Price Reduced
$1,345,000
-3.58%
MLS
2/03/2026
Listed
$1,395,000
—
MLS
Disclaimer: Historical sales information is derived from public records provided by the county offices. Information is not guaranteed and should be independently verified.
13509 Artisan Circle, Palm Beach Gardens, FL 33418 (MLS# R11160305) is a Single Family property that was sold at $1,295,000 on May 12, 2026. Want to learn more about 13509 Artisan Circle? Do you have questions about finding other Single Family real estate for sale in Palm Beach Gardens? You can browse all Palm Beach Gardens real estate or contact a Coldwell Banker agent to request more information.