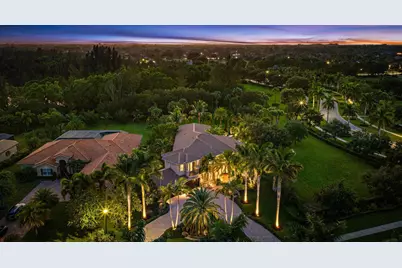
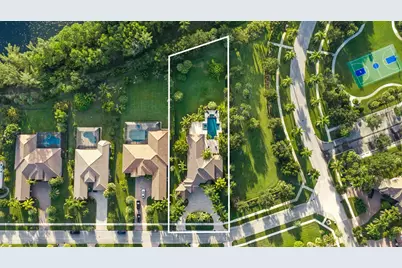
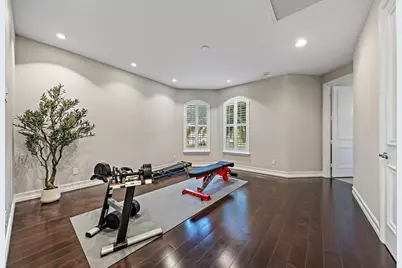
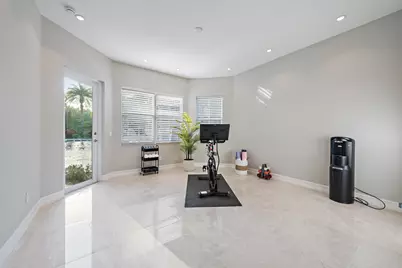
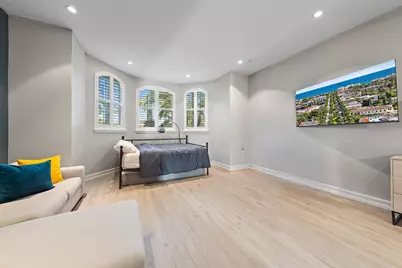
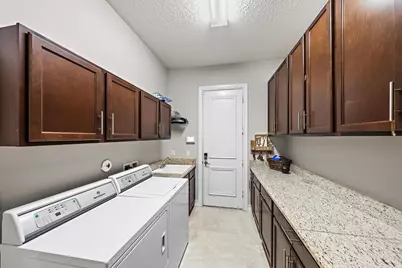
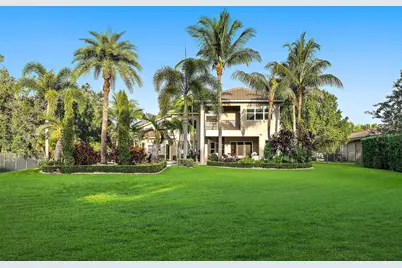
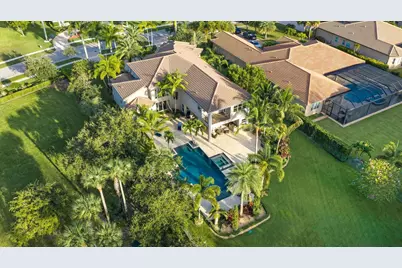
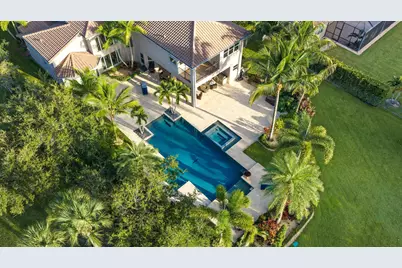
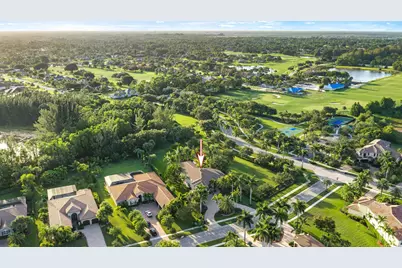
Full Property Details for 7795 Eden Ridge Way
General
- Price: $2,488,000
- HOA FEE: $294/month
- Taxes: $15,273 (2025)
- Status: Under Contract
- Type: Single Family
- Source: Regional
- MLS ID: B26066624
- Updated: 10/6/2026
- Added to Site: 53 day(s) ago
Interior
- Number of Rooms: 3
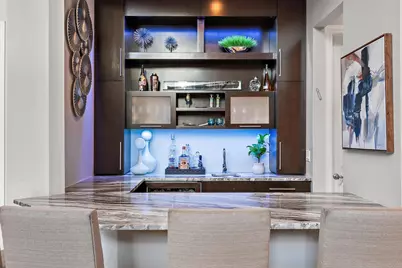
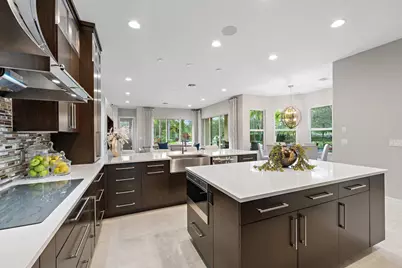
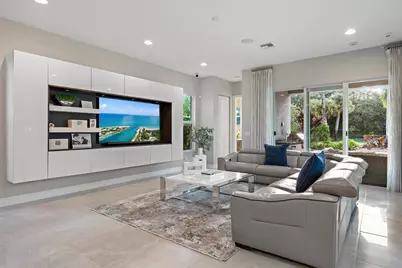
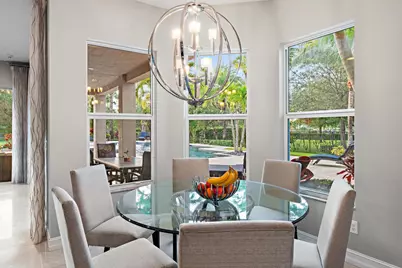
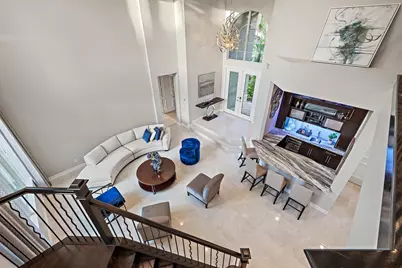
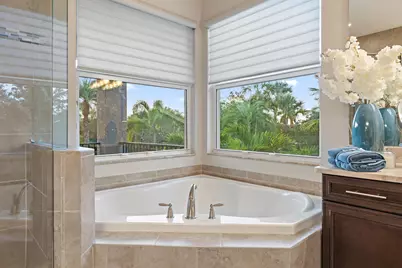
- Interior Features: Breakfast Area, Bathtub, Cathedral Ceiling(s), Dining Area, Separate/Formal Dining Room, Sitting Area in Primary, Split Bedrooms, Soaking Tub, Separate Shower, Stacked Bedrooms, Upper Level Primary, Bar, Walk-In Closet(s)
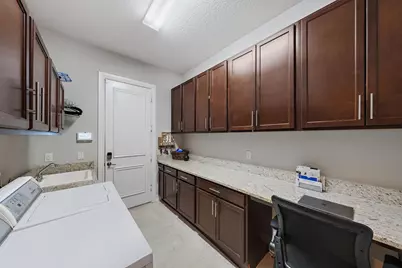
- Appliances: Dryer, Dishwasher, Electric Range, Disposal, Microwave, Refrigerator, Washer
- Furnishings: Negotiable
- Flooring: Ceramic Tile, Engineered Hardwood
Rooms
- Total Bathrooms: 7
- Full Bathrooms: 7
- Main Floor Baths: 3
- Total Bedrooms: 6
- Bedrooms Main: 3
Additional Information
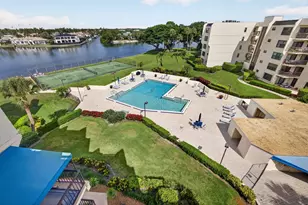
- Shared Amenities: Basketball Court, Park, Trail(s)
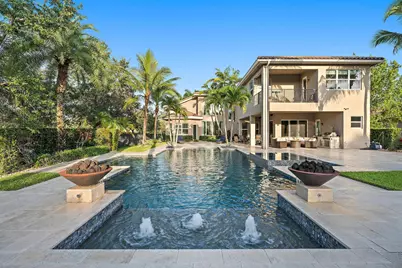
- Pool: Yes
- Private Pool: Yes
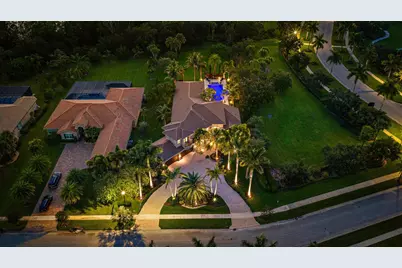
- Pool Description: Fenced, Heated, In Ground, Private, Pool/Spa Combo, Salt Water
- Spa: Yes
- Spa Description: Heated, In Ground
- Security/Safety: Gated Community
Exterior
- Exterior Features: Balcony, Outdoor Kitchen, Outdoor Living Area
- Porch/Patio/Deck: Covered, Open, Patio, Balcony
Parking
- Garage: Yes
- Attached garage: Yes
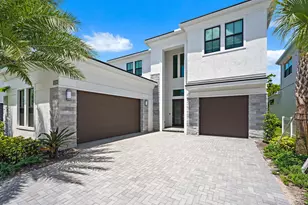
- Garage Spaces: 4
- Covered Spaces: 4
- Total Spaces: 4
- Parking Features: Attached, Circular Driveway, Driveway, Garage
Location
- County: Palm Beach
- Subdivision: BAYHILL ESTATES
- Driving Directions: From Bay Hill Gate - straight to Preserve at Bay Hill on left - right on Eden Ridge Way. Property on right.
- Direction Faces: Southeast
School Information
- Elementary School: Pierce Hammock
- Middle School: Western Pines
- High School: Seminole Ridge
Community
- Community Name: 5540
- Association: Yes
- Assoc. Name: Preserve at Bay Hill Estates
- Assoc. Fees Include: Common Areas, Recreation Facilities, Security
- Pets Allowed: Yes
Heating & Cooling
- Central air: Yes
- Air Conditioning: Yes
- Cooling Type: Central Air
- Heating Type: Heat Strip
Utilities
- Sewer: Public Sewer
- Water: Public
- Utility Description: Cable Connected, Electricity Connected, Water Connected
Structural Information
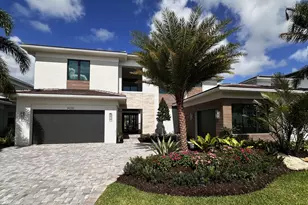
- Structure Type: House
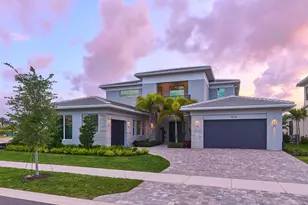
- Builder: GL Homes
- Model: Hawthorne
- Construction: Stucco
- Roof: Tile
- Stories/Levels: 2
- Building Size: 6802
- Square Feet: 5,522
- Sq. Ft. Source: Assessor
- Living Area: 5,522 Sq. Ft.
- Year Built: 2014
- Property Condition: Resale
Lot Features
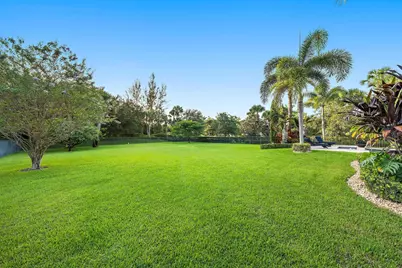
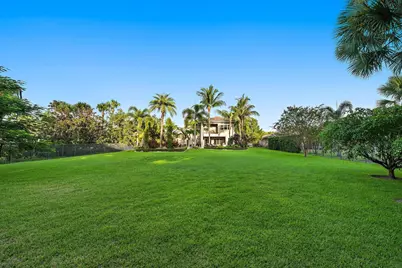
- Lot Size (Acres): 0.72
- Lot Dimensions: 340 x 100
- Zoning: RL3
Financial Considerations
- Association Fee: $294
- Assoc Fee Freq.: Monthly
- Assessment Amount: $885,125
- Tax Amount: $15,273.52
- Tax Year: 2025
- Terms: Cash, Conventional
Disclosures and Reports
- Special Conditions: Standard
- Legal Description: BAYHILL ESTATES PUD LT 164
- Property ID: 52414226060001640
Listed by The Telchin Group LLC