This is a carousel with tiles that activate property listing cards. Use the previous and next buttons to navigate.
1/1
$1,375,000
This is a carousel with tiles that activate property listing cards. Use the previous and next buttons to navigate.
1/1
Property Description
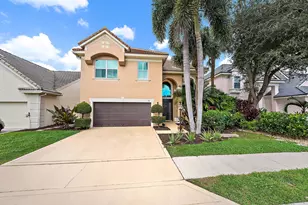
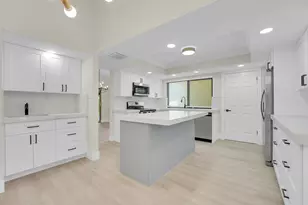
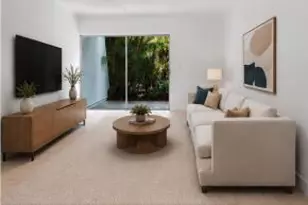
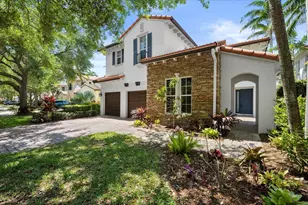
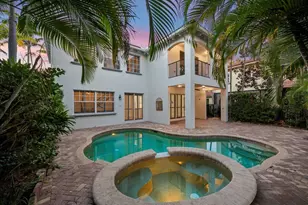
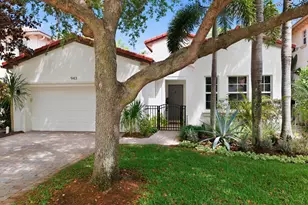
Welcome to this stunning two-story Mediterranean residence that perfectly blends warmth, elegance, and joy. Located on one of Evergrene's most desirable streets, this home is within walking distance to the resort-style clubhouse and sits on a unique lot that borders a private reserve. From the moment you enter, you're greeted by light-filled spaces designed to make you feel happy and right at home. The interior is decorated with fun, vibrant touches that bring life to every room while maintaining a sense of sophistication. All new laminate flooring flows throughout the homes first and second floor, accented by recessed lighting, crown molding, and impact windows with custom motorized shades. Additional wellness enhancements include whole house water filtration, reverse osmosis drinking system, and Reme Halo air purifiers. The formal sitting area is a cozy conversation space that leads to a stylish custom "Martini Room" with built-ins, bar, seating, wine storage and cooler, perfect for entertaining, highlighted with a chandelier and rope lighting to create ambiance. The dining room opens to the backyard through double doors. The updated kitchen offers painted cabinetry, new quartz countertops, stainless steel GE appliances including double wall ovens, and a sleek stainless sink with disposal. A walk-in pantry under the staircase adds charm and storage. The first floor also features a guest bedroom and full bath with quartz vanity, custom Missoni wallpaper, and frameless shower. Upstairs, a versatile loft connects to four bedrooms. The spacious primary suite includes a private foyer, dual custom closets, and an updated bath with soaking tub, shower, painted cabinetry, and quartz counters. Additional bedrooms feature recessed lighting and built-in closets, one even offers its own private balcony. The laundry room, equipped with Electrolux washer/dryer and storage, adds convenience. Step through impact sliders to a cheerful backyard oasis featuring a covered lanai with fan and mounted lighting, all surrounded by lush Clusia hedges and turf for easy maintenance. Thoughtfully painted inside and out, this home radiates personality, comfort, and happiness every detail curated to make you smile.
Full Property Details
Full Property Details for 981 Mill Creek Dr
General
- Sold For: $1,375,000
- HOA FEE: $578/month
- Taxes: $9,449 (2024)
- Status: Closed
- Type: Single Family
- Source: Regional
- MLS ID: R11155974
- Added to Site: 118 day(s) ago
Interior
- Number of Rooms: 14
- Interior Features: Bathtub, Cathedral Ceiling(s), Dual Sinks, Eat-in Kitchen, High Ceilings, Kitchen Island, Living/Dining Room, Split Bedrooms, Soaking Tub, Separate Shower, Upper Level Primary, Vaulted Ceiling(s), Walk-In Closet(s)
- Appliances: Dryer, Dishwasher, Disposal, Gas Range, Microwave, Oven, Washer
- Furnishings: Unfurnished
- Flooring: Laminate
Rooms
Bathrooms
- Total Bathrooms: 3
- Full Bathrooms: 3
- Main Floor Baths: 1
Bedrooms
- Total Bedrooms: 5
- Bedrooms Main: 1
Other Rooms
- Laundry: Inside, Laundry Closet
Additional Information
- Shared Amenities: Basketball Court, Bocce Court, Business Center, Clubhouse, Fitness Center, Library, Picnic Area, Playground, Pickleball, Pool, Recreation Facilities, Spa/Hot Tub, Sidewalks, Tennis Court(s), Trail(s)
- Pool: Yes
- Pool Description: Association
- Security/Safety: Gated with Guard, Gated Community, Smoke Detector(s), Security Guard
Exterior
- Exterior Features: Balcony, Outdoor Living Area, Room For Pool
- Porch/Patio/Deck: Covered, Balcony
Parking
- Garage: Yes
- Attached garage: Yes
- Garage Spaces: 2
- Covered Spaces: 2
- Parking Features: Attached, Garage, Garage Door Opener
Location
- County: Palm Beach
- Subdivision: EVERGRENE PCD 2
- Driving Directions: Donald Ross East of Military Trail, Guard Gated Entrance on South Side.
- Direction Faces: Northwest
School Information
- Elementary School: Marsh Pointe
- Middle School: Watson B. Duncan
- High School: William T. Dwyer
Community
- Community Name: 5320
- Association: Yes
- Assoc. Fees Include: Common Areas, Cable TV, Maintenance Grounds, Recreation Facilities, Security, Trash
- Units Assoc/Comm: 963
Heating & Cooling
- Central air: Yes
- Air Conditioning: Yes
- Cooling Type: Central Air, Electric, Zoned
- Heating Type: Central, Electric, Zoned
Utilities
- Sewer: Public Sewer
- Water: Public
- Cable Available: Yes
- Utility Description: Cable Available, Natural Gas Available, Sewer Available, Water Available
Structural Information
- Architectural Style: Mediterranean
- Model: Laurel
- Construction: Block, Frame, Stucco
- Roof: Barrel, Spanish Tile
- Windows: Blinds
- Doors: French Doors
- Stories/Levels: 2
- Building Size: 4047
- Square Feet: 3,210
- Living Area: 3,210 Sq. Ft.
- Year Built: 2005
- Property Condition: Resale
Lot Features
- Property View: Garden, Preserve
- Lot Size (Acres): 0.16
- Lot Dimensions: 81 x 24 x 42 x 35 x 14 x 57 x 105
- Lot Features: Sprinklers Automatic, Sprinkler System, 1/4 Acre
- Zoning: PCD(ci
- Fencing (Description): Fenced
Water Features
- Water Front View: None
Financial Considerations
- Association Fee: $578
- Assoc Fee Freq.: Monthly
- Tax Amount: $9,449.61
- Tax Year: 2024
- Terms: Cash, Conventional
Disclosures and Reports
- Special Conditions: Listed As-Is
- Legal Description: EVERGRENE PL 2 LT 21 BLK C
- Property ID: 52424125030030210
Listed by The Keyes Company (PBG)
Sold by RE/MAX Ocean Properties

Get Pre-Approved Today
Schools
Schools serving 981 Mill Creek Dr
School District:Palm Beach County School District
| Name | Grades | Distance |
|---|---|---|
William T. Dwyer High School 13601 North Military Trail, Palm Beach Gardens, FL 33410 | 9-12 | 0.3 mi |
Marsh Pointe Elementary School 12649 Ibiza Drive, Palm Beach Gardens, FL 33418 | K-5 | 2.1 mi |
Watson B. Duncan Middle School 5150 117th Court North, Palm Beach Gardens, FL 33418 | 6-8 | 2.1 mi |
Disclaimer:
School attendance boundaries provided by ATTOM Data Solutions and are for reference only. Contact the school directly to verify enrollment eligibility.
Price & Sales History for 981 Mill Creek Dr
Date
Details
Price
Change
Source
4/14/2026
Sold
$1,375,000
-8.33%
MLS
2/17/2026
Price Reduced
$1,500,000
-4.76%
MLS
1/29/2026
Listed
$1,575,000
—
MLS
Disclaimer: Historical sales information is derived from public records provided by the county offices. Information is not guaranteed and should be independently verified.
981 Mill Creek Drive, Palm Beach Gardens, FL 33410 (MLS# R11155974) is a Single Family property that was sold at $1,375,000 on April 14, 2026. Want to learn more about 981 Mill Creek Drive? Do you have questions about finding other Single Family real estate for sale in Palm Beach Gardens? You can browse all Palm Beach Gardens real estate or contact a Coldwell Banker agent to request more information.