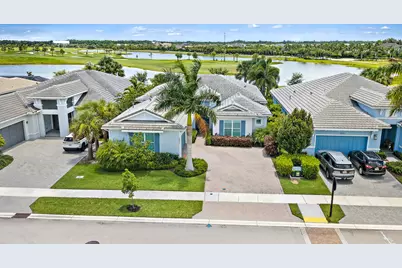
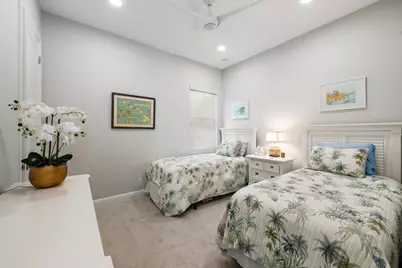
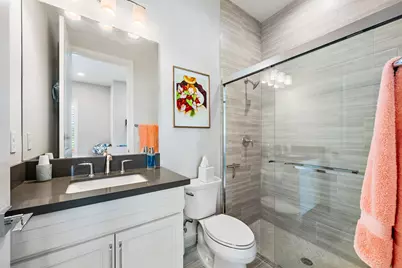
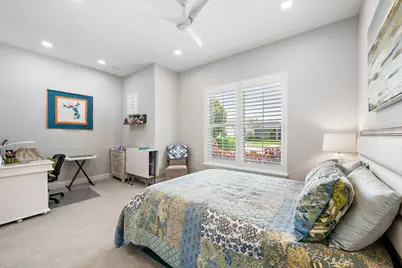
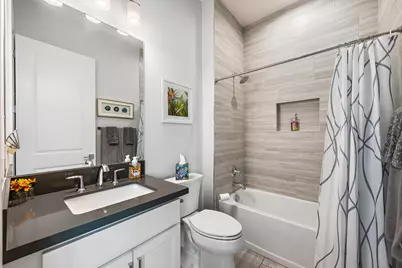
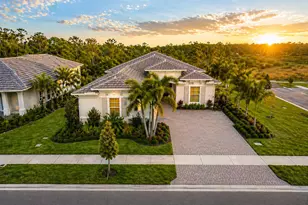
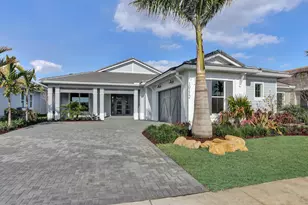
Full Property Details for 9930 Timber Crk Wy
General
- Price: $1,275,000
- HOA FEE: $424/month
- Taxes: $15,750 (2025)
- Status: Active
- Type: Single Family
- Source: Regional
- MLS ID: B26058784
- Updated: 9/22/2026
- Added to Site: 54 day(s) ago
Interior
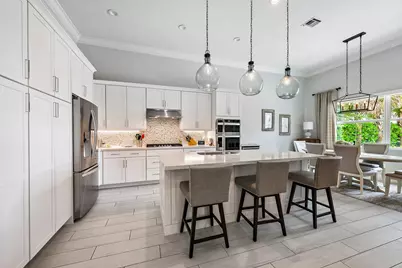
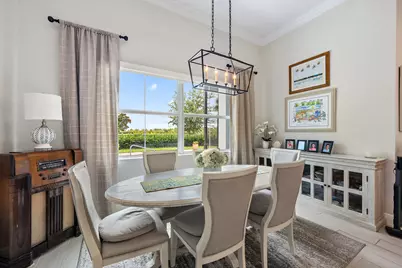
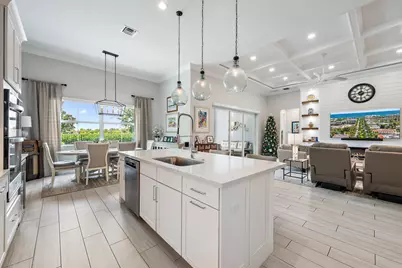
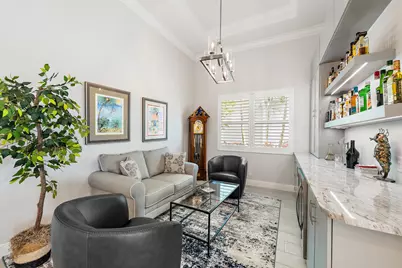
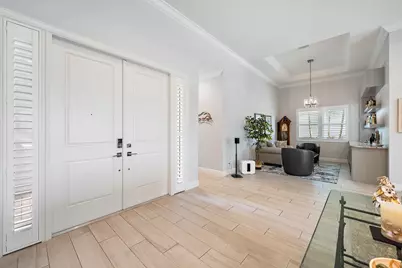
- Interior Features: Breakfast Bar, Built-in Features, Breakfast Area, Closet Cabinetry, Dining Area, Separate/Formal Dining Room, Entrance Foyer, Eat-in Kitchen, High Ceilings, Kitchen Island, Kitchen/Dining Combo, Living/Dining Room, Main Level Primary, Pantry, Bar, Walk-In Closet(s)
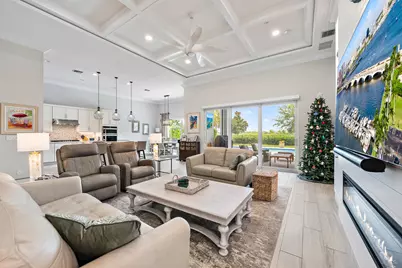
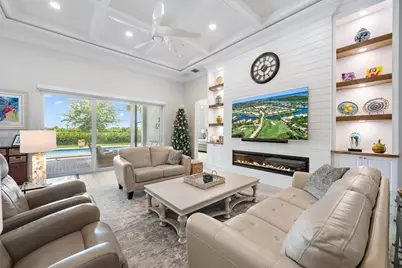
- Fireplace: Yes
- Fireplace(s): Decorative, Electric
- Appliances: Cooktop, Dryer, Dishwasher, Gas Cooktop, Disposal, Gas Water Heater, Ice Maker, Microwave, Oven, Refrigerator, Vented Exhaust Fan, Water Heater, Wine Refrigerator, Washer
- Flooring: Carpet, Ceramic Tile, Tile
Rooms
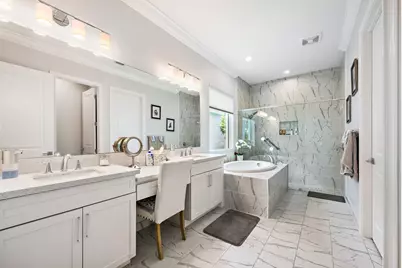
- Total Bathrooms: 3
- Full Bathrooms: 3
- Main Floor Baths: 3
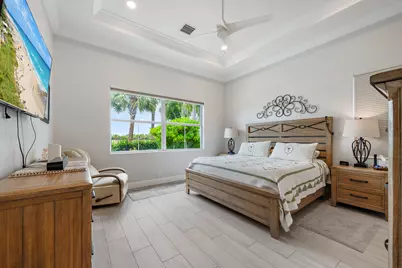
- Total Bedrooms: 3
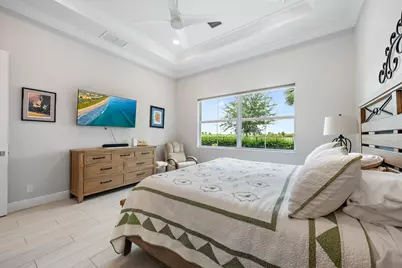
- Bedrooms Main: 3
Additional Information
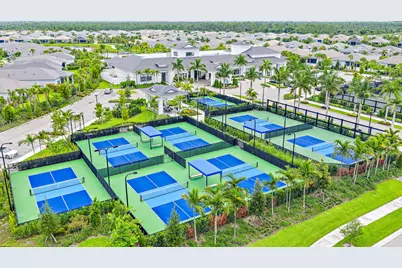
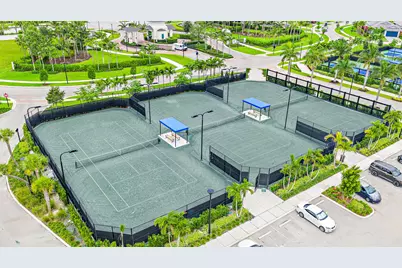
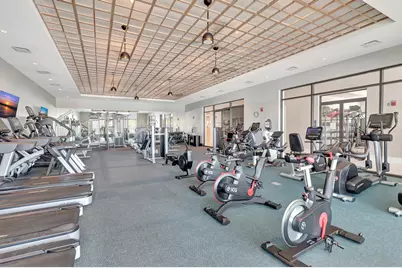
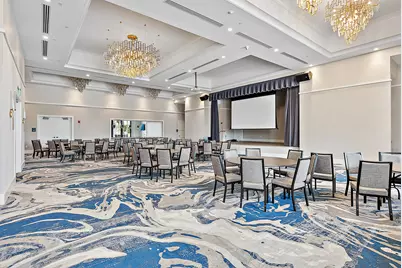
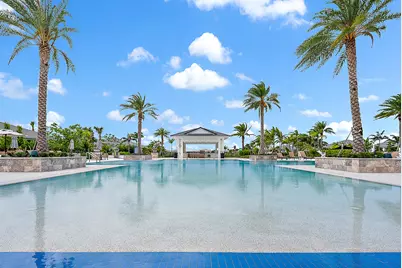
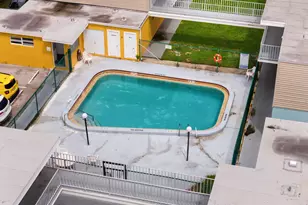
- Shared Amenities: Basketball Court, Bocce Court, Billiard Room, Cabana, Clubhouse, Fitness Center, Gated, Management, Maintenance, Playground, Pickleball, Park, Pool, Spa/Hot Tub, Sidewalks, Tennis Court(s), Trail(s)
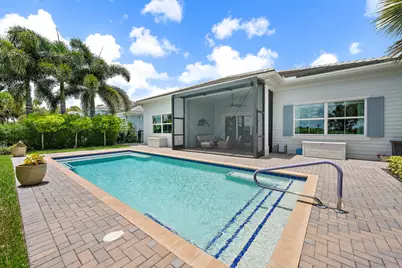
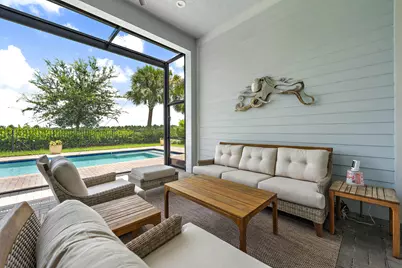
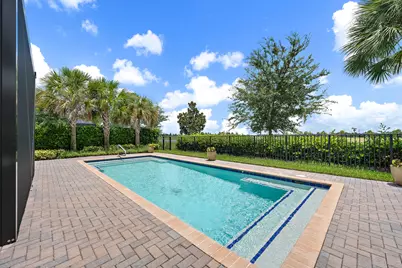
- Pool: Yes
- Private Pool: Yes
- Pool Description: Fenced, Gunite, In Ground, Other, Private, Salt Water, Association, Heated
- Security/Safety: Security System Owned, Carbon Monoxide Detector(s), Fire Alarm, Security Gate, Gated with Guard, Secured Garage/Parking, Gated Community, Motion Detectors, Smoke Detector(s), Security Lights
Exterior
- Exterior Features: Lighting, Outdoor Living Area
- Porch/Patio/Deck: Covered, Patio, Screened
Parking
- Garage: Yes
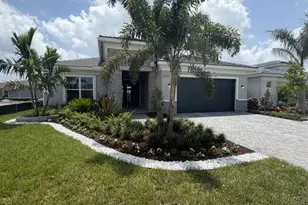
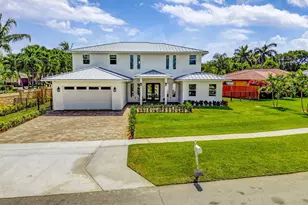
- Attached garage: Yes
- Garage Spaces: 2
- Covered Spaces: 2
- Total Spaces: 4
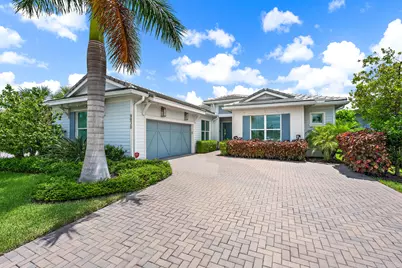
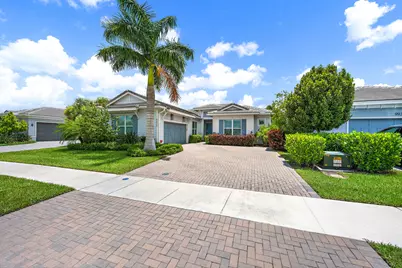
- Parking Features: Attached, Driveway, Garage, Garage Door Opener, Guest, Paver Block
Location
- County: Palm Beach
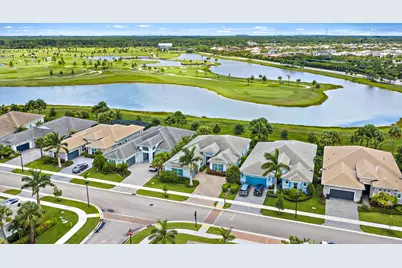
- Subdivision: Regency at Avenir
- Driving Directions: From I-95 or Florida's Turnpike, take Northlake Blvd west to Avenir Dr. Turn right onto Avenir Dr, then right into Regency at Avenir. Proceed through the gate and make right on Regency Way and turn left onto Timber Creek Way. Continue to the property.
- Direction Faces: West
School Information
- Elementary School: Pierce Hammock
- Middle School: Osceola Creek
- High School: Palm Beach Gardens
Community
- Community Name: 5550
- Association: Yes
- Assoc. Name: Regency at Avenir Neighborhood Assoc.
- Assoc. Fees Include: Common Areas, Maintenance Grounds, Recreation Facilities
- Pets Allowed: Yes
- Adult Community: Yes
Heating & Cooling
- Central air: Yes
- Air Conditioning: Yes
- Cooling Type: Central Air, Ceiling Fan(s)
- Heating Type: Central, Natural Gas
- Water Heater: Owned
Utilities
- Sewer: Public Sewer
- Water: Public
- Utility Description: Cable Connected, Electricity Connected, Phone Available, Sewer Connected, Water Connected
Structural Information
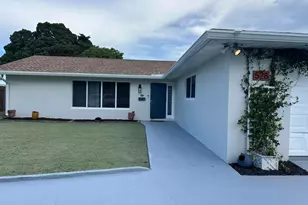
- Architectural Style: Contemporary
- Structure Type: House
- Construction: Attic/Crawl Hatchway(s) Insulated, Blown-In Insulation, Block, Foam Insulation, Concrete, Stone Veneer, Stucco
- Roof: Tile
- Doors: French Doors
- Stories/Levels: 1
- Building Size: 3386
- Square Feet: 2,610
- Sq. Ft. Source: Public Records
- Living Area: 2,610 Sq. Ft.
- Year Built: 2022
- Property Condition: Resale
Lot Features
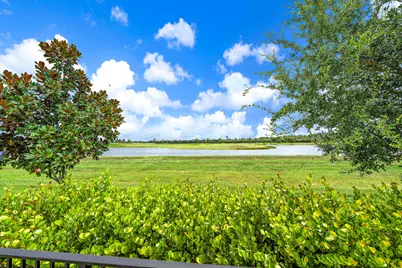
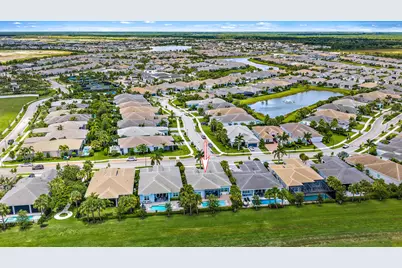
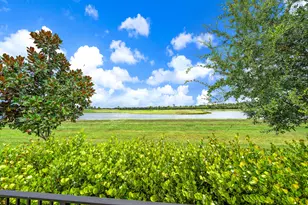
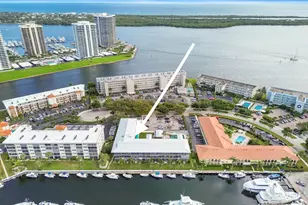
- Property View: Golf Course, Lake, Pool, Preserve, Water
- Frontage: Private Road, Asphalt
- Road Maintenance: Private Maintained Road
- Street Lights: Yes
- Sidewalks: Yes
- Lot Features: Interior Lot, Landscaped, Sprinklers Automatic, Sprinklers Manual, Sprinkler System
- Zoning: RES
- Fencing (Description): Back Yard, Split Rail
Water Features
- Water View: Yes
- Water Front View: None
Green Features
- Energy Efficient: Appliances, Lighting, Thermostat, Water Heater, Windows
Financial Considerations
- Association Fee: $424
- Assoc Fee Freq.: Monthly
- Other Assoc Fees: $15
- Other Fee Freq.: Annually
- Tax Amount: $15,750
- Tax Year: 2025
- Terms: Cash, Conventional, FHA, VA Loan
Disclosures and Reports
- Special Conditions: Standard, Listed As-Is
- Legal Description: AVENIR SITE PLAN 2 POD 5 LT 284
- Property ID: 52414210010002840
Listed by Waterfront Properties & Club C