This is a carousel with tiles that activate property listing cards. Use the previous and next buttons to navigate.
1/49
$650,000
This is a carousel with tiles that activate property listing cards. Use the previous and next buttons to navigate.
1/49
Property Description
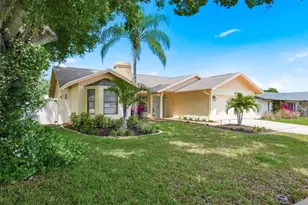
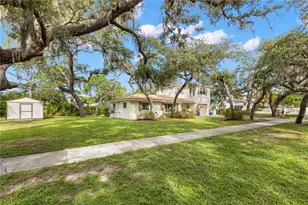
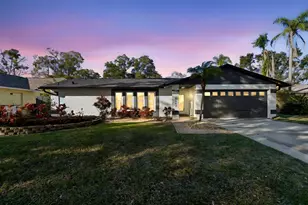
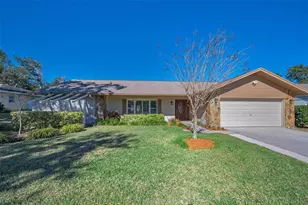
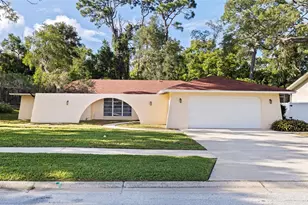
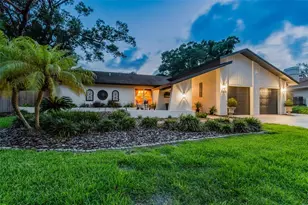
This beautiful custom built pool home is located in the highly desirable Hidden Lakes community and offers 2,341 square feet of open and spacious living with a desirable split floor plan and an abundance of natural light. Featuring 4 bedrooms and 3 bathrooms, this home showcases vinyl flooring throughout, cathedral ceilings, and a warm wood burning fireplace accented with shiplap detail, creating a stylish and inviting focal point. The extended Florida room is beautifully finished with shiplap boards and offers gorgeous views of the sparkling caged lap pool through newer hurricane impact rated sliding doors installed in 2022. The fourth bedroom serves as a private ensuite with its own full bathroom, ideal for guests or multigenerational living. Situated on a large corner lot, the exterior has been enhanced with upgraded landscaping, a new vinyl fence, and a recently installed shed. Additional major updates include a 2026 HVAC system, 2024 roof, 2024 hot water heater, 2024 water softener and 2024 epoxy garage floor. Low HOA fee and No Flood Insurance required. Located in a fantastic area just minutes from great restaurants, shopping, downtown Palm Harbor, Dunedin, the Pinellas Trail, and Honeymoon Island beaches, this home is also zoned for some of the highest rated schools in Palm Harbor and Pinellas County. Hidden Lakes is a golf cart friendly community offering a serene lake, playground, tennis courts, and pickleball courts. This exceptional home offers the perfect blend of comfort, style, and location.
Full Property Details
Full Property Details for 1011 Ridge Dr
General
- Price: $650,000
- HOA FEE: $46/month
- HOA FEE FREQ.: Annually
- Taxes: $8,436 (2025)
- Status: Active
- Type: Single Family
- Source: MidFloridaRegionalMLS
- MLS ID: TB8495674
- Updated: 5/1/2026
- Added to Site: 48 day(s) ago
Rental Information
- Min. Lease: No Minimum
Interior
- Number of Rooms: 6
- Interior Features: Cathedral Ceiling(s), Ceiling Fan(s), Open Floorplan, Skylight(s)
- Fireplace: Yes
- Fireplace(s): Wood Burning
- Appliances: Dishwasher, Disposal, Dryer, Electric Water Heater, Range, Refrigerator, Washer, Water Softener
- Furnishings: Unfurnished
- Flooring: Tile, Vinyl
Rooms
Bathrooms
- Total Bathrooms: 3
- Full Bathrooms: 3
Bedrooms
- Total Bedrooms: 4
Other Rooms
- Laundry: Other
Additional Information
- Pool: Yes
- Private Pool: Yes
- Pool Description: Gunite, In Ground, Screen Enclosure
Exterior
- Exterior Features: Irrigation System, Sidewalk, Sliding Doors
Parking
- Garage: Yes
- Attached garage: Yes
- Garage Spaces: 2
- Covered Spaces: 2
Location
- Area: 34683 - Palm Harbor
- County: Pinellas
- Development Name: 34683 - Palm Harbor
- Subdivision: HIDDEN LAKE
- Driving Directions: Belcher Rd North to left on Alderman to left on E Ridge Dr to property address on right.
- Direction Faces: South
Community
- Community Name: 34683 - Palm Harbor
- Association: Yes
- Assoc. Name: Hidden Lake Owner Association, Inc
Heating & Cooling
- Cooling Type: Central Air
- Heating Type: Central, Electric
Utilities
- Sewer: Public Sewer
- Water: Public
- Utility Description: Electricity Connected, Sewer Connected, Water Connected
Structural Information
- Exterior Const.: Block, Stucco
- Roof: Shingle
- Stories/Levels: One
- Square Feet: 2,341
- Sq. Ft. Source: Public Records
- Year Built: 1987
Lot Features
- Lot Size (Acres): 0.24
- Lot Size (Sq. Ft.): 10,459
- Lot Size: 10459
- Lot Dimensions: 87 x 119
- Street/Road Desc.: Paved
Financial Considerations
- Association Fee: $550
- Assoc Fee Freq.: Annually
- Assoc Fee Desc.: Required
- Tax Amount: $8,436.41
- Tax Year: 2025
Disclosures and Reports
- Ownership: Fee Simple
- Special Conditions: None
- Legal Description: HIDDEN LAKE BLK F, LOT 7
- Flood Zone Info: X
- APN: 352715386050060070
- Property ID: 352715386050060070
- Block/Lot/Section: F
Listed by Keller Williams Realty- Palm H
Get Pre-Approved Today
Schools
Schools serving 1011 Ridge Dr
School District:Pinellas County School District
| Name | Grades | Distance |
|---|---|---|
Ozona Elementary School 601 Tampa Road, Palm Harbor, FL 34683 | PK-5 | 1.5 mi |
Palm Harbor Middle School 1800 Tampa Road, Palm Harbor, FL 34683 | 6-8 | 1.9 mi |
Palm Harbor University High School 1900 Omaha Street, Palm Harbor, FL 34683 | 9-12 | 0.5 mi |
Disclaimer:
School attendance boundaries provided by ATTOM Data Solutions and are for reference only. Contact the school directly to verify enrollment eligibility.
Price & Sales History for 1011 Ridge Dr
Date
Details
Price
Change
Source
4/09/2026
Listed
$650,000
4.84%
MLS
8/04/2024
Sold
$620,000
—
Public Record
Disclaimer: Historical sales information is derived from public records provided by the county offices. Information is not guaranteed and should be independently verified.
Tax History
Tax History for 1011 Ridge Dr
Year
Property Taxes
Change
Tax Assessment
Change
2024
$4,729
—
$498,817
67%
2024
$4,729
2%
$299,535
3%
2023
$4,657
2%
$290,811
6%
2021
$4,567
1%
$274,117
-3%
2022
$4,529
-1%
$282,341
4%
2021
$4,567
73%
$270,332
60%
2019
$2,644
2%
$169,365
2%
2018
$2,604
1%
$166,207
2%
2017
$2,578
1%
$162,788
2%
2016
$2,551
-2%
$159,440
1%
2015
$2,591
—
$158,332
1%
2014
$2,579
1%
$157,075
1%
2013
$2,561
—
$154,754
—
Disclaimer: Historical tax information is derived from public records provided by the county offices. Information is not guaranteed and should be independently verified.
Estimate the Cost
Estimate the Cost for 1011 Ridge Dr
1011 Ridge Drive, Palm Harbor, FL 34683 (MLS# TB8495674) is a Single Family property with 4 bedrooms and 3 full bathrooms. 1011 Ridge Drive is currently listed for $650,000 and was received on April 09, 2026. Want to learn more about 1011 Ridge Drive? Do you have questions about finding other Single Family real estate for sale in Palm Harbor? You can browse all Palm Harbor real estate or contact a Coldwell Banker agent to request more information.