This is a carousel with tiles that activate property listing cards. Use the previous and next buttons to navigate.
1/1
$405,000
This is a carousel with tiles that activate property listing cards. Use the previous and next buttons to navigate.
1/1
Property Description
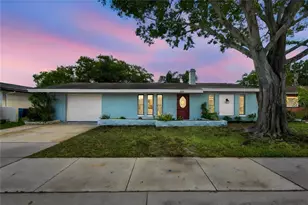
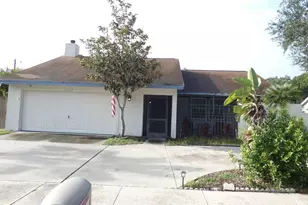
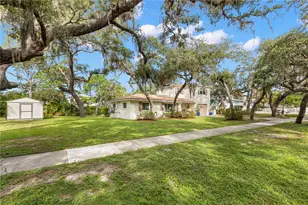
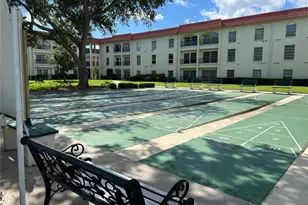
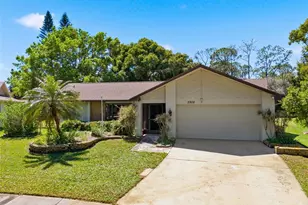
Beautifully updated and RARE 3-bedroom, 2-bath home with an attached 2-car garage, featuring an open and split floor plan and stunning, picturesque views of a peaceful PRESERVE where wildlife is frequently seen! Light and bright upon entry, the home showcases oversized hurricane-impact windows and a spacious living and dining room combination perfect for entertaining. Recent updates include stylish laminate plank flooring, an updated kitchen and bathrooms, recessed lighting, and freshly painted interior and exterior. The beautifully renovated kitchen features solid wood cabinetry, sleek stainless-steel appliances, spacious pantry closet, updated countertops, recessed lighting, and under-cabinet lighting. The primary suite is a true retreat with both a walk-in closet and an additional built-in closet, along with an updated en-suite bath boasting a granite-topped vanity, modern lighting, and a walk-in shower. The updated hall bath showcases travertine flooring, a granite vanity, and a glass-enclosed walk-in shower with custom tilework, conveniently located between an additional bedroom and the main living area. The THIRD BEDROOM is privately positioned at the rear of the home, offering tranquil preserve views and a generously sized built-in closet for storage. Enjoy the serene natural surroundings year-round from the heated and cooled family room or the bonus lanai, which is not included in the home's heated square footage. Additional features include a cost-saving deep irrigation well, new patio and side doors (2024), a new garage door (2021) and garage door opener (2025), a 3-ton HVAC system (2017), and an updated electrical panel (2017)! This home sits safely high & dry in a NON-flood zone and NON-evacuation zone, plus offers a recently passed 4-point inspection available for your review and transferrable to buyer. Residents of Highland Lakes enjoy an exceptional country club lifestyle with a remarkably low HOA fee of just $164 per month, including UNLIMITED FREE GOLF on three private executive courses, tennis, pickleball, bocce, and shuffleboard courts, and a vibrant clubhouse offering entertainment, fitness classes, and social events. The lakeside lodge on Lake Tarpon features a private boat ramp, fishing pier, and community pontoon boats. Additional amenities include free RV and boat storage and a golf cart-friendly community design. Ideally located near world-class Gulf beaches, upscale dining and shopping, top-rated healthcare, major sports venues, two international airports, and a cruise port, this exceptional property offers the perfect blend of elegance, comfort, and active Florida living. Don't miss this rare opportunity-schedule your private showing today!
Full Property Details
Full Property Details for 1223 Timberbrooke Dr
General
- Sold For: $405,000
- HOA FEE: $164/month
- Taxes: $1,667 (2025)
- Status: Closed
- Type: Single Family
- Source: MidFloridaRegionalMLS
- MLS ID: TB8483228
- Added to Site: 122 day(s) ago
Rental Information
- Min. Lease: 3 Months
Interior
- Number of Rooms: 9
- Interior Features: Built-in Features, Ceiling Fan(s), Crown Molding, Living Room/Dining Room Combo, Open Floorplan, Primary Bedroom Main Floor, Solid Wood Cabinets, Split Bedroom, Walk-In Closet(s)
- Appliances: Dishwasher, Disposal, Dryer, Electric Water Heater, Microwave, Range, Refrigerator, Washer
- Furnishings: Unfurnished
- Flooring: Laminate, Tile
Rooms
Bathrooms
- Total Bathrooms: 2
- Full Bathrooms: 2
Bedrooms
- Total Bedrooms: 3
Other Rooms
- Laundry: In Garage
Additional Information
- Shared Amenities: Clubhouse, Golf Course, Pickleball Court(s), Pool, Recreation Facilities, Shuffleboard Court, Spa/Hot Tub, Tennis Court(s), Vehicle Restrictions
Exterior
- Exterior Features: Irrigation System, Lighting, Private Mailbox, Rain Gutters, Sidewalk
- Deck/Patio: Enclosed, Rear Porch, Screened
- Porch/Patio/Deck: Enclosed, Rear Porch, Screened
Parking
- Garage: Yes
- Attached garage: Yes
- Garage Spaces: 2
- Covered Spaces: 2
- Parking Features: Driveway, Garage Door Opener, Golf Cart Parking, Oversized
Location
- Area: 34684 - Palm Harbor
- County: Pinellas
- Development Name: 34684 - Palm Harbor
- Subdivision: HIGHLAND LAKES
- Driving Directions: US 19 N to Highland Lakes main entrance (fountains) north of Nebraska. Follow entrance road to a left onto E Dorchester Dr. Take a left onto Highlands Blvd N. Take a left onto Timberbrooke Dr to property located on your left.
- Direction Faces: West
Community
- Community Name: 34684 - Palm Harbor
- Community Features: Community Boat Ramp, Dock, Fishing, Lake, Water Access, Waterfront, Association Recreation - Owned, Clubhouse, Deed Restrictions, Golf Carts OK, Golf, Pool, Sidewalks, Tennis Court(s)
- Optional Amenities: Clubhouse, Golf Course, Pickleball Court(s), Pool, Recreation Facilities, Shuffleboard Court, Spa/Hot Tub,
- Association: Yes
- Assoc. Name: Highland Lakes HOA
- Assoc. Fees Include: Common Area Taxes, Community Pool, Escrow Reserves Fund, Manager, Pool Maintenance, Recreational Facilities
- Pet Restrictions: Per Pinellas County ordinance.
- Adult Community: Yes
Heating & Cooling
- Cooling Type: Central Air
- Heating Type: Central
Utilities
- Sewer: Public Sewer
- Water District: LAKE TARPON
- Water: Public
- Utility Description: Cable TV Available, Electricity Connected, Public, Sewer Connected, Sprinkler Well, Street Lights, Underground Utilities, Water Connected
Structural Information
- Architectural Info: Ranch, Traditional
- Architectural Style: Ranch, Traditional
- Exterior Const.: Block
- Roof: Shingle
- Windows: Storm Window(s), Window Treatments
- Stories/Levels: One
- Square Feet: 1,468
- Sq. Ft. Source: Public Records
- Living Area: 1,468 Sq. Ft.
- Year Built: 1977
Lot Features
- Property View: Park/Greenbelt, Trees/Woods
- Lot Size (Acres): 0.18
- Lot Size (Sq. Ft.): 8,002
- Lot Size: 8002
- Lot Dimensions: 75 x 109
- Street/Road Desc.: Paved
Water Features
- Water Access: Yes
- Water Access Desc: Lake
- Water Extras: Yes
- Water Front Name: LAKE TARPON
- Water Front Desc.: Lake, Waterfront
Financial Considerations
- Association Fee: $164
- Assoc Fee Freq.: Monthly
- Assoc Fee Desc.: Required
- Tax Amount: $1,667.38
- Tax Year: 2025
Disclosures and Reports
- Ownership: Fee Simple
- Special Conditions: None
- Legal Description: HIGHLAND LAKES UNIT 5 LOT 247
- Flood Zone Info: X
- APN: 62816388940002470
- Property ID: 62816388940002470
Get Pre-Approved Today
Schools
Schools serving 1223 Timberbrooke Dr
School District:Pinellas County School District
| Name | Grades | Distance |
|---|---|---|
Highland Lakes Elementary School 1230 Highlands Boulevard, Palm Harbor, FL 34684 | PK-5 | 1.2 mi |
Joseph L. Carwise Middle School 3301 Bentley Drive, Palm Harbor, FL 34684 | 6-8 | 0.5 mi |
Palm Harbor University High School 1900 Omaha Street, Palm Harbor, FL 34683 | 9-12 | 1.8 mi |
Disclaimer:
School attendance boundaries provided by ATTOM Data Solutions and are for reference only. Contact the school directly to verify enrollment eligibility.
Price & Sales History for 1223 Timberbrooke Dr
Date
Details
Price
Change
Source
5/26/2026
Sold
$405,000
-5.79%
MLS
4/08/2026
Price Reduced
$429,900
-2.27%
MLS
3/06/2026
Listed
$439,900
—
MLS
Disclaimer: Historical sales information is derived from public records provided by the county offices. Information is not guaranteed and should be independently verified.
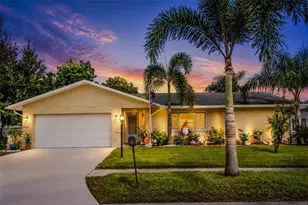
1223 Timberbrooke Drive, Palm Harbor, FL 34684 (MLS# TB8483228) is a Single Family property that was sold at $405,000 on May 26, 2026. This property was listed by Amanda Justus from our Clearwater / Palm Harbor Office.Want to learn more about 1223 Timberbrooke Drive? Do you have questions about finding other Single Family real estate for sale in Palm Harbor? You can browse all Palm Harbor real estate or contact a Coldwell Banker agent to request more information.