This is a carousel with tiles that activate property listing cards. Use the previous and next buttons to navigate.
1/1
$500,000
This is a carousel with tiles that activate property listing cards. Use the previous and next buttons to navigate.
1/1
Property Description
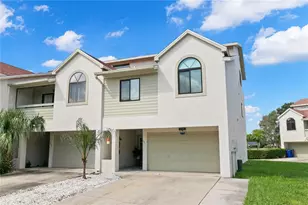
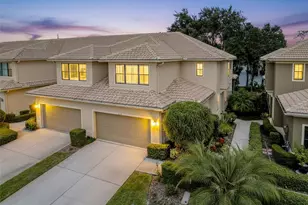
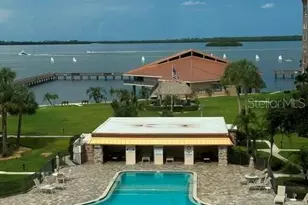
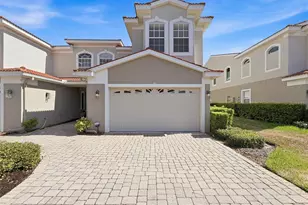
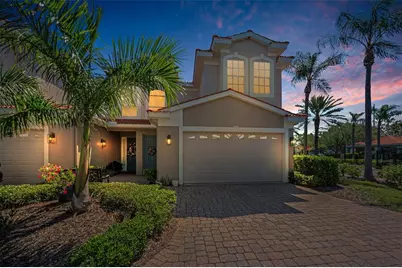
NOT EVERY UNIT IN THE VILLAS OF SAN MARINO LIVES THE SAME. At 2,538 square feet, this end unit is the community's largest floor plan, offering a noticeably more open feel with the light and breathing room that come with an end-of-row position and no neighboring building on one side. The main living area is anchored by hardwood floors and filled with natural light from east and south exposures. The kitchen features granite countertops, stainless appliances, a cooking island, and a closet pantry. Fresh interior paint has been applied throughout the entire first floor, the high-volume stairwell, and the upstairs hallway. An open wood staircase leads to the second level, where the upper hallway features an open railing rather than the common closed drywall. Hardwood continues through the stairs and upper hall, while bedrooms are finished with newer LVP flooring. The primary bedroom is notably large, providing enough space for a private reading nook, a home office, or a dedicated workout area. It includes a private balcony with space for seating. While located along Alt 19, the interior is quiet. This is one of the original units built with a concrete block demising wall through to the second floor - a rare construction detail not found in later builds that provides exceptional sound separation. POSITIONING WITHIN the community is a distinct advantage here. As an end unit facing a wider street, the home avoids the "boxed-in" feel found in typical sections, with a front entry that doesn't look directly into a neighbor's door. The outdoor space features a spacious screened, tiled rear patio - a finished upgrade over the standard concrete - positioned to enjoy morning sun and comfortable afternoon shade. Residents enjoy a heated pool, and the Pinellas Trail sits just outside the gates, with walkable favorites like Thirsty Marlin and The Salty Lime nearby. The association is financially sound with strong reserves and proactive planning. The monthly fee covers exterior maintenance, roof, landscaping, cable, internet, and trash - with exterior painting completed in 2023. Located in Flood Zone X500 (no flooding history) and zoned for Palm Harbor University High, Palm Harbor Middle, and Ozona Elementary. This is a refreshed, substantial end-unit townhome in Villas of San Marino at Palm Harbor with a layout widely considered the best in the community, exceptional sound separation, and a feel that is hard to duplicate.
Full Property Details
Full Property Details for 1411 Tessano Pl
General
- Sold For: $500,000
- HOA FEE: $540/month
- Taxes: $6,630 (2025)
- Status: Closed
- Type: Townhouse
- Source: MidFloridaRegionalMLS
- MLS ID: TB8494572
- Added to Site: 109 day(s) ago
Rental Information
- Min. Lease: 1-2 Years
Interior
- Number of Rooms: 6
- Interior Features: Ceiling Fan(s), Crown Molding, High Ceilings, In Wall Pest System, Kitchen and Family Room Combination, Open Floorplan, PrimaryBedroom Upstairs, Split Bedroom, Stone Counters, Thermostat, Walk-In Closet(s), Window Treatments
- Appliances: Built-In Oven, Cooktop, Dishwasher, Disposal, Electric Water Heater, Ice Maker, Microwave
- Furnishings: Unfurnished
- Flooring: Ceramic Tile, Luxury Vinyl, Hardwood
Rooms
Bathrooms
- Total Bathrooms: 3
- Full Bathrooms: 2
- Half Bathrooms: 1
Bedrooms
- Total Bedrooms: 3
Other Rooms
- Laundry: Electric Dryer Hookup, Inside, Laundry Room, Upper Level
Additional Information
- Pool Description: Heated, In Ground
Exterior
- Exterior Features: French Doors, Irrigation System, Lighting, Private Mailbox, Sidewalk
- Deck/Patio: Enclosed, Rear Porch, Screened
- Porch/Patio/Deck: Enclosed, Rear Porch, Screened
Parking
- Garage: Yes
- Attached garage: Yes
- Garage Spaces: 2
- Carports: Yes
- Covered Spaces: 2
- Parking Features: Guest
Location
- Area: 34683 - Palm Harbor
- County: Pinellas
- Development Name: 34683 - Palm Harbor
- Subdivision: VILLAS OF SAN MARINO AT PALM HARBOR
- Driving Directions: Alternate 19, just North of Nebraska Ave. Cross west across the Pinellas Trail into the entrance.
- Direction Faces: West
School Information
- Elementary School: Ozona Elementary-PN
- Middle School: Palm Harbor Middle-PN
- High School: Palm Harbor Univ High-PN
Community
- Community Name: 34683 - Palm Harbor
- Community Features: Buyer Approval Required, Deed Restrictions, Gated Community - No Guard, Pool, Sidewalks
- Association: Yes
- Assoc. Name: Resource Property Management
- Assoc. Fees Include: Cable TV, Community Pool, Escrow Reserves Fund, Maintenance Structure, Maintenance Grounds, Manager, Pool Maintenance, Private Road
- Number of Pets: 2
- Pet Restrictions: 2 pets not to exceed 50 lbs. No dangerous breeds. Dogs must be leased. Buyer to verify all restrictions., / 50lbs.
Heating & Cooling
- Cooling Type: Central Air
- Heating Type: Central, Electric
Utilities
- Sewer: Public Sewer
- Water: Private
- Utility Description: Cable TV Available, Electricity Connected, Fiber Optics, Fire Hydrant, Phone Available, Private, Public, Sewer Connected, Street Lights, Underground Utilities, Water Connected
Structural Information
- Architectural Info: Contemporary
- Architectural Style: Contemporary
- Exterior Const.: Block
- Roof: Tile
- Common Walls: End Unit
- Stories/Levels: Two
- Square Feet: 2,538
- Sq. Ft. Source: Public Records
- Living Area: 2,538 Sq. Ft.
- Year Built: 2005
Lot Features
- Lot Size (Acres): 0.07
- Lot Size (Sq. Ft.): 3,075
- Lot Size: 3075
- Frontage: Private Road
- Street/Road Desc.: Asphalt
Financial Considerations
- Association Fee: $540
- Assoc Fee Freq.: Monthly
- Assoc Fee Desc.: Required
- Tax Amount: $6,630
- Tax Year: 2025
Disclosures and Reports
- Ownership: Fee Simple
- Special Conditions: None
- Legal Description: VILLAS OF SAN MARINO AT PALM HARBOR BLK 1, LOT 1
- Flood Zone Info: X500
- APN: 22815941720010010
- Property ID: 22815941720010010
- Block/Lot/Section: 1
Get Pre-Approved Today
Schools
Schools serving 1411 Tessano Pl
School District:Pinellas County School District
| Name | Grades | Distance |
|---|---|---|
Ozona Elementary School 601 Tampa Road, Palm Harbor, FL 34683 | PK-5 | 0.8 mi |
Palm Harbor Middle School 1800 Tampa Road, Palm Harbor, FL 34683 | 6-8 | 1.3 mi |
Palm Harbor University High School 1900 Omaha Street, Palm Harbor, FL 34683 | 9-12 | 0.4 mi |
Disclaimer:
School attendance boundaries provided by ATTOM Data Solutions and are for reference only. Contact the school directly to verify enrollment eligibility.
Price & Sales History for 1411 Tessano Pl
Date
Details
Price
Change
Source
6/09/2026
Sold
$500,000
—
MLS
4/18/2026
Listed
$500,000
—
MLS
Disclaimer: Historical sales information is derived from public records provided by the county offices. Information is not guaranteed and should be independently verified.
1411 Tessano Place, Palm Harbor, FL 34683 (MLS# TB8494572) is a Townhouse property that was sold at $500,000 on June 09, 2026. This property was listed by Julia Horton from our Clearwater / Palm Harbor Office.Want to learn more about 1411 Tessano Place? Do you have questions about finding other Townhouse real estate for sale in Palm Harbor? You can browse all Palm Harbor real estate or contact a Coldwell Banker agent to request more information.