This is a carousel with tiles that activate property listing cards. Use the previous and next buttons to navigate.
1/1
$725,000
This is a carousel with tiles that activate property listing cards. Use the previous and next buttons to navigate.
1/1
Property Description
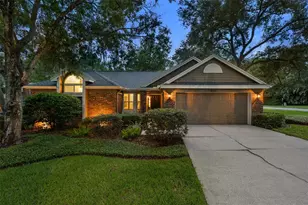
Welcome to resort-style living in the much-admired Highland Lakes community on beautiful Lake Tarpon. This extensively remodeled home offers an impressive blend of spacious design, modern upgrades, and the vibrant active-adult lifestyle that has made Highland Lakes one of Florida's most celebrated 55+ communities. Boasting more than 2,750 square feet of living space, this thoughtfully designed home features 2 bedrooms, 2 bathrooms, an oversized office/study, which can be a THIRD BEDROOM by adding a closet, & 2-car garage. Inside, the true open floor plan creates an inviting flow ideal for both everyday comfort and entertaining, with two separate family areas, an additional sitting area, soaring vaulted ceilings, and expansive windows that fill the home with natural light. A split-bedroom layout provides privacy for both owners and guests. The heart of the home is the completely redesigned kitchen, where style and functionality come together beautifully. White wood cabinetry with soft-close pull-outs, a full pantry & pull-out storage, quartz countertops, textured white subway tile backsplash, under-cabinet lighting, recessed lighting, stainless steel appliances, a new designer range hood, updated fixtures, and an expansive quartz center island with plenty of seating and pendant lighting create a space equally suited for casual mornings & gathering with friends and family. The living room makes a striking impression with a dramatic floor-to-ceiling stone accent wall and an electric fireplace added in 2024, creating a warm focal point that complements the home's modern finishes. Throughout the home, NEW neutral tile plank flooring installed in 2024 provides a seamless and sophisticated look. The spacious primary suite offers direct access to the office/study, large walk-in closet, and en suite bathroom featuring a dual sink vanity and a separate toilet and shower room. Guest accommodations are equally inviting with a spacious second bedroom and a guest bath that offers a tub and shower combo. The oversized office/study offers exceptional flexibility for a home office, conversion to a 3rd Bedroom, hobby room, fitness space, or additional guest area. Outside, the upgrades continue with some new windows and garage door, metal hurricane shutters, a rear paver patio where early morning conversations and evening meals are enjoyed overlooking the tranquil pond and golf course, a new irrigation well pump, and a new invisible fence system. In 2025 the entire exterior received fresh new paint, including the trim, soffits, and gutters. Life in Highland Lakes offers far more than just a beautiful home. Residents enjoy unlimited free golf on three private executive golf courses, heated pools, tennis and pickleball courts, bocce, shuffleboard, fitness and dance classes, RV and boat storage, and an incredibly active social calendar with more than 75 clubs and groups. The community's Lake Tarpon Lodge features pontoon boats, scenic lake tours, lakeside dining access, and a rustic waterfront setting designed for relaxation and connection. Conveniently located between the Gulf beaches and Lake Tarpon, the community is just minutes from shopping, restaurants, medical facilities, and both Tampa International Airport and St. Pete-Clearwater International Airport. This is more than just a home. It's an opportunity to enjoy the best of Florida living in one of the area's most established and amenity-rich active adult communities. Come see it today!
Full Property Details
Full Property Details for 1478 Wicklow Dr
General
- Sold For: $725,000
- HOA FEE: $164/month
- Taxes: $8,472 (2025)
- Status: Closed
- Type: Single Family
- Source: MidFloridaRegionalMLS
- MLS ID: TB8508590
- Added to Site: 104 day(s) ago
Rental Information
- Min. Lease: 3 Months
Interior
- Number of Rooms: 10
- Interior Features: Built-in Features, Cathedral Ceiling(s), Ceiling Fan(s), Eating Space In Kitchen, High Ceilings, Kitchen and Family Room Combination, Living Room/Dining Room Combo, Open Floorplan, Primary Bedroom Main Floor, Split Bedroom, Stone Counters, Thermostat, Vaulted Ceiling(s), Walk-In Closet(s), Window Treatments
- Fireplace: Yes
- Fireplace(s): Electric, Insert, Living Room
- Appliances: Built-In Oven, Dishwasher, Disposal, Electric Water Heater, Microwave, Range, Range Hood, Refrigerator
- Furnishings: Unfurnished
- Flooring: Tile
Rooms
Bathrooms
- Total Bathrooms: 2
- Full Bathrooms: 2
Bedrooms
- Total Bedrooms: 2
Other Rooms
- Laundry: Inside, Laundry Room
Additional Information
- Shared Amenities: Clubhouse, Golf Course, Pickleball Court(s), Pool, Recreation Facilities, Shuffleboard Court, Tennis Court(s)
Exterior
- Exterior Features: French Doors, Private Entrance, Private Mailbox, Private Yard, Rain Gutters, Sidewalk, Sliding Doors
- Deck/Patio: Covered, Patio, Porch, Rear Porch, Side Porch
- Porch/Patio/Deck: Covered, Patio, Porch, Rear Porch, Side Porch
Parking
- Garage: Yes
- Attached garage: Yes
- Garage Spaces: 2
- Covered Spaces: 2
- Parking Features: Garage Door Opener, Ground Level
Location
- Area: 34684 - Palm Harbor
- County: Pinellas
- Development Name: 34684 - Palm Harbor
- Subdivision: HIGHLAND LAKES UNIT FIFTEEN PH 4
- Driving Directions: U.S. 19 North to Highland Lakes main entrance north of Nebraska. Follow Highlands Blvd through the 4 way stop. Just past the golf course pond on your left, turn left onto Wicklow Drive.
- Direction Faces: Northeast
School Information
- Elementary School: Highland Lakes Elementary-PN
- Middle School: Carwise Middle-PN
- High School: Palm Harbor Univ High-PN
Community
- Community Name: 34684 - Palm Harbor
- Community Features: Lake, Association Recreation - Owned, Clubhouse, Deed Restrictions, Golf Carts OK, Golf, Pool, Sidewalks, Special Community Restrictions, Tennis Court(s)
- Optional Amenities: Clubhouse, Golf Course, Pickleball Court(s), Pool, Recreation Facilities, Shuffleboard Court, Tennis Court
- Association: Yes
- Assoc. Name: Scarlet Roach
- Assoc. Fees Include: Common Area Taxes, Community Pool, Escrow Reserves Fund, Pool Maintenance, Recreational Facilities
- Pet Restrictions: Refer to governing documents for pet restrictions. Buyer to confirm pet restrictions with HOA manager.
- Adult Community: Yes
Heating & Cooling
- Cooling Type: Central Air
- Heating Type: Central, Electric
Utilities
- Sewer: Public Sewer
- Water: Public
- Utility Description: Cable TV Available, Cable Connected, Electricity Available, Electricity Connected, Public, Sewer Available, Sewer Connected, Street Lights, Water Available, Water Connected
Structural Information
- Architectural Info: Florida, Patio
- Architectural Style: Florida, Patio
- Exterior Const.: Block, Brick, Stucco
- Roof: Shingle
- Windows: Blinds, Drapes, Rods, Shutters, Storm Window(s), Window Treatments
- Stories/Levels: One
- Square Feet: 2,758
- Sq. Ft. Source: Public Records
- Living Area: 2,758 Sq. Ft.
- Year Built: 1985
Lot Features
- Property View: Golf Course, Water
- Lot Size (Acres): 0.18
- Lot Size (Sq. Ft.): 7,810
- Lot Size: 7810
- Lot Dimensions: 65 x 120
- Frontage: Street Paved
- Street/Road Desc.: Paved, Asphalt
Water Features
- Water View: Yes
- Water Front Desc.: Lake
Financial Considerations
- Association Fee: $164
- Assoc Fee Freq.: Monthly
- Assoc Fee Desc.: Required
- Tax Amount: $8,472.23
- Tax Year: 2025
Disclosures and Reports
- Ownership: Fee Simple
- Special Conditions: None
- Legal Description: HIGHLAND LAKES UNIT FIFTEEN PHASE 4 LOT 99
- Flood Zone Info: X
- APN: 52816389200000990
- Property ID: 52816389200000990
Listed by Coastal Properties Group International
Sold by Coastal Properties Group International

Get Pre-Approved Today
Schools
Schools serving 1478 Wicklow Dr
School District:Pinellas County School District
| Name | Grades | Distance |
|---|---|---|
Highland Lakes Elementary School 1230 Highlands Boulevard, Palm Harbor, FL 34684 | PK-5 | 0.2 mi |
Joseph L. Carwise Middle School 3301 Bentley Drive, Palm Harbor, FL 34684 | 6-8 | 0.7 mi |
Palm Harbor University High School 1900 Omaha Street, Palm Harbor, FL 34683 | 9-12 | 2.7 mi |
Disclaimer:
School attendance boundaries provided by ATTOM Data Solutions and are for reference only. Contact the school directly to verify enrollment eligibility.
Price & Sales History for 1478 Wicklow Dr
Date
Details
Price
Change
Source
7/16/2026
Sold
$725,000
3.59%
MLS
5/14/2026
Listed
$699,900
—
MLS
Disclaimer: Historical sales information is derived from public records provided by the county offices. Information is not guaranteed and should be independently verified.
1478 Wicklow Drive, Palm Harbor, FL 34684 (MLS# TB8508590) is a Single Family property that was sold at $725,000 on July 16, 2026. Want to learn more about 1478 Wicklow Drive? Do you have questions about finding other Single Family real estate for sale in Palm Harbor? You can browse all Palm Harbor real estate or contact a Coldwell Banker agent to request more information.