This is a carousel with tiles that activate property listing cards. Use the previous and next buttons to navigate.
1/1
$425,000
This is a carousel with tiles that activate property listing cards. Use the previous and next buttons to navigate.
1/1
Property Description
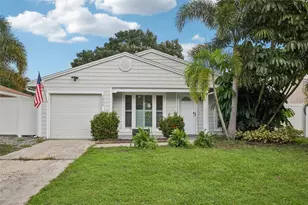
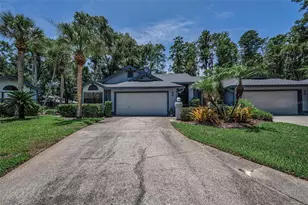
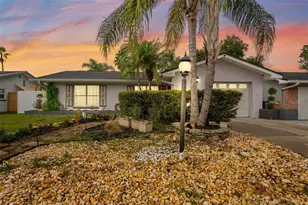
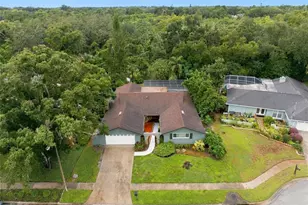
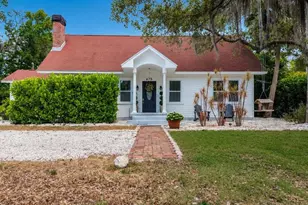
One or more photo(s) has been virtually staged. Enjoy living an active lifestyle in desirable Highland Lakes on Lake Tarpon in Palm Harbor! Situated on an elevated corner lot, you'll fall in love with the serene back yard views overlooking a picturesque sloping retention area. Lush landscaping creates a privacy buffer to enjoy your peaceful retreat. As you enter this 3-bedroom, 2 bath home, you'll notice features that will delight: an open split bedroom floor plan, attractive tile and vinyl flooring and windows that create an abundance of natural light. In addition to the living-dining room areas, entertain family and friends in the spacious family room spanning the back of the house accented by large picture windows and a fireplace. At the heart of the home is the kitchen offering plenty of cabinetry and an eat-in area for casual dining. The primary bedroom has luxury vinyl flooring, a spacious walk-in closet, dual sink vanities and French doors to the family room. Two additional bedrooms and a bathroom provide sleeping or office needs. Enjoy morning coffee out on the pavered patio or grill out surrounded by trees and tropical foliage. Patio has a gas firepit for chilly months. Roof was replaced in 2022, AC in 2023, hot water heater 2020. Double pane windows were added in recent years. The amenities in this popular 55+ residential community are incredible and include three 9-hole executive golf courses, sparkling Olympic-size pool and spa, tennis & pickleball courts, a clubhouse offering rooms for clubs, crafts, cards, billiards, and an auditorium for social events & movies. On the shore of Lake Tarpon sits The Lodge with a heated pool, patio, dock, pontoon boats and much more. Highland Lakes is conveniently located near shopping, restaurants, gorgeous gulf beaches, county parks and all that Tampa Bay has to offer. Two international airports are a short commute away. Come experience resort-style living!
Full Property Details
Full Property Details for 1700 Macdonnell Dr
General
- Sold For: $425,000
- HOA FEE: $164/month
- Taxes: $2,251 (2025)
- Status: Closed
- Type: Single Family
- Source: MidFloridaRegionalMLS
- MLS ID: TB8468857
- Added to Site: 48 day(s) ago
Rental Information
- Min. Lease: 3 Months
Interior
- Number of Rooms: 8
- Interior Features: Ceiling Fan(s), Eating Space In Kitchen, Split Bedroom
- Fireplace: Yes
- Fireplace(s): Family Room
- Appliances: Dishwasher, Disposal, Dryer, Electric Water Heater, Refrigerator, Washer
- Furnishings: Unfurnished
- Flooring: Carpet, Tile, Vinyl
Rooms
Bathrooms
- Total Bathrooms: 2
- Full Bathrooms: 2
Bedrooms
- Total Bedrooms: 3
Other Rooms
- Laundry: Inside, Laundry Room
Exterior
- Exterior Features: French Doors
Parking
- Garage: Yes
- Attached garage: Yes
- Garage Spaces: 2
- Covered Spaces: 2
Location
- Area: 34684 - Palm Harbor
- County: Pinellas
- Development Name: 34684 - Palm Harbor
- Subdivision: HIGHLAND LAKES UNIT 14 PH 1
- Driving Directions: US 19 N to Highland Lakes main entrance (fountains) north of Nebraska. Follow entrance road to left on E Dorchester Dr. Go right onto Highlands Blvd. Go left on MacDonnell Dr.
- Direction Faces: East
School Information
- Elementary School: Highland Lakes Elementary-PN
- Middle School: Carwise Middle-PN
- High School: Palm Harbor Univ High-PN
Community
- Community Name: 34684 - Palm Harbor
- Community Features: Association Recreation - Owned, Clubhouse, Deed Restrictions, Fitness Center, Golf Carts OK, Golf, Pool, Sidewalks, Tennis Court(s)
- Association: Yes
- Assoc. Name: Homeowner Association of Highland Lakes
- Assoc. Fees Include: Common Area Taxes, Community Pool, Escrow Reserves Fund, Pool Maintenance, Recreational Facilities
- Adult Community: Yes
Heating & Cooling
- Cooling Type: Central Air
- Heating Type: Central, Electric
Utilities
- Sewer: Public Sewer
- Water: Public
- Utility Description: Electricity Connected, Water Connected
Structural Information
- Exterior Const.: Block, Stucco
- Roof: Shingle
- Stories/Levels: One
- Square Feet: 1,797
- Sq. Ft. Source: Public Records
- Living Area: 1,797 Sq. Ft.
- Year Built: 1980
Lot Features
- Lot Size (Acres): 0.21
- Lot Size (Sq. Ft.): 9,052
- Lot Size: 9052
- Street/Road Desc.: Paved
Financial Considerations
- Association Fee: $164
- Assoc Fee Freq.: Monthly
- Assoc Fee Desc.: Required
- Tax Amount: $2,251.54
- Tax Year: 2025
Disclosures and Reports
- Ownership: Fee Simple
- Special Conditions: None
- Legal Description: HIGHLAND LAKES UNIT 14 PHASE I LOT 75
- Flood Zone Info: X
- APN: 52816389040000750
- Property ID: 52816389040000750
Listed by Bhhs Florida Properties Group
Sold by A Better Life Realty

Get Pre-Approved Today
Schools
Schools serving 1700 Macdonnell Dr
School District:Pinellas County School District
| Name | Grades | Distance |
|---|---|---|
Highland Lakes Elementary School 1230 Highlands Boulevard, Palm Harbor, FL 34684 | PK-5 | 0.7 mi |
Joseph L. Carwise Middle School 3301 Bentley Drive, Palm Harbor, FL 34684 | 6-8 | 0.3 mi |
Palm Harbor University High School 1900 Omaha Street, Palm Harbor, FL 34683 | 9-12 | 2.2 mi |
Disclaimer:
School attendance boundaries provided by ATTOM Data Solutions and are for reference only. Contact the school directly to verify enrollment eligibility.
Price & Sales History for 1700 Macdonnell Dr
Date
Details
Price
Change
Source
5/26/2026
Sold
$425,000
-7.41%
MLS
4/09/2026
Listed
$459,000
—
MLS
Disclaimer: Historical sales information is derived from public records provided by the county offices. Information is not guaranteed and should be independently verified.
1700 Macdonnell Drive, Palm Harbor, FL 34684 (MLS# TB8468857) is a Single Family property that was sold at $425,000 on May 26, 2026. Want to learn more about 1700 Macdonnell Drive? Do you have questions about finding other Single Family real estate for sale in Palm Harbor? You can browse all Palm Harbor real estate or contact a Coldwell Banker agent to request more information.